This distinctive Art Deco style house has been much improved by the current vendors since owned, to include a new roof, new heating system, new win...
This distinctive Art Deco style house offers stunning accommodation with feature open plan kitchen, sleek fixture and fittings and super stylish bathroom; in addition there is a living room with wood burner, reception hall, porch and three first floor bedrooms. Outside there is a front garden, a driveway providing off road parking and garaging. The rear garden is laid mainly to lawn and offers privacy to the plot. EPC RATING D.
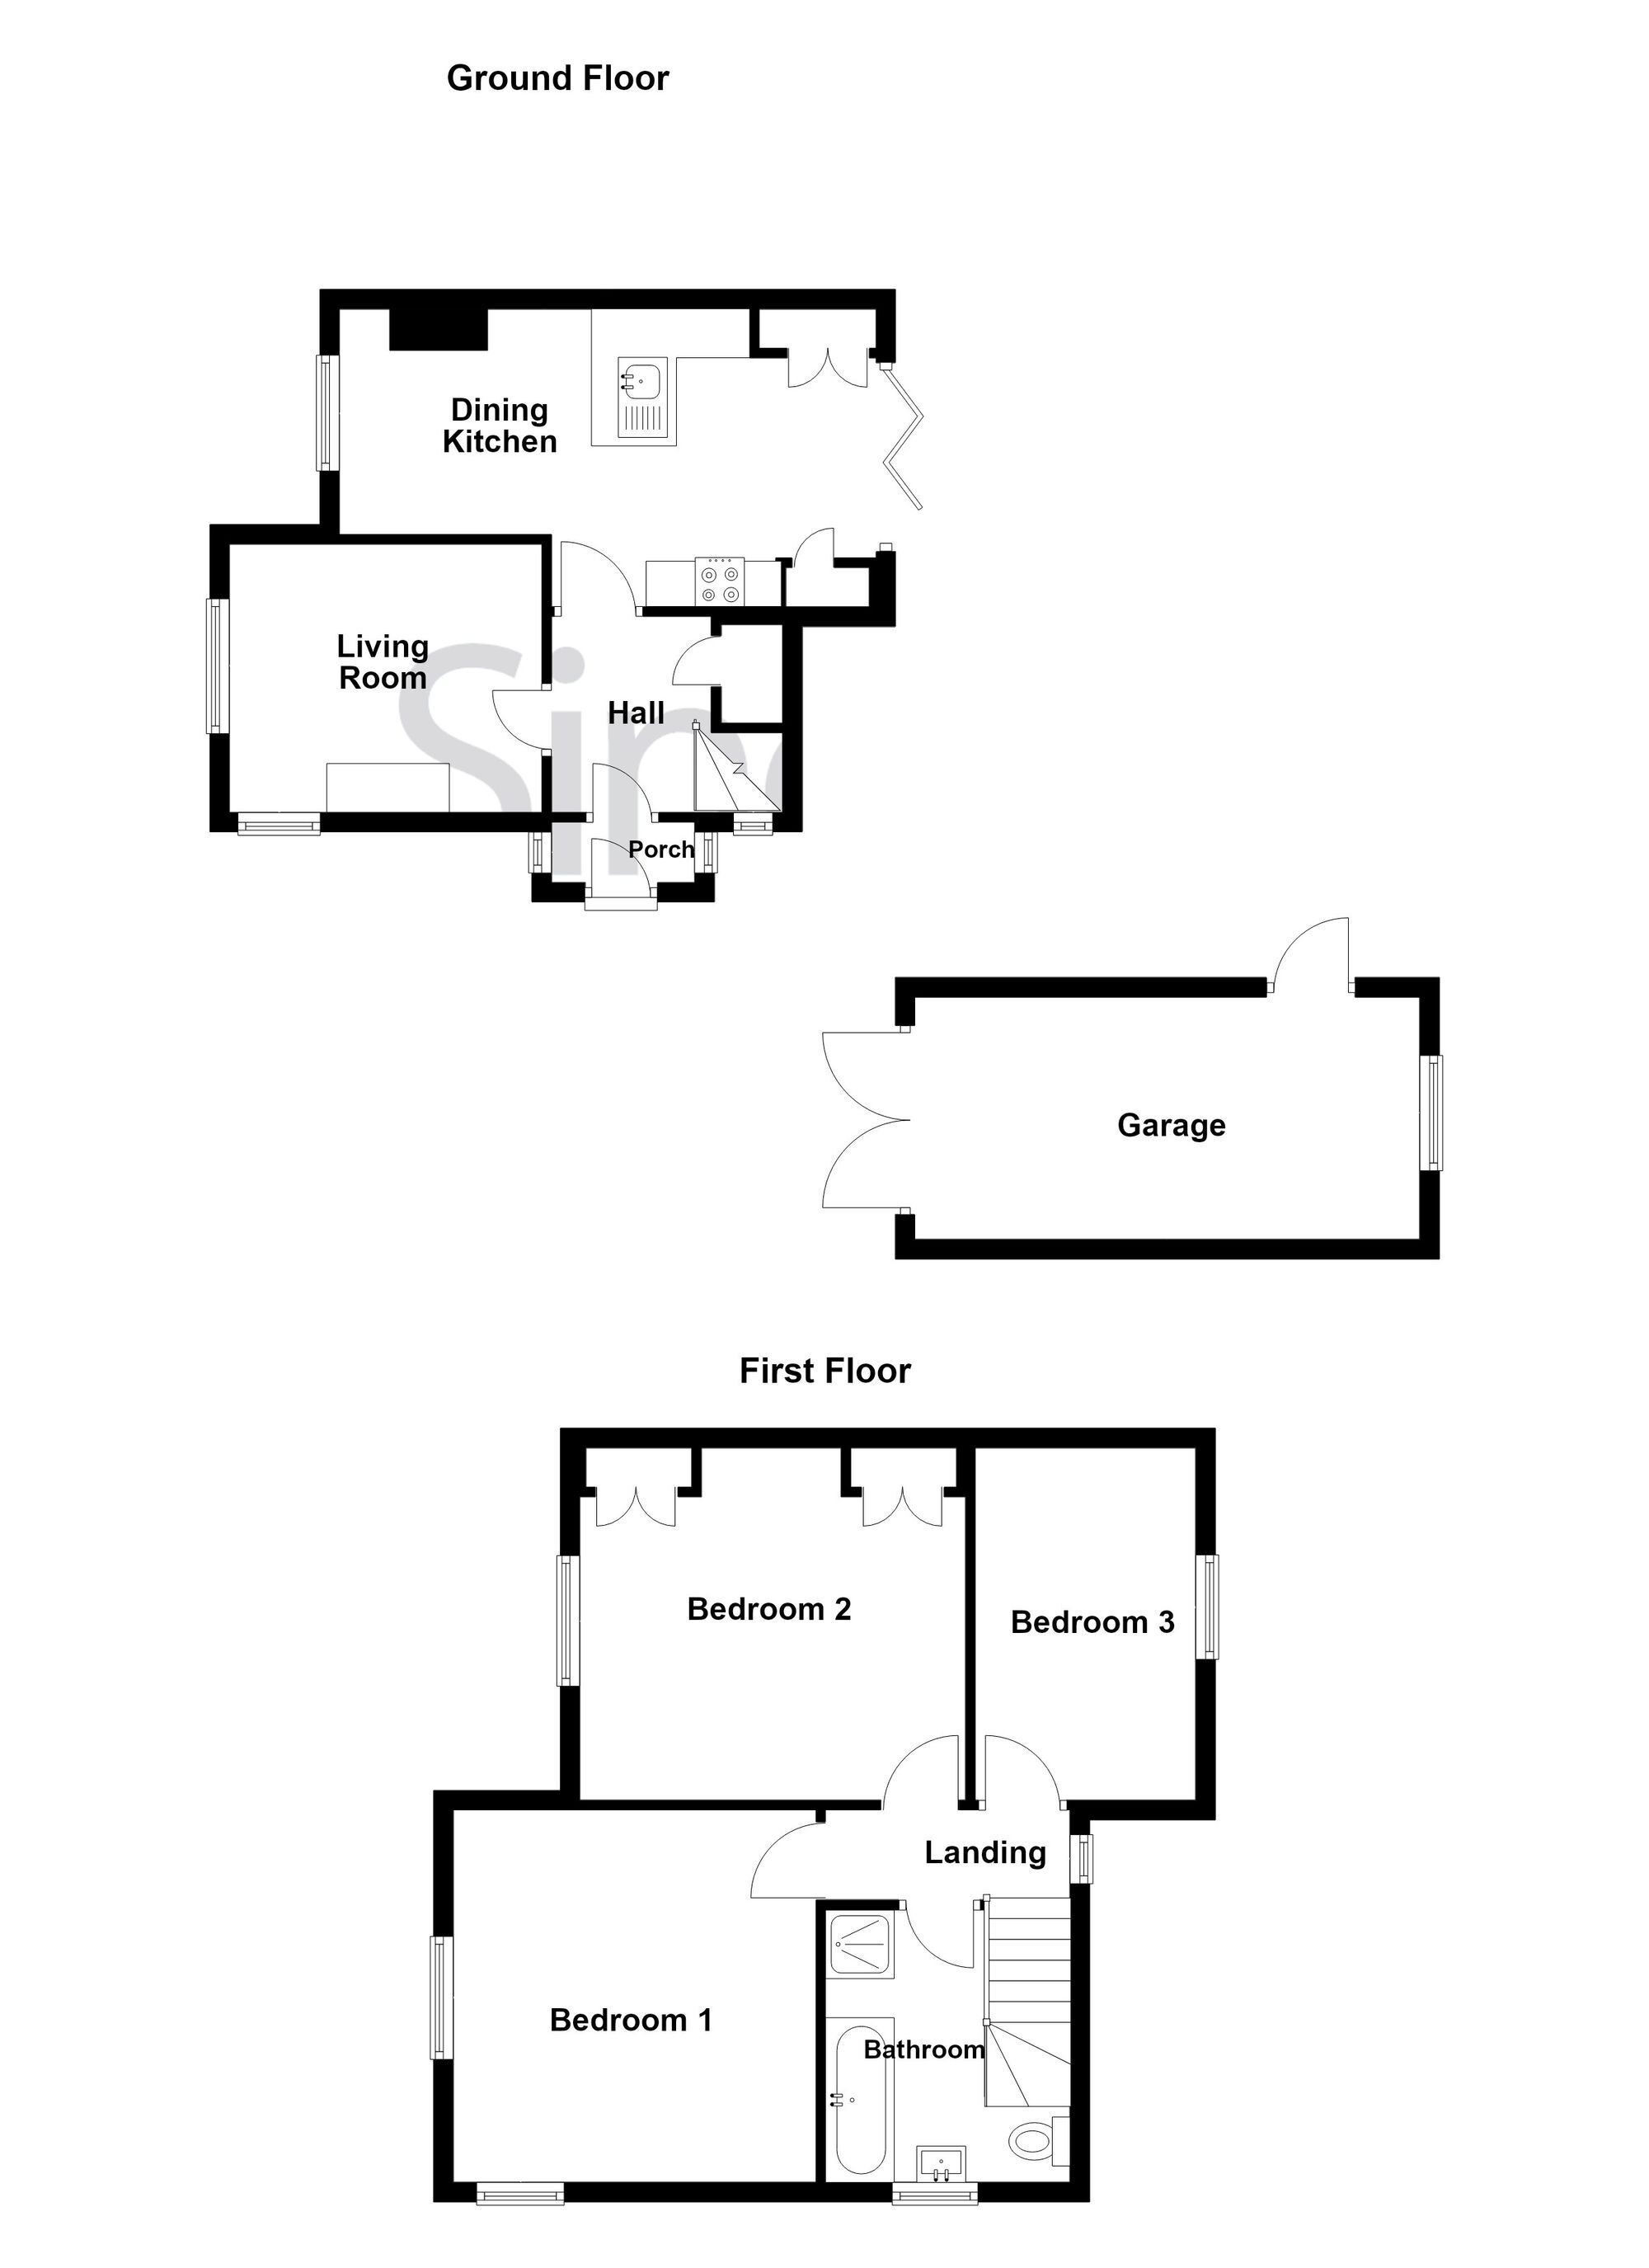
GROUND FLOOR uPVC double glazed opaque entrance door with adjacent window accessing the porch.
Porch uPVC double glazed windows and open access to the reception hall.
Reception Hall LVT flooring, stairs accessing the first floor. uPVC double glazed window, contemporary style radiator and modern doors with chrome furniture accessing the living room, re-designed open plan dining kitchen and under stair cupboard with Worcester combination gas fed boiler,
Living Room Dimensions: 3.63m x 3.61m (11'11 x 11'10). With uPVC double glazed windows to two elevations, contemporary style radiator and a hearth surmounted by wood burner stove.
Open Plan Dining Kitchen Dimensions: 6.10m x 3.61m (20'0 x 11'10). uPVC double glazed windows and matching Bi fold doors overlooking and accessing the garden. To the dining area there is a contemporary style radiator, LVT flooring, the kitchen is modern in design with a double drainer composite sink unit with sleek chrome mixer tap over, cupboards under, there is a range of handle-less unit to the wall and base, and integrated appliances including Siemens induction hob with extractor fan over, and Siemens double oven and grill at eye level. Integrated dishwasher, fridge and freezer, there is space saving pull out pantry cupboard and pan drawers.
FIRST FLOOR LANDING On the first floor modern doors with chrome handles, give way to three double bedrooms and bathroom re-fitted contemporary in design with four piece suite. uPVC double glazed window overlooking the garden,
Bedroom One Dimensions: 3.63m x 3.58m (11'11 x 11'9). With uPVC double glazed windows to two elevations and contemporary style radiator.
Bedroom Two Dimensions: 3.96m x 3.02m (to front of wardrobe/cupboards). uPVC double glazed window, contemporary radiator and two double fitted wardrobes/cupboards.
Bedroom Three Dimensions: 3.63m x 2.03m (11'11 x 6'8). With uPVC double glazed window overlooking the garden and contemporary radiator.
Family Bathroom Fitted with contemporary white suite comprising double ended shower bath with feature combination mixer tap, with additional shower head and hose. Wash hand basin with chrome mixer tap, low flush w.c. and walk in shower cubicle with chrome heated towel rail, tiled flooring, tiled splash backs and uPVC double glazed opaque glass window.
Garden The property is set back from the road with a hedged front boundary and landscaped garden, block paved pathways, shaped lawn and gravelled driveway accessing the garage.
The rear garden is enclosed and private with garden and laid mainly to lawn, there is a variety of plants and shrubs
Parking - Driveway Parking - Garage The garage has re-fitted double doors, electric light and power, personal access door into the garden.
Disclaimer Digital Markets Competition & Consumers Act 2024 (DMCC ACT)
The DMCC Act which came into force in April 2025 is designed to ensure that consumers are treated fairly and have all the necessary information required to make an informed purchase. Sinclair are committed to providing material information relating to the properties we market to assist prospective buyers when making a decision to proceed with a property purchase. It should be noted that all information will need to be verified by the buyers solicitors and is given in good faith from information obtained by sources including but not restricted to HMRC Land Registry, Spectre, Gov.uk and information provided and verified by our landlords.


 Send to a friend

