A well-presented and attractive three-bedroom detached home, situated in the highly regarded and popular village of Glenfield being advertised with NO UPWARDS SALES CHAIN.
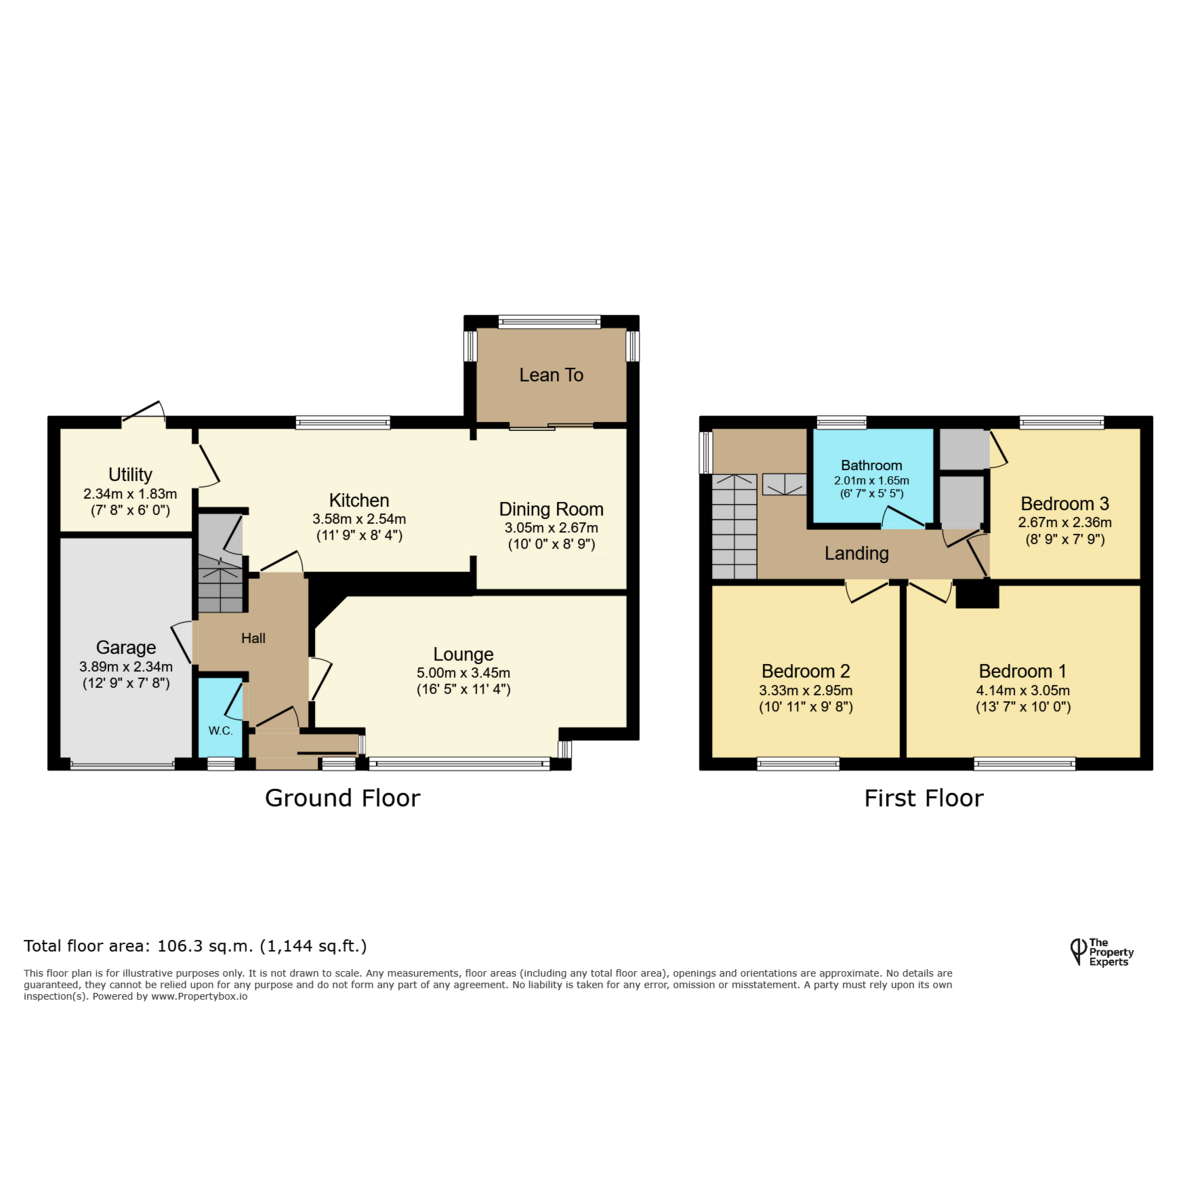
The property offers contemporary, spacious and versatile accommodation throughout, beginning with a welcoming entrance hall with guest WC, leading to a comfortable lounge. To the rear is a modern kitchen/diner, creating an excellent sociable space for family life and entertaining.
To the first floor are three well-proportioned bedrooms and a modern family bathroom.
Externally, the property benefits from a driveway and garage, providing excellent off-road parking and storage.
One of the property’s standout features is the sizeable rear garden, which has been thoughtfully arranged to provide several areas for enjoying the outdoors. A raised sun terrace offers the perfect spot for outdoor seating and entertaining, with a further patio area at the bottom of the garden. Feature outdoor lighting adds to the atmosphere and allows the garden to be enjoyed into the evening.
Glenfield is a highly sought-after village situated just to the west of Leicester, offering an excellent balance of village living and convenient access to the city. The area is well served by local amenities, including shops, schools, pubs, restaurants and recreational facilities.
The village also benefits from excellent transport links, providing easy access to Leicester city centre, the M1 and surrounding Leicestershire, making it an appealing location for families and commuters alike.
With its detached accommodation, modern kitchen/diner, garage, driveway and impressive landscaped rear garden, this is a fantastic opportunity to acquire a beautifully presented family home in a desirable Leicester location.
The vendor has advised us that the property has benefited from a number of notable improvements in recent years, including extensive plumbing updates throughout, with replacement radiators, alongside significant electrical upgrades and the installation of a new consumer unit. The vendor has further advised that the boiler was installed around December 2020.
A new kitchen and utility room, together with integrated appliances, were reportedly installed around December 2025. A new bathroom suite was fitted circa 2024, with further improvements including a new WC.
In addition to the improvements already undertaken, the property offers exciting potential for further extension and enlargement, subject to obtaining any necessary planning permissions and complying with relevant building regulations. This presents an appealing opportunity for prospective purchasers to explore the possibility of creating additional accommodation and adapting the property to suit their own requirements.
The above information regarding works carried out and their respective dates has been provided by the vendor and has not been independently verified. Any potential for extension is subject to the necessary consents and should be investigated by prospective purchasers.
Early viewing is highly recommended to fully appreciate the accommodation, garden and location on offer.
Tenure Freehold
Property & Services information
Mobile Coverage: 4G coverage is available in the area - please check with your provider
Broadband Availability: Ultrafast broadband (FTTP) is available in the area
https://www.ofcom.org.uk/phones-telecoms-and-internet/advice-for-consumers/advice/ofcom-checker
https://labs.thinkbroadband.com/local/postcode-search
Utilities: Mains gas, electricity, mains water are connected.
Agents Note
All measurements are approximate and quoted in metric with imperial equivalents and for general guidance only and whilst every
attempt has been made to ensure accuracy, they must not be relied on. The fixtures, fittings and appliances referred to have not
been tested and therefore no guarantee can be given that they are in working order. Internal photographs are reproduced for general
information and it must not be inferred that any item shown is included with the property. All images and floorplans representing this
property both online and offline by The Property Experts are the copyright of Ns The Property Experts, and must not be duplicated
without our expressed prior permissions. Free valuations available - contact The Property Experts.
Draft Note
The details below have been submitted to the vendor/s of this property but as yet have not been approved by them.
Therefore we cannot guarantee their accuracy and they are distributed on this basis.
Disclaimer:
DISCLAIMER: Whilst these particulars are believed to be correct and are given in good faith, they are not warranted, and any interested parties must satisfy themselves by inspection, or otherwise, as to the correctness of each of them. These particulars do not constitute an offer or contract or part thereof and areas, measurements and distances are given as a guide only. Photographs depict only certain parts of the property. Nothing within the particulars shall be deemed to be a statement as to the structural condition, nor the working order of services and appliances.
 Download PDF Brochure


 Send to a friend

