 Download PDF EPC
 Download PDF Brochure
Robert Bell & Company
Old Bank Chambers
Horncastle
LN9 5HY


No Onward Chain! Maple Paddocks is a well-presented, four-bedroom bungalow providing modern, family accommodation to a generous plot with varied gardens.
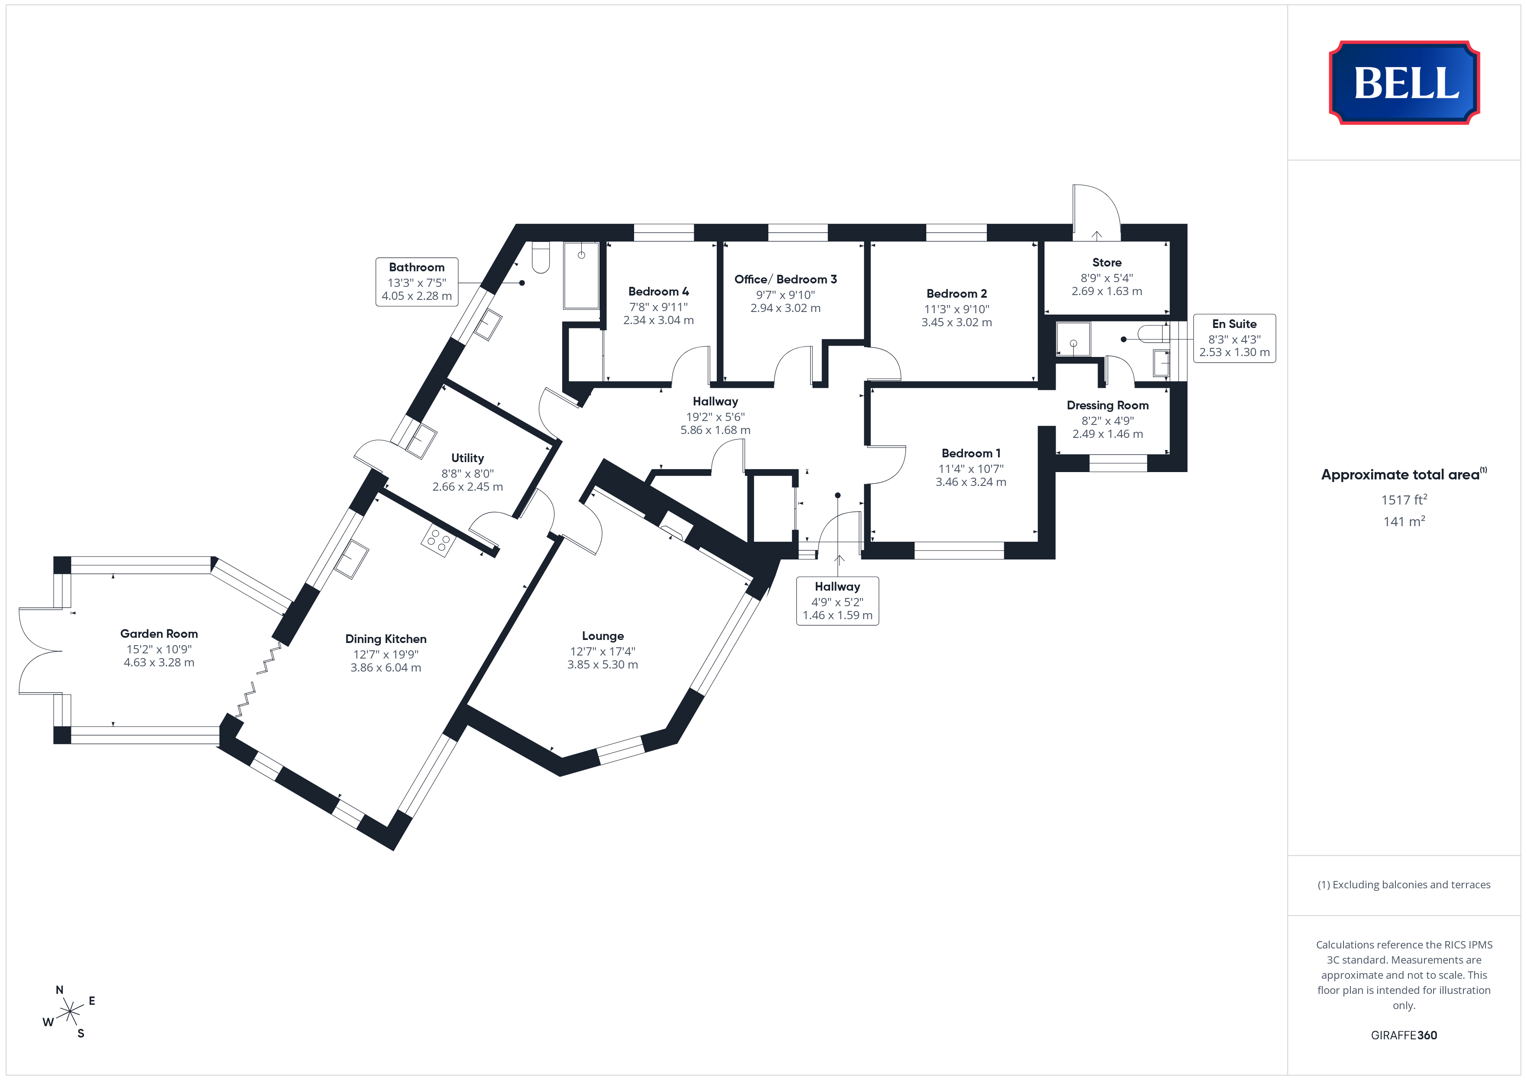
Entered to the side, the property begins with four bedrooms, two comfortable doubles including a master with dressing room and en suite; and the family bathroom - before opening out at the rear to provide a generous lounge, dining kitchen with adjacent utility and an attractive garden room. The reception and kitchen spaces enjoy a South-Westerly aspect.
The property provides off-road parking to the front, external stores to the front and rear and enjoys a large rear garden - with paved seating spaces; mature flower beds and trees, lawns, a chicken run and growers' plot - the furthest end looking out over neighbouring paddocks.
Wood Enderby is within two miles of the well serviced village of Mareham Le Fen, whilst the larger market town of Horncastle and its full range of services and amenities, including schools, doctors surgery and supermarkets, lies approximately four miles away. A wealth of countryside walks emanate from the village.
Hallway
Entered through composite double glazed obscured door to side; with full height window. Lights to ceiling, carpet, radiator, loft access hatch. Wood doors to storage spaces and accommodation.
Lounge
With uPVC double glazed window to side, arched window to corner. Light to ceiling, carpet, radiator, multiple power points. Tv point. Log burning stove on tiled stand with oak surround.
Dining Kitchen
With uPVC double glazed windows to side and rear, lights to ceiling. Sink and drainer to roll edge worktop; excellent range of storage units to base and wall levels plus island. Oven and hob beneath extractor. Upright, American style fridge-freezer, under counter dishwasher. Tiled flooring, radiator, multiple power points. Wood door to utility and stepping through to Garden Room.
Garden Room
Having uPVC double glazed windows to sides and rear, skylights to ceiling. Central light. Wood flooring, radiator, multiple power points.
Utility
Having uPVC double glazed window to side, light to ceiling, tiled flooring. Butlers sink to wood effect worktop, space and connections for under counter washing machine and dryer. Radiator, tiled flooring.
Bedroom 1
Having uPVC double glazed window to side, light to ceiling. Carpet, radiator; multiple power points. Open archway to dressing room with built in wardrobes.
En Suite
With uPVC double glazed obscure window to front, light to ceiling. Low level wc, hand wash basin to storage unit. Shower cubicle with monsoon head and tiled surround. Bluetooth controlled column radiator. Carpet, tiled to walls, extractors fitted.
Bedroom 2
Having uPVC double glazed window to side, built in wardrobes, light to ceiling, carpet, radiator, multiple power points.
Office/Bedroom 3
With uPVC double glazed window to side, light to ceiling. Carpet, radiator, multiple power points.
Bedroom 4
Having uPVC double glazed window to side, light to ceiling. Built in wardrobe storage space, radiator, carpet, multiple power points.
Bathroom
With uPVC double glazed obscured window to side, light to ceiling, extractor fan. Low level wc, pedestal sink, walk in shower cubicle with monsoon head over. Carpet, radiator with towel rail. Tiled to walls.
Loft
Accessed via drop down ladder from hallway, with insulated, boarded storage space to centre; with further loft space off either end
Outside (Front)
The property is approached to a wide, tarmac driveway providing parking for multiple vehicles, alongside a front gravelled area and small garden with path to the front door. The side is secured by a personnel gate to ensure a child and pet friendly rear garden; down the opposite side is a useful store.
Store
Housing oil fired, floor standing Worcester boiler and providing useful storage space.
Outside (Rear)
Stepping out from the Garden Room is a large, paved patio, providing South and West facing seating space and standing the hot tub. Alongside is a useful outbuilding benefitting from lighting and multiple power sockets, comprising closed stores and an open wood store beneath brick arches.
Flanking the patio are mature, established flower beds; paths lead to the central lawn and the brick paved seating area off the side of the utility.
From the central lawn continues a further lawned garden, home to a large chicken run with timber coop; a vegetable plot with raised boxes and potting shed - all enjoying a view beyond the post and rail fence to neighbouring paddock land.
Fill in the form below to request more information or to request a viewing.


 Send to a friend