 Download PDF Brochure
Allan Morris
32 Sidbury
Worcester
WR1 2HZ


A most spacious 4/5 bedroom detached family home, offering flexible accommodation and offered along with further independently accessed 1 bedroom Annexe, as well as the further benefit of driveway providing parking for several vehicles, double garage, log cabin and gardens totalling approximately 0.61 of an acre, backing onto open countryside.
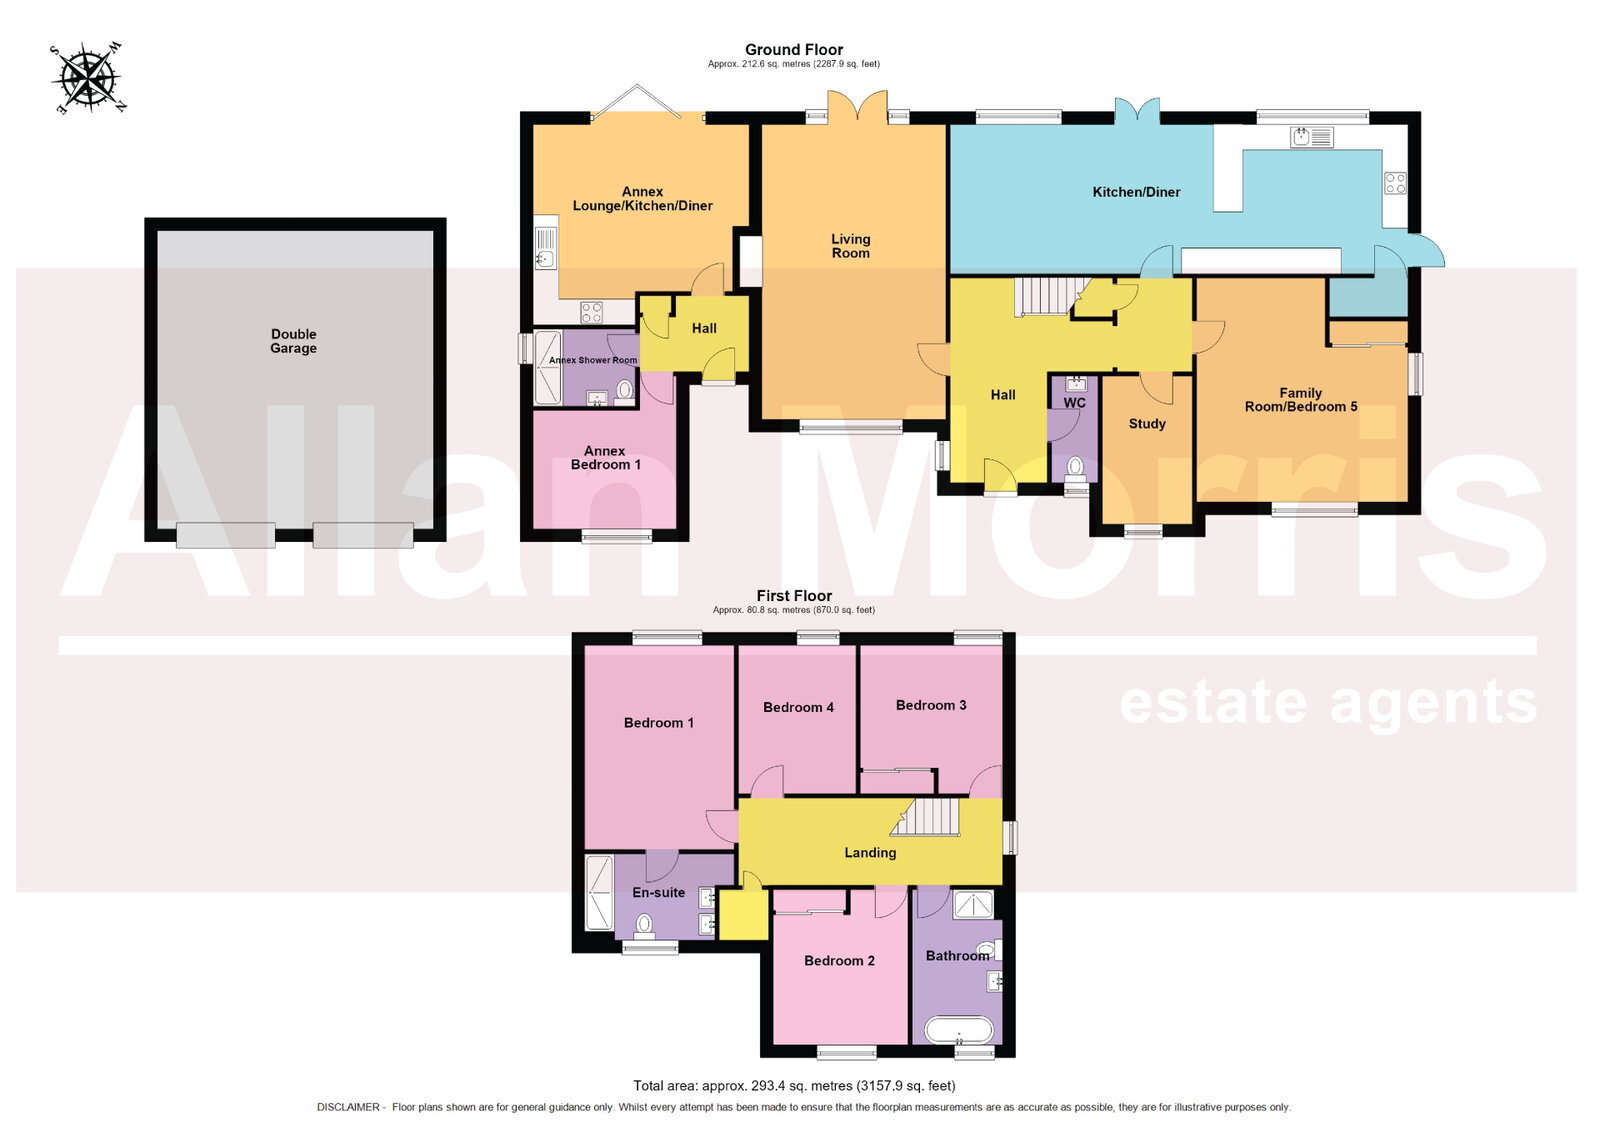
Accommodation briefly comprises: Entrance Hall, downstairs Cloakroom, Study, Living Room, Family Room/Downstairs Bedroom and fabulous open-plan Kitchen/Diner with Utility Space off. On the first floor: Master Bedroom with En-Suite Shower Room, three further double Bedrooms and Family Bathroom.
Annexe comprises: Hall, open-plan Lounge/Kitchen/Dining Room with doors opening out to rear garden, double Bedroom and Shower Room:
Outside: To the front is generous driveway, as well as access to double Garage. To the rear are stunning private gardens, with access into log cabin/garden room (currently used as a bar) and with far reaching views over open countryside and towards the Malvern Hills.
LOCATION:
'Orchard House' is situated within the sought after area of Norton, which has a vibrant Village Hall with various Clubs to attend and St. Peter's Garden centre close by. There is also the benefit of popular Primary School close by and easy access to Worcestershire Parkway Railway Station and Junction 7 of the M5 motorway.
Living Room: - 6.91m x 4.32m (22'8" x 14'2")
Kitchen / Diner: - 10.72m x 3.51m (35'2" x 11'6")
Study: - 3.48m x 2.11m (11'5" x 6'11")
Family Room / Bedroom 5: - 5.23m x 4.95m (17'2" max x 16'3")
Bedroom 1: - 4.78m x 3.51m (15'8" x 11'6")
En-Suite Shower Room: - 3.51m x 2.03m (11'6" x 6'8")
Bedroom 2: - 3.63m x 3.17m (11'11" x 10'5")
Bedroom 3: - 3.48m x 3.33m (11'5" x 10'11")
Bedroom 4: - 3.48m x 2.74m (11'5" x 9'0")
Bathroom: - 3.63m x 2.11m (11'11" x 6'11")
Annexe Lounge/Kitchen/Diner: - 5.03m x 4.7m (16'6" x 15'5")
Annexe Bedroom 1: - 3.58m x 3.35m (11'9" x 11'0")
Annexe Shower Room: - 2.39m x 1.8m (7'10" x 5'11")
Garage: - 6.98m x 6.48m (22'11" x 21'3")
Fill in the form below to request more information or to request a viewing.


 Send to a friend

