 Download PDF Brochure
Arnolds Keys
8 Market Place
Aylsham
Norfolk
NR11 6EH


*NO ONWARDS CHAIN* A fantastic three bedroom detached bungalow situated close to the market place in Aylsham, boasting a generous plot with ample off road parking and the addition of numerous outbuildings/garages.
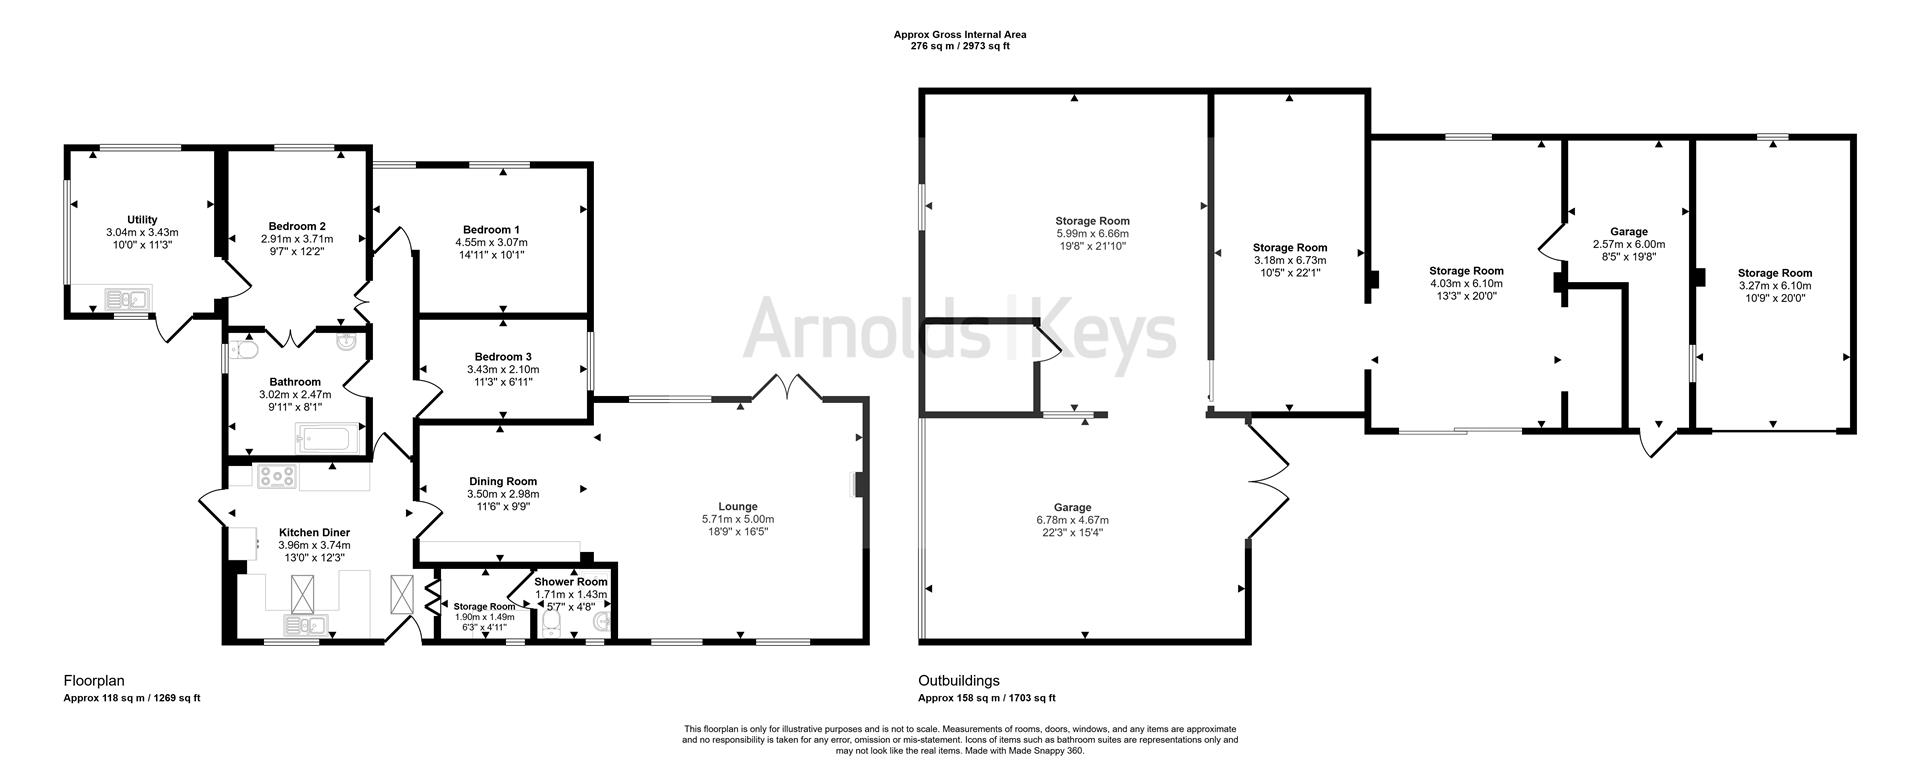
The property comprises a kitchen/breakfast room, with a useful utility room leading to a shower room, a spacious dual aspect lounge/diner with wood burning stove and French doors leading to the private garden, three double bedrooms, a further reception room and a 'Jack and Jill' style bathroom/wetroom.
Outside, the property boasts a large driveway leading to a range of garages and workshops, offering plenty of external storage and parking. The garden has been beautifully maintained by the current owners and offers a range of lawned areas, a patio seating area, a variety of mature shrubs and trees.
Situated within a rarely available location on Bure Valley Lane, The Bungalow offers a unique opportunity with a delightful garden and extensive garages/workshops.
KITCHEN/BREAKFAST ROOM
uPVc door to side entrance, double glazed window to side aspect and two Velux windows, uPVC door to front entrance, fitted with a range of wall and base units with inset one and a half sink and drainer, integrated dishwasher and fridge/freezer, Rangemaster double oven with five ring gas hob with cooker hood over, space for microwave, radiator, carpet flooring.
STORAGE ROOM
Double glazed window to side aspect, base unit with worksurface over and space and plumbing for washing machine and tumble dryer underneath, carpet.
SHOWER ROOM
Double glazed obscured window to side aspect, fitted with a cubicle with electric shower, pedestal wash hand basin, WC, extractor fan, carpet flooring.
LOUNGE/DINER
A dual aspect room with double glazed French doors to garden, double glazed bay window to side and two to the opposite side, two radiators, fireplace with wood burning stove, carpet.
INNER HALLWAY
Carpeted, radiator
BATHROOM
Double glazed obscured window to side aspect, fitted with a bath, wet room style area with electric shower, WC, vanity unit with wash hand basin, radiator, extractor fan, door to bedroom.
BEDROOM TWO
Double glazed window to front aspect, carpet, radiator. Door to:-
RECEPTION ROOM
A dual aspect room with double glazed bay window to front aspect and window to side, uPVC door to rear, vinyl flooring, fitted with a range of base units with inset stainless steel sink and drainer, space for under counter fridge, radiator.
BEDROOM ONE
Two double glazed windows to rear aspect; one with stained glass window detail, carpet, radiator.
BEDROOM THREE
Double glazed window to side aspect, radiator, carpet.
EXTERNAL
The property features a driveway to the side which leads to a spacious parking area at the rear and access to large garages/workshops, two of which have inspection pits. The garden has been beautifully maintained and is laid to lawn with borders of mature shrubs and flowers, established trees, a patio seating area and a greenhouse. There is also an electric awning sheltering the patio area.
AGENTS NOTES
This property is Freehold.
Mains drainage, electricity, water and gas connected.
Fill in the form below to request more information or to request a viewing.


 Send to a friend
