 Download PDF EPC
 Download PDF Brochure
Arnolds Keys
8 Market Place
Aylsham
Norfolk
NR11 6EH


*NO ONWARD CHAIN* Enjoying open countryside views from every aspect, this beautifully presented home offers bright, versatile and modern accommodation. Having previously stood as a bungalow, the property has been sympathetically rebuilt and adapted and now provides the ideal family home.
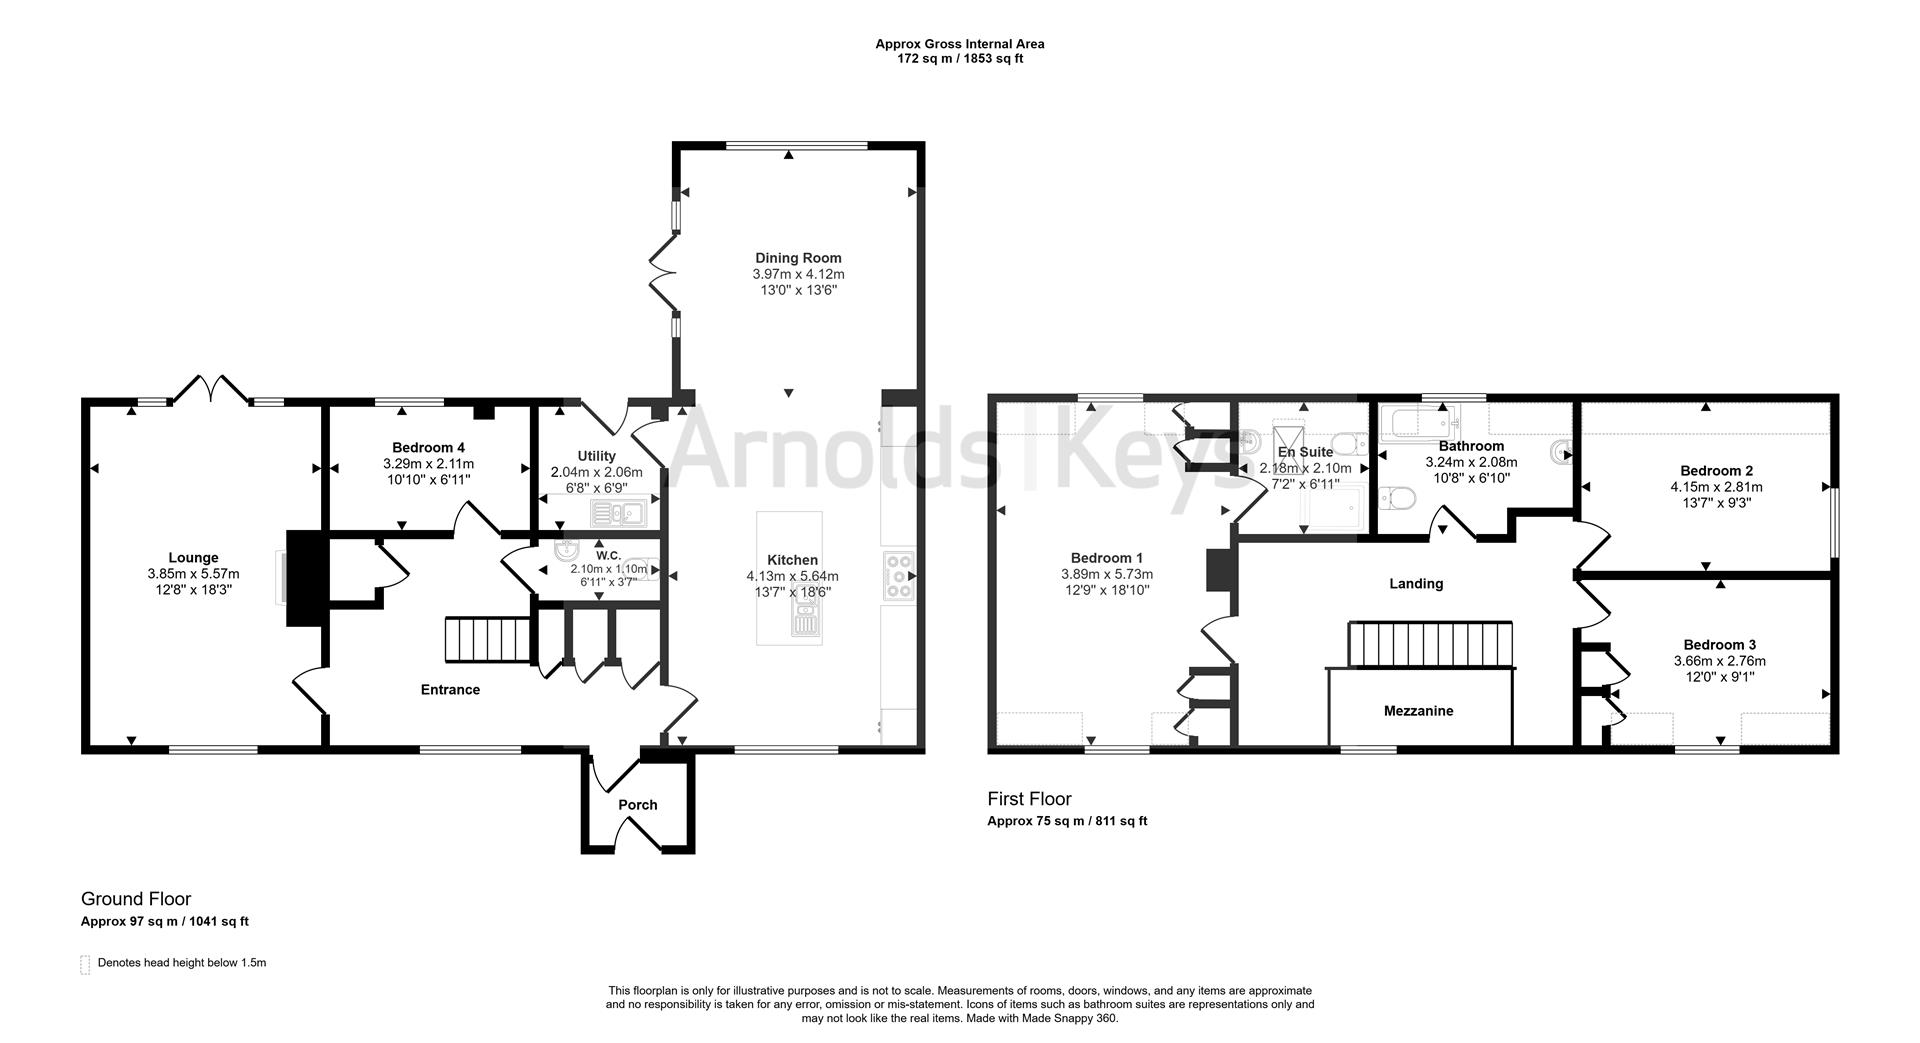
The property comprises an entrance porch leading to the welcoming entrance hallway, a dual aspect living room with a wood burning stove - creating a cosy yet bright space. To add to the groundfloor is a fourth bedroom, cloakroom and a stylish contemporary kitchen leading to the dining area which has a vaulted ceiling with a floor to ceiling window over looking the fields, creating a delifhtful space to host family.
On the first floor are three double bedrooms; with the principle room featuring an ensuite, and a family bathroom.
Externally, the property enjoys a spacious plot and is surrounded by open fields, with a detached garage and parking for multiple vehicles to the front.
Nestled in the middle of open fields, a wonderful highlight of the home is the fantastic open views from all aspects. The property was rebuilt in 2021 and now offers buyers an opportunity to for a contemporary lifestyle in the countryside.
ENTRANCE PORCH
Composite door to front entrance, double glazed window to side aspect, tiled flooring,
ENTRANCE HALL
Double glazed window to front aspect, carpeted stairs to first floor with built in cupboard underneath, tiled flooring.
LIVING ROOM
A dual aspect room with French doors to rear garden and window to front, fireplace housing wood burning stove with marble surround and hearth, carpet.
BEDROOM FOUR
Double glazed window to rear aspect, fitted cupboards, tiled floor.
CLOAKROOM
Fitted with a WC and vanity unit with wash hand basin, tiled flooring.
KITCHEN
Double glazed window to front aspect, fitted with wall, base and an island unit with inset ceramic butlers sink, Rangemaster double oven with 6 ring gas hob and cooker hood over, integrated fridge freezer and dishwasher, tiled flooring, door to:-
UTILITY ROOM
Composite door to rear, space for free standing fridge freezer, base units with inset stainless steel sink and drainer, space and plumbing for washing machine.
DINING ROOM
Double glazed French doors to garden, large window to rear garden, tiled flooring.
FIRST FLOOR LANDING
Double glazed window to front aspect, carpeted, radiator.
BEDROOM ONE
A dual aspect room with double glazed window to front and rear aspect, carpet, built in warobes, two radiators, door to:-
ENSUITE
Double glazed window to rear aspect, fitted with a three piece suite comprising mains connected standard and rainfall shower head, vinyl flooring, vanity unit with wash hand basin and WC, heated towel rail.
BATHROOM
Double glazed window to rear aspect, fitted with a three piece sutie comprising free standing bath with mixer tap and shower head attachment, vanity unit with wash hand basin, WC, vinyl flooring, heated towel rail.
BEDROOM TWO
Double glazed window to side aspect, built in wardrobes, carpet, radiator.
BEDROOM THREE
Double glazed window to front aspect, built in wardrobes, carpet, radiator.
AGENTS NOTES
This property is Freehold.
Mains electricity and water connected.
Drainage via septic tank.
Air source heat pump central heating, with underfloor heating on the groundfloor.
Fill in the form below to request more information or to request a viewing.


 Send to a friend
