 Download PDF Brochure
Sean Heaney
Highstone House,
165 High Street,
Hadley Green
Barnet
Hertfordshire
EN5 5SU


Situated in this sought-after location, conveniently positioned for commuters and within easy reach of High Barnet Underground Station, this semi-detached family home offers versatile accommodation, together with excellent scope for extension (stpp) and improvement.
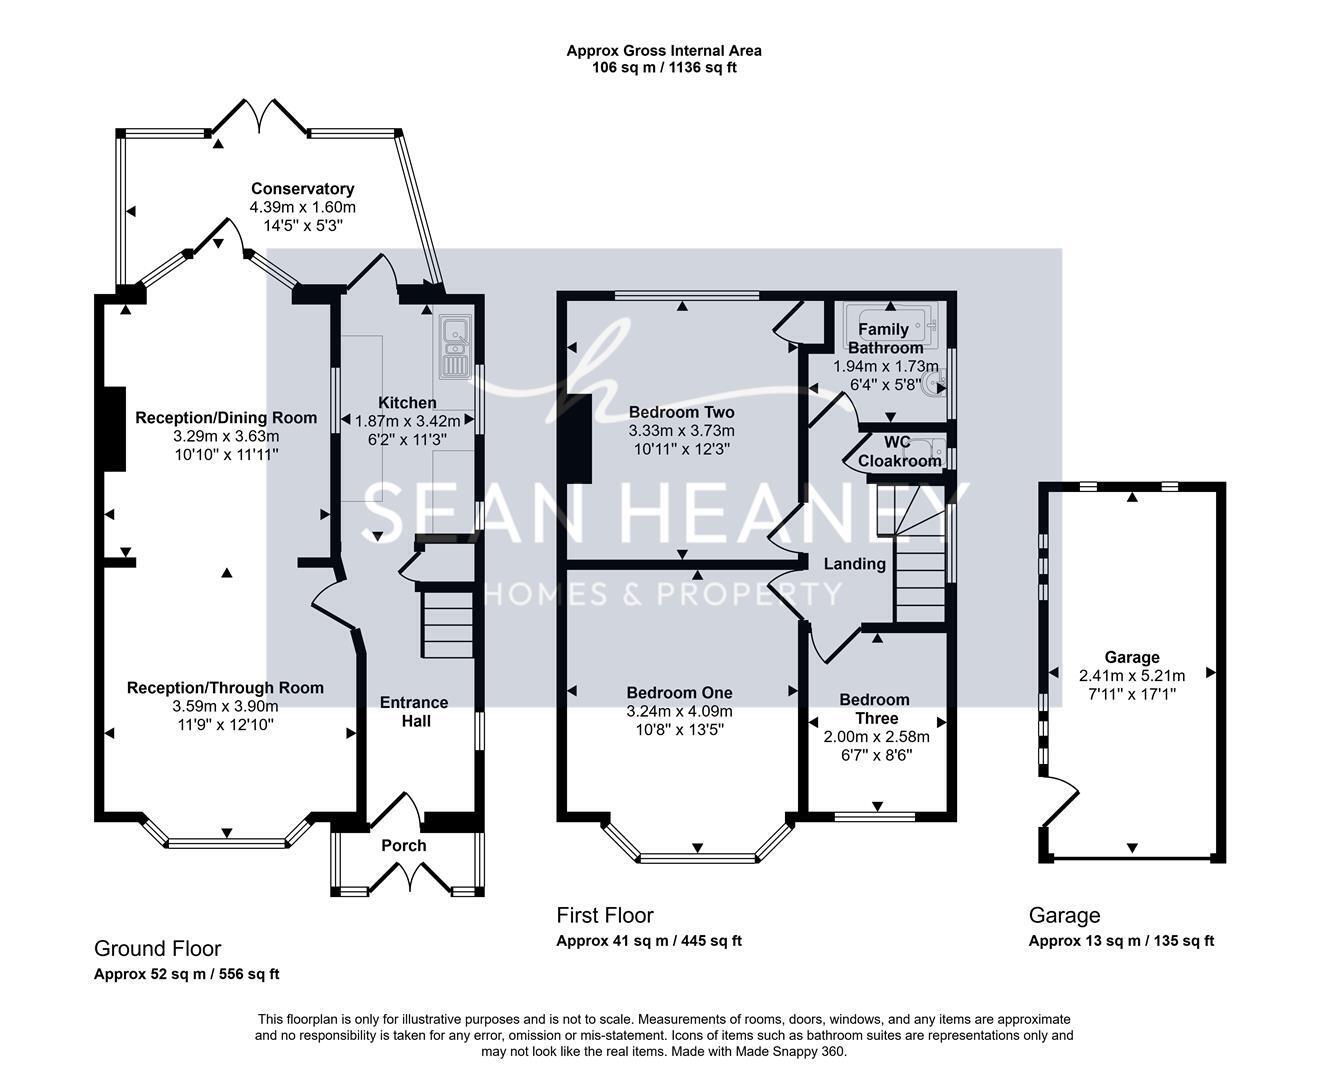
The ground floor comprises a welcoming entrance hall and porch, a spacious through reception/dining room, kitchen and a bright conservatory. The conservatory provides direct access to the rear garden and patio area. Externally, the property benefits from a garage, accessed via a securely gated shared driveway. The first floor provides three well-proportioned bedrooms and a family bathroom, with separate WC.
The property is ideally located for a range of highly-regarded local schools, including Ark Pioneer Academy & QE Girls. Shopping facilities and excellent transport links are also in close walking distance, as well as local leisure facilities and the Everyman Cinema.
Surrounded by abundant green space and playing fields, the property presents an ideal family home in a quiet cul-de-sac position.
EPC : to follow
BARNET COUNCIL TAX BAND : E
TENURE : Freehold
GROUND FLOOR
Porch
Entrance Hall
Kitchen 1.88m x 3.43m (6'2 x 11'3)
Front Reception 3.58m x 3.91m (11'9 x 12'10)
Rear Reception 3.30m x 3.63m (10'10 x 11'11)
Conservatory 4.39m x 1.60m (14'5 x 5'3)
FIRST FLOOR
Landing
Bedroom One 3.25m x 4.09m (10'8 x 13'5)
Bedroom Two 3.33m x 3.73m (10'11 x 12'3)
Family Bathroom 1.93m x 1.73m (6'4 x 5'8)
WC Cloakroom
Bedroom Three 2.01m x 2.59m (6'7 x 8'6)
GARDEN
GARAGE 2.41m x 5.21m (7'11 x 17'1)
Fill in the form below to request more information or to request a viewing.
Sean Heaney
Highstone House,
165 High Street,
Hadley Green
Barnet
Hertfordshire
EN5 5SU


 Send to a friend

