A 3 bedroom terraced house conveniently located to the north of the city with easy access to the Science Park, Railway Station, M11/A14
Green Park is off Green End Road close to its junction with Milton Road. It is about 2 miles north of the city centre and the location is particularly convenient for the nearby Science/Business Parks, Cambridge Regional College and the A14 and M11. Cambridge North rail station is also within walking distance.
Built in the 1950s, this mid terraced house extends over the passageway to provide spacious and well proportioned accommodation. Of particular note is the open plan kitchen/dining room with access to the landscaped rear garden. There are good sized bedrooms and a contemporary styled modern bathroom. There is driveway parking for 1-2 vehicles and an attractive rear garden with useful brick built store sheds.
3 good sized bedrooms, modern first floor bathroom, hallway, sitting room, kitchen/dining Room, double glazing, gas central heating, driveway parking, attractive rear garden.
AGENTS NOTE; The property is currently tenanted and the agreement in place is that they will be allowed to remain in the property until the May 2027
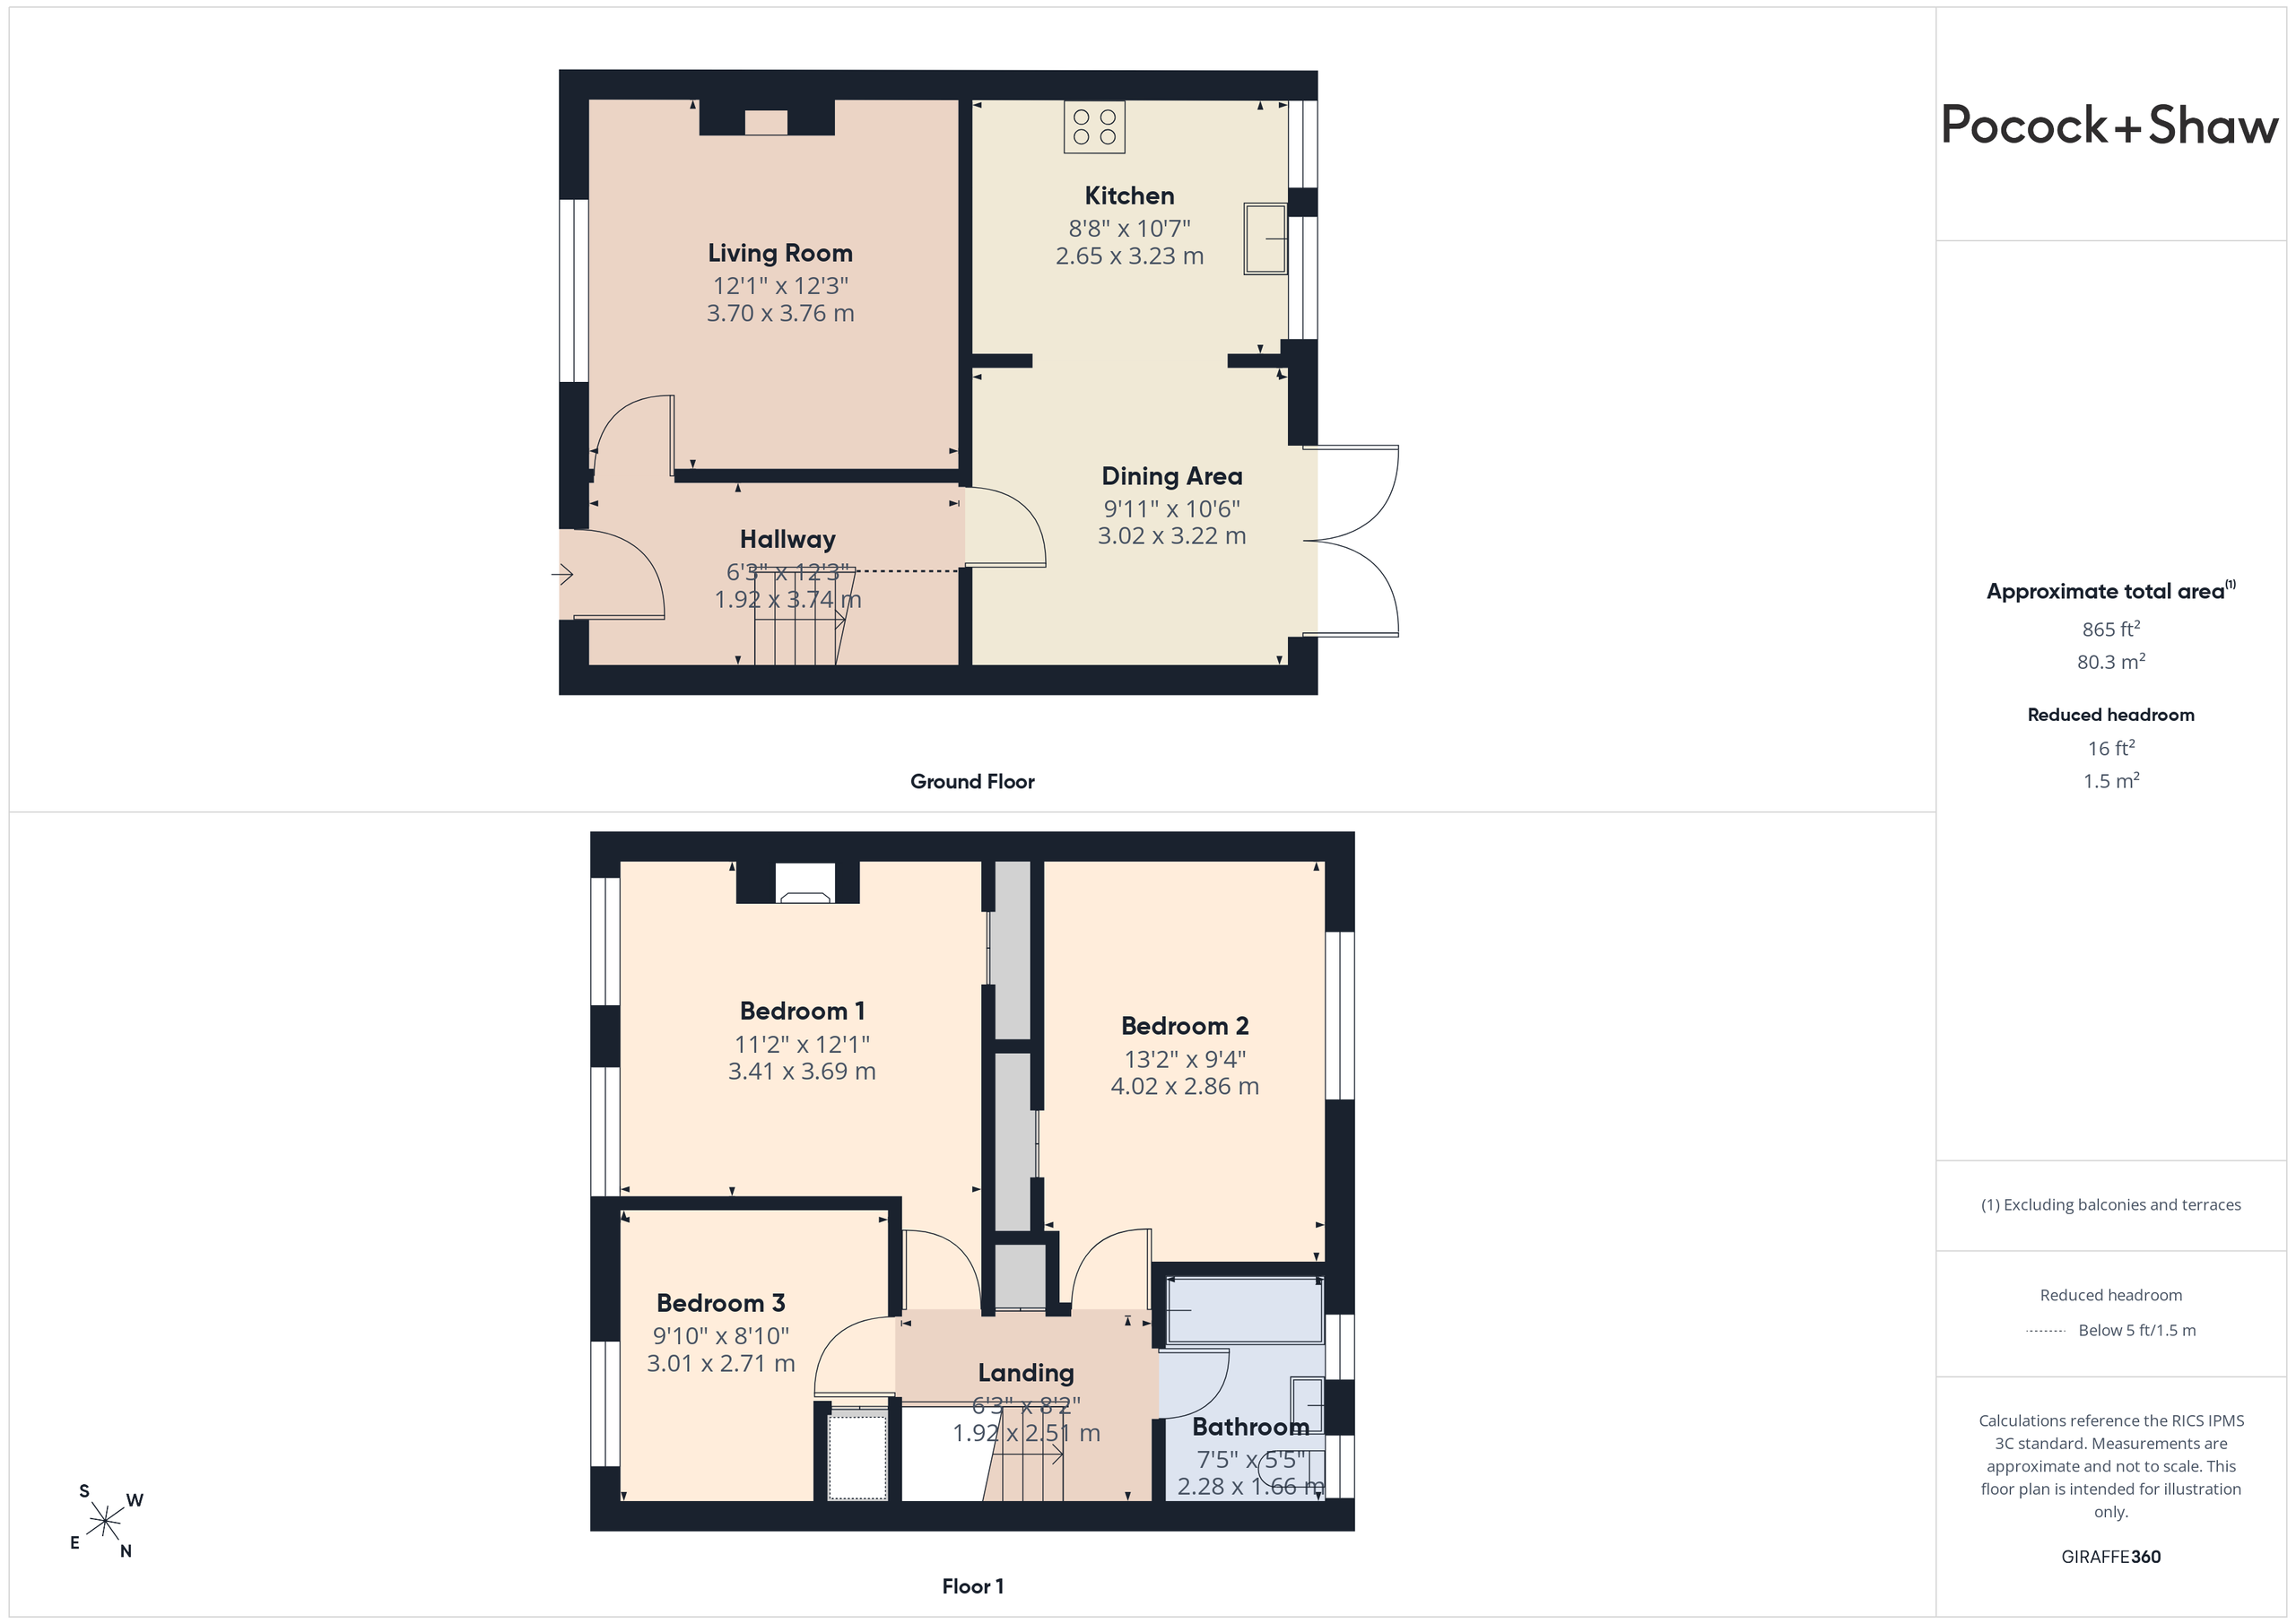
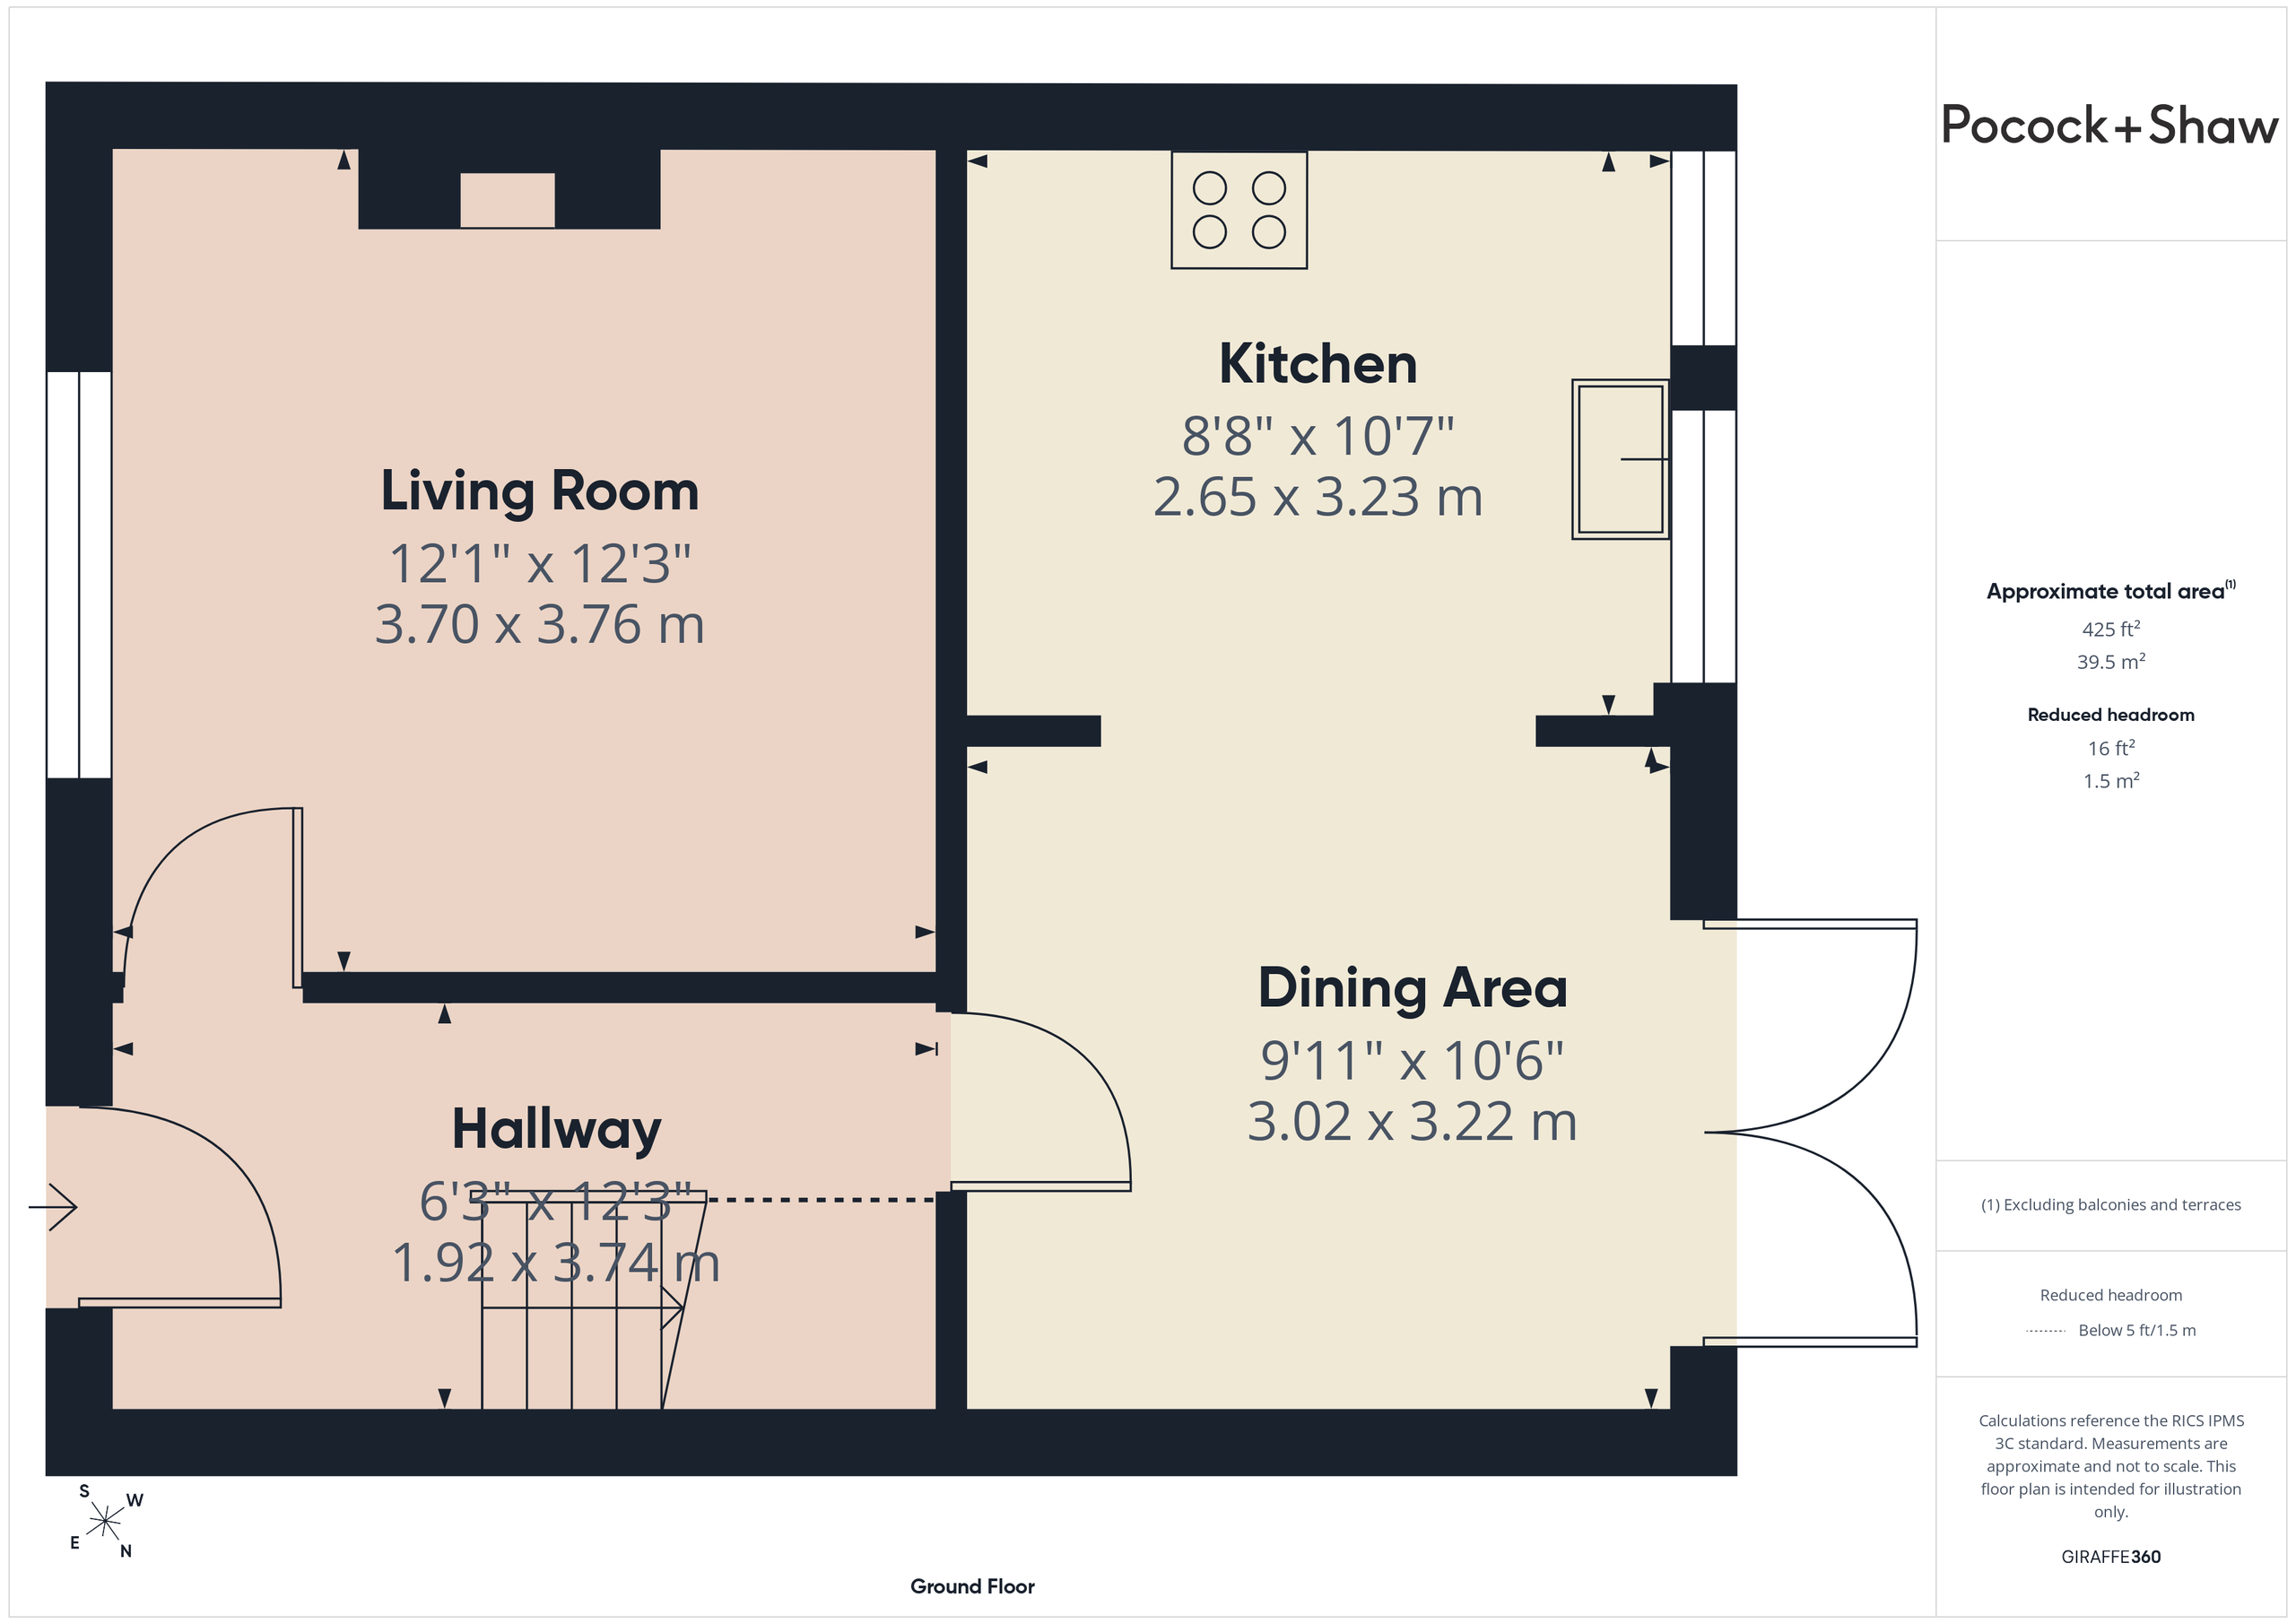
Ground Floor
Storm porch
with part glazed door to
Reception hall
with stairs to first floor, radiator, under stairs recess with coathooks.
Kitchen/dining room 5.82m x 3.23m
open plan room comprising:-
Dining area 3.23m x 3.05m
with upvc double glazed doors to rear garden, radiator, ceramic tiled flooring, archway to
Kitchen area 3.23m x 2.64m
refitted in 2025 with upvc double glazed window, ceramic tiled flooring, good range of fitted wall and base units with tiled splashbacks, sink unit and drainer with mixer taps, space and plumbing for washing machine and dishwasher, built in four ring gas hob with extractor hood over, electric oven below, underfloor heating, radiator.
Living room 3.78m x 3.71m
with upvc double glazed window to front, radiator, picture rail, chimney breast with attractive stone surround and display shelf.
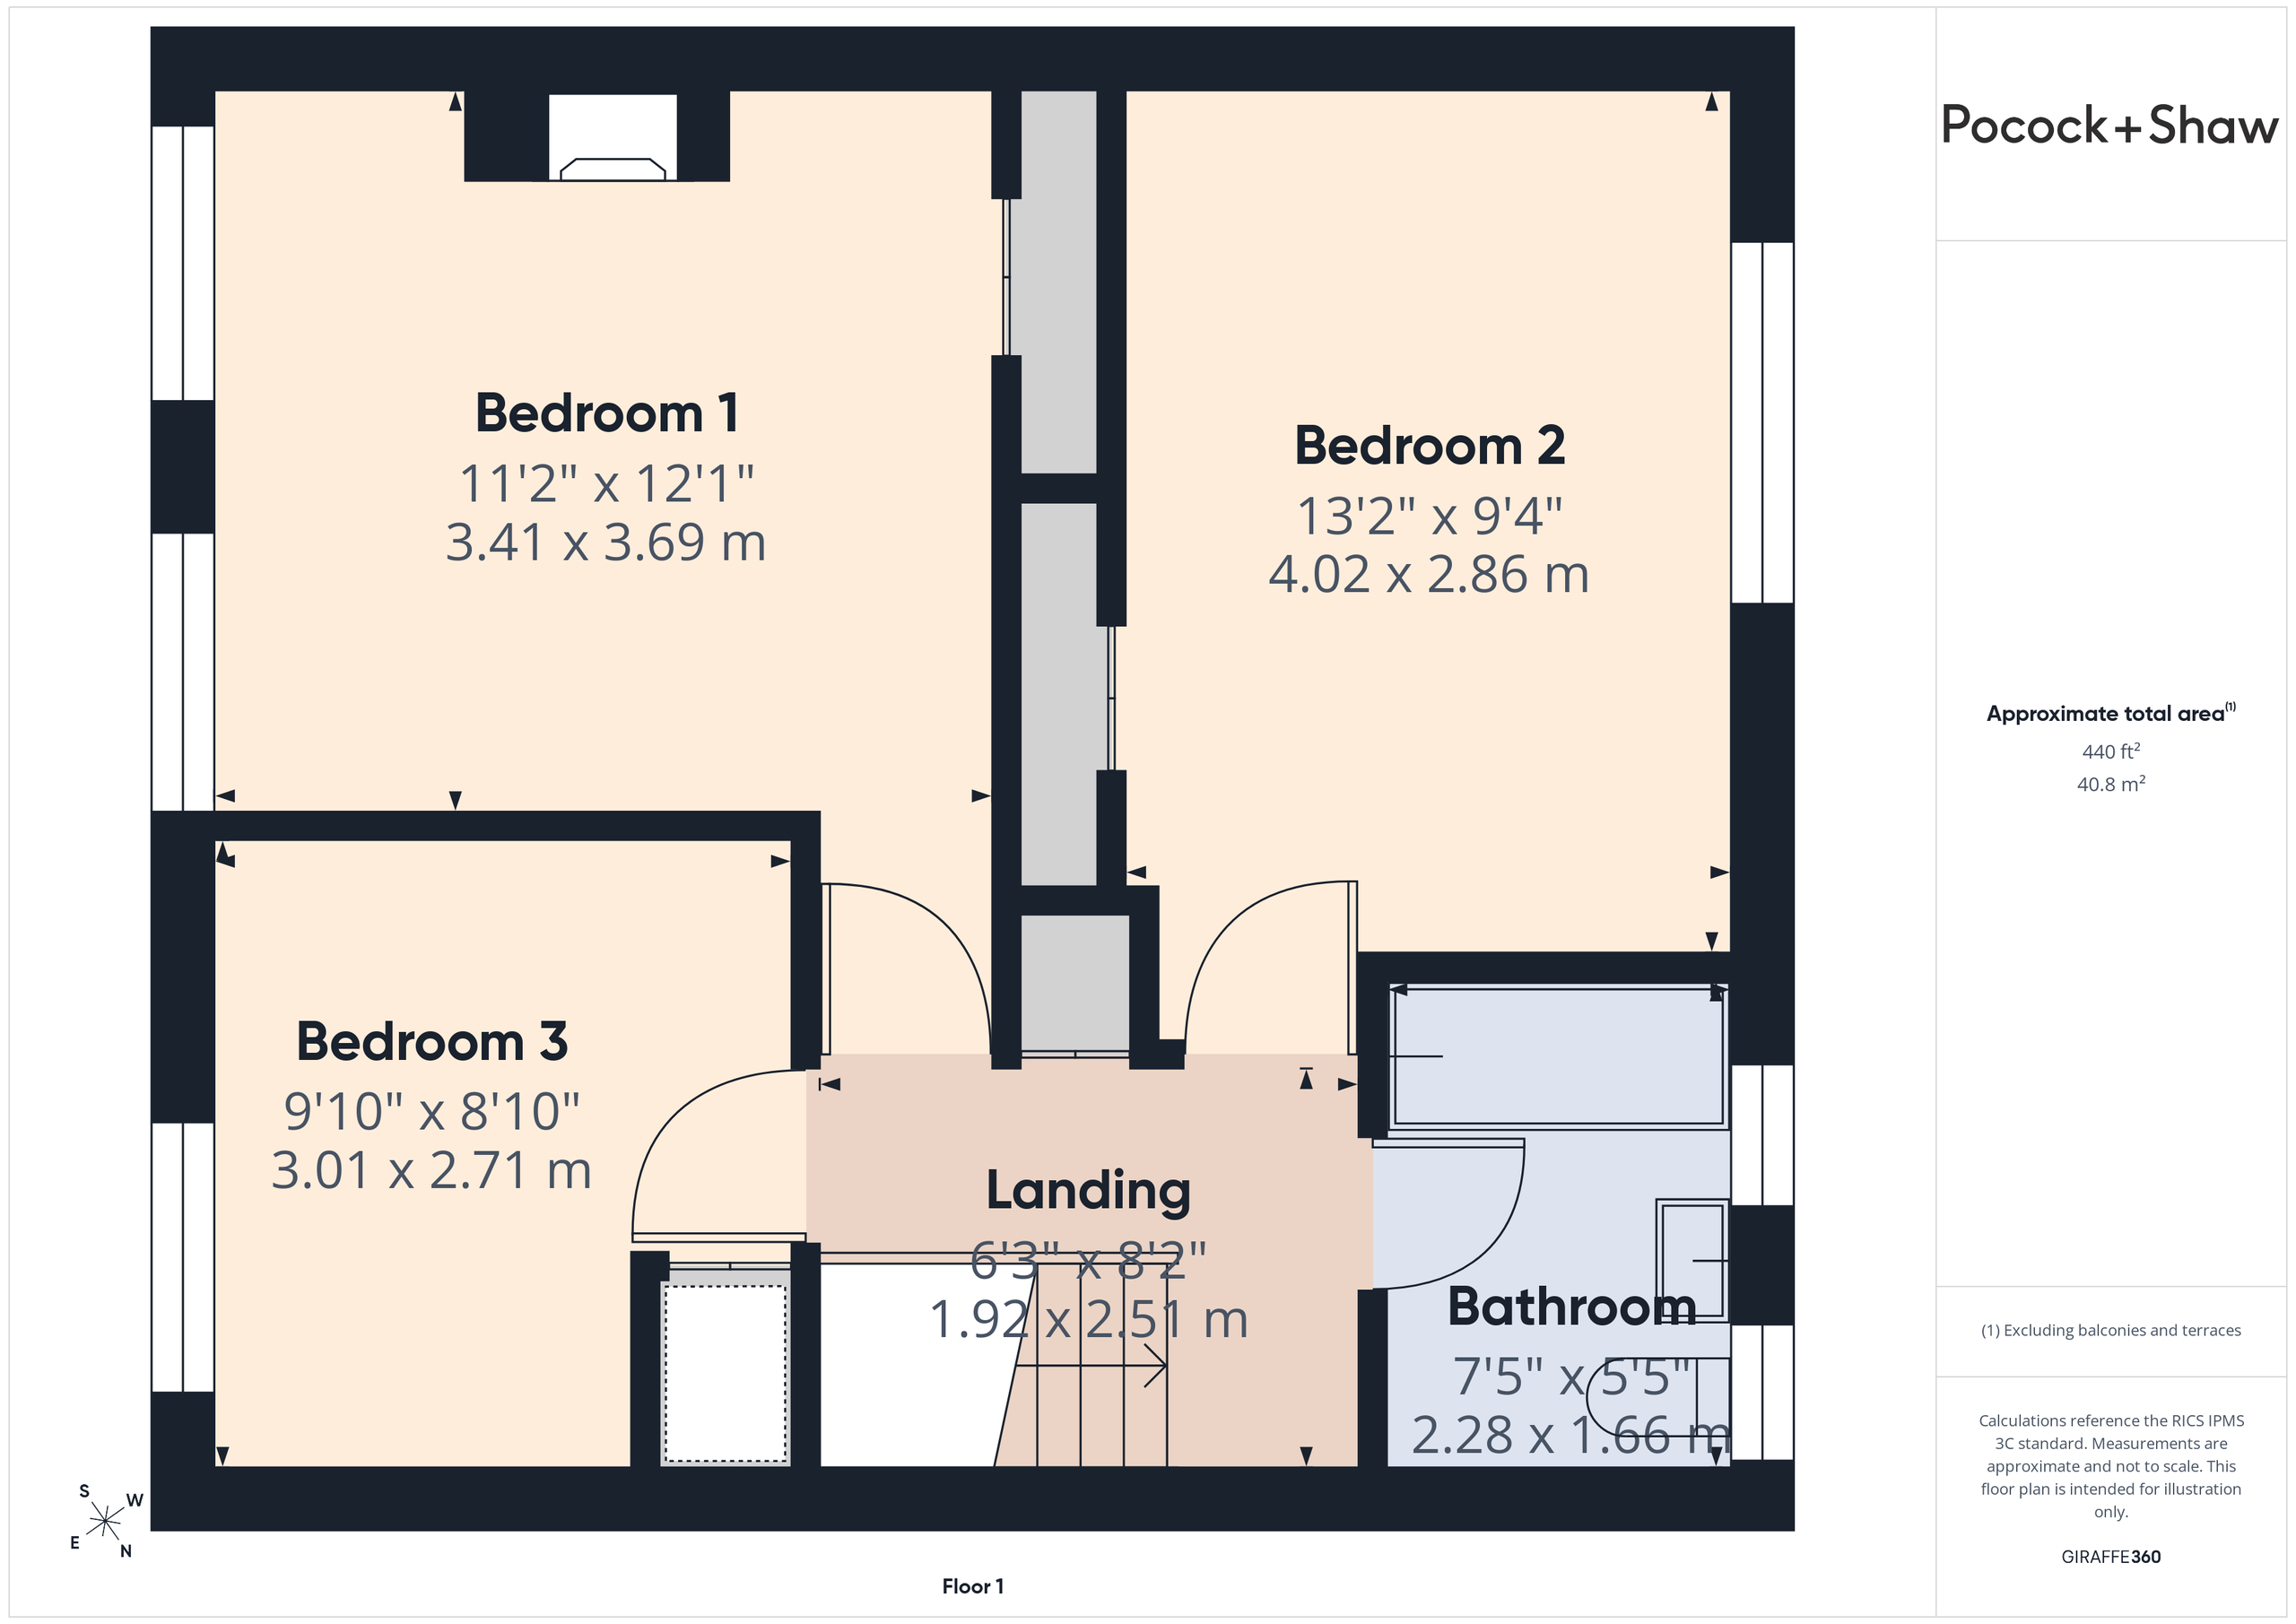
First Floor
Landing
with loft access hatch, airing cupboard with Worcester gas combination boiler (installed 2025) and slatted wood shelving.
Bedroom 1 3.71m x 3.38m
with two double glazed upvc windows to front, chimney breast with attractive tiled period fireplace, radiator, picture rail, door to built in wardrobe cupboard, pine floorboards.
Bedroom 2 4.09m x 2.87m
with upvc double glazed window to rear with views to the garden, radiator, picture rail, stripped pine door to built in wardrobe cupboard, pine floorboards.
Bedroom 3 3.02m x 2.72m
with upvc double glazed window to front, picture rail, radiator, built in over stair cupboard
Bathroom
comprising panelled bath with glass folding screen and Mira T80 electric shower over, fully tiled surround, square vanity wash handbasin with mixer taps, tiled splashbacks and adjacent display shelf, wc with concealed cistern, heated towel rail, extractor fan, recessed ceiling spotlights.
Outside
Front garden area with driveway parking for 1-2 vehicles and attractive beech retaining hedge. A shared passageway (with no 37) leads to a good sized and well tended rear garden 45ft approx, with paved patio area adjacent to the rear of the house and an outside tap. The lawn has well planted borders and a further corner paved area with seated arbor, bamboo and ornamental grasses. A brick outbuilding provides 3 storage spaces the largest measuring 8'7 x 6'1 with window to side, power and lighting.
Services
All mains services
Tenure
The property is Freehold
Council Tax
Band C
Viewing
By arrangement with Pocock & Shaw
 Download PDF EPC
 Download PDF EPC
 Download PDF Brochure


 Send to a friend