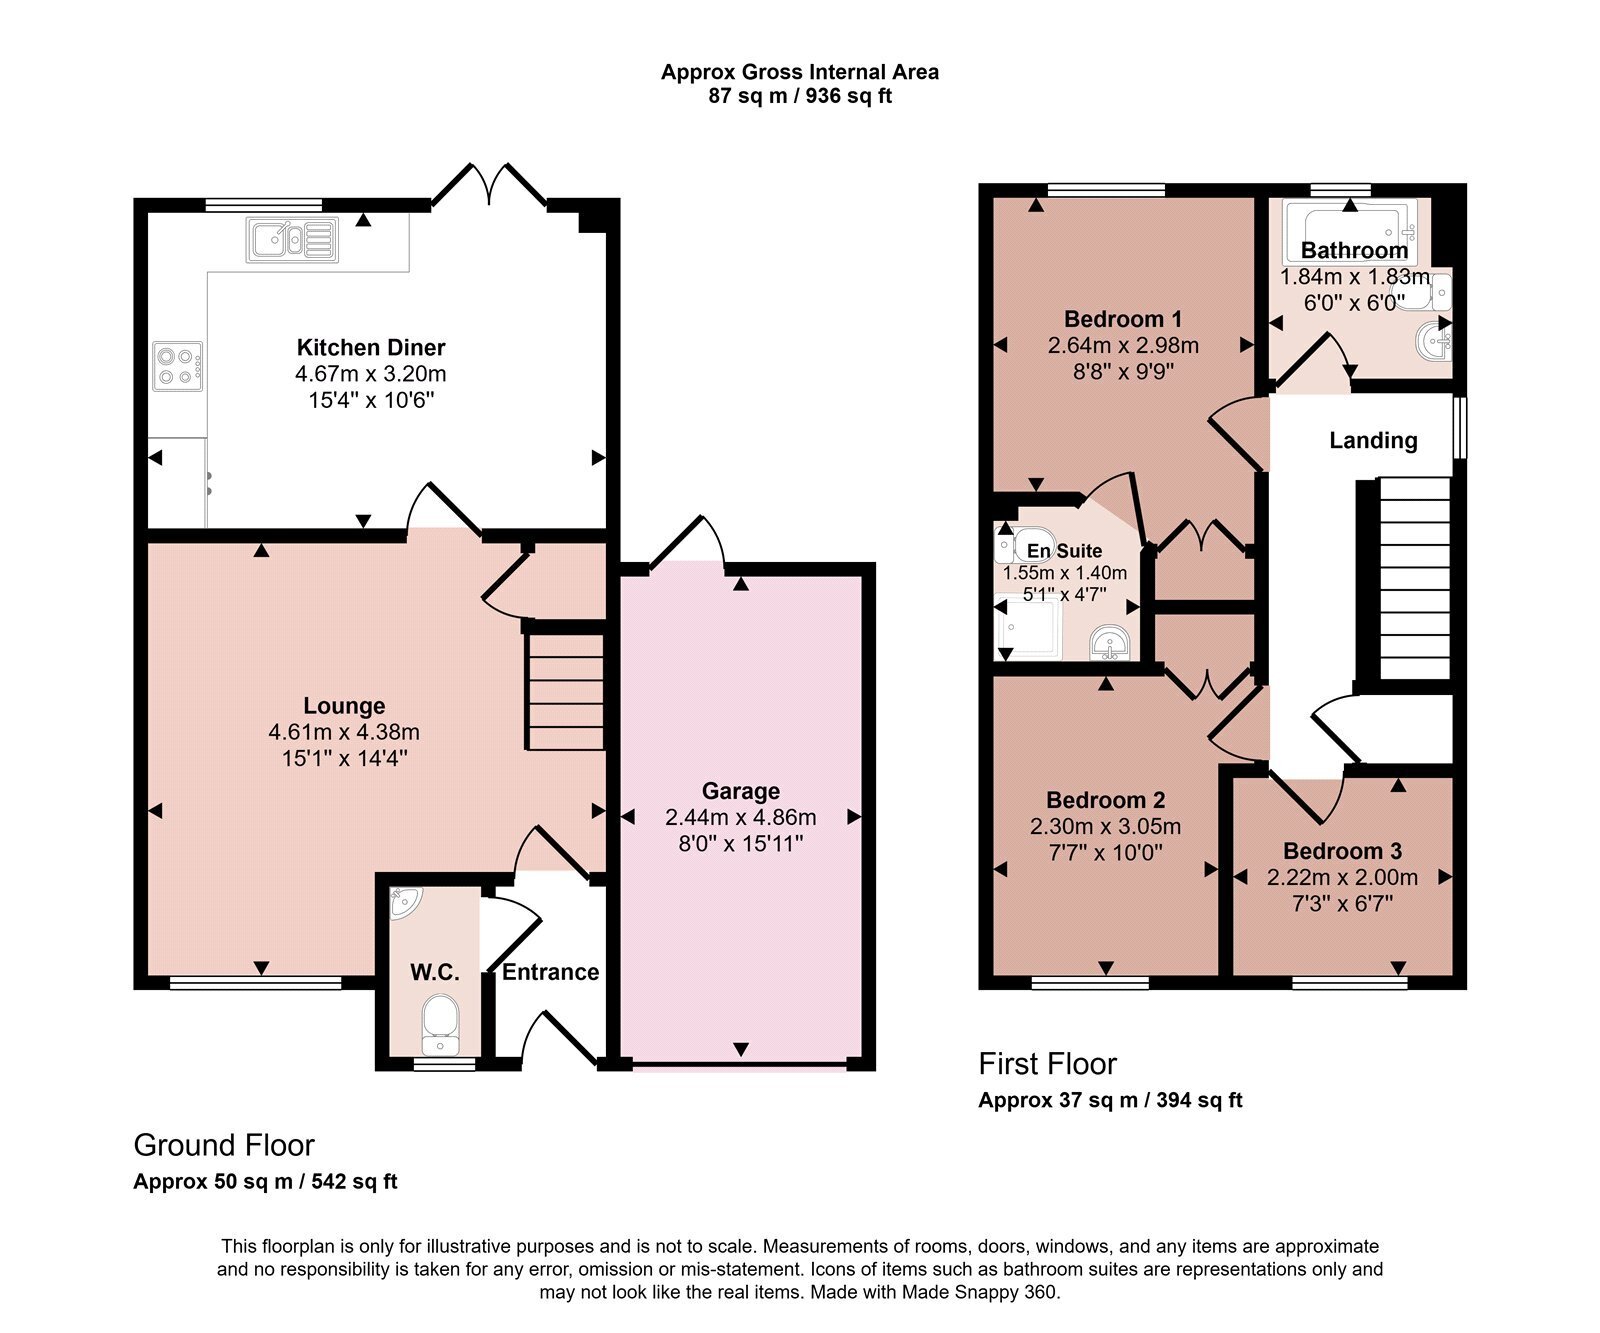
A very well presented semi-detached house in a quiet cul-de-sac off Saxby Road, Melton Mowbray. Fitted to a good standard and benefitting from gas fired central heating and uPVC double-glazing, the accommodation briefly comprises: entrance hallway with downstairs w.c. off, living room, fully fitted breakfast kitchen, master bedroom with en-suite shower room, two further bedrooms and bathroom with shower over bath. Outside the property has front and rear gardens and single garage. Internal viewing is highly recommended.
Entrance Hall
Entered via a part glazed composite door, there is a central heating radiator and door off to:
Downstairs WC
With a low level WC and wash hand basin
Living Room
Entered via the entrance hall with carpet, central heating radiator, stairs rising to the first floor landing, uPVC glazed windows to the front elevation and understairs storage cupboard.
Dining Kitchen
This commanding dining kitchen offers a range of contemporary base and wall units, inset stainless steel sink with chrome mixer tap over, integrated fridge/freezer, space and plumbing for washing machine, stainless steel gas hob, built-in electric oven and stainless steel extractor hood over. There are tiled splashbacks, tiled flooring, uPVC glazed window and patio doors opening out onto the rear garden.
First Floor Landing
Carpeted with built in airing cupboard and access to bedrooms and family bathroom.
Bedroom One
With built-in double wardrobe, carpet, uPVC glazed window, central heating radiator and door off to:
En-suite Shower Room
With three piece suite comprising shower cubicle with full height tiling, pedestal wash hand basin and low level WC. There is a central heating radiator.
Bedroom Two
With built-in double wardrobe, carpet, central heating radiator and uPVC glazed window.
Bedroom Three
Carpeted, central heating radiator and uPVC glazed window.
Family Bathroom
Fitted with a three piece white suite comprising panelled bath, pedestal wash hand basin, low level WC. There are tiled splash backs and contemporary fittings, a central heating radiator and obscure glazed window.
Outside
To the front is an attached single garage with up and over door, pedestrian door to the rear, electric lighting and power points. The front garden is mainly laid to lawn with a pathway leading to the front door from the driveway where there is off road parking for one vehicle, whilst the rear garden offers a low-maintenance entertaining space overlooking the sports field, mainly laid to lawn with a small patio area and is fully enclosed with timber panel fencing.
EPC
C
Council Tax Band
B - Melton Borough Council
Utilities Information
Mains Gas
Mains Electric
Mains Water
For broadband and mobile coverage using postcode LE13 1BF
https://checker.ofcom.org.uk/en-gb/broadband-coverage
Holding Deposit
(per tenancy) - £300.00
One week’s rent. This is to reserve a property. Please Note: This will be withheld if any relevant person (including any guarantor(s)) withdraw from the tenancy, fail a Right-to-Rent check, provide materially significant false or misleading information, or fail to sign their tenancy agreement (and / or Deed of Guarantee) within 15 calendar days (or other Deadline for Agreement as mutually agreed in writing)
Notice periods
Please note that if you are currently renting a property, the legislation around serving notices has changed following the introduction of the Renters' Right Act 2025.
The notice must give at least two months’ notice, and should expire no less than two months after service and must end on the last day of a rent period.
 Download PDF EPC


 Send to a friend

