 Download PDF EPC
 Download PDF Brochure
McCarthy Holden
Bridge House
110 Fleet Road
Fleet
Hampshire
GU51 4PA


A beautifully presented and thoughtfully designed family home, arranged over three floors and offering well-proportioned accommodation throughout.
The Property
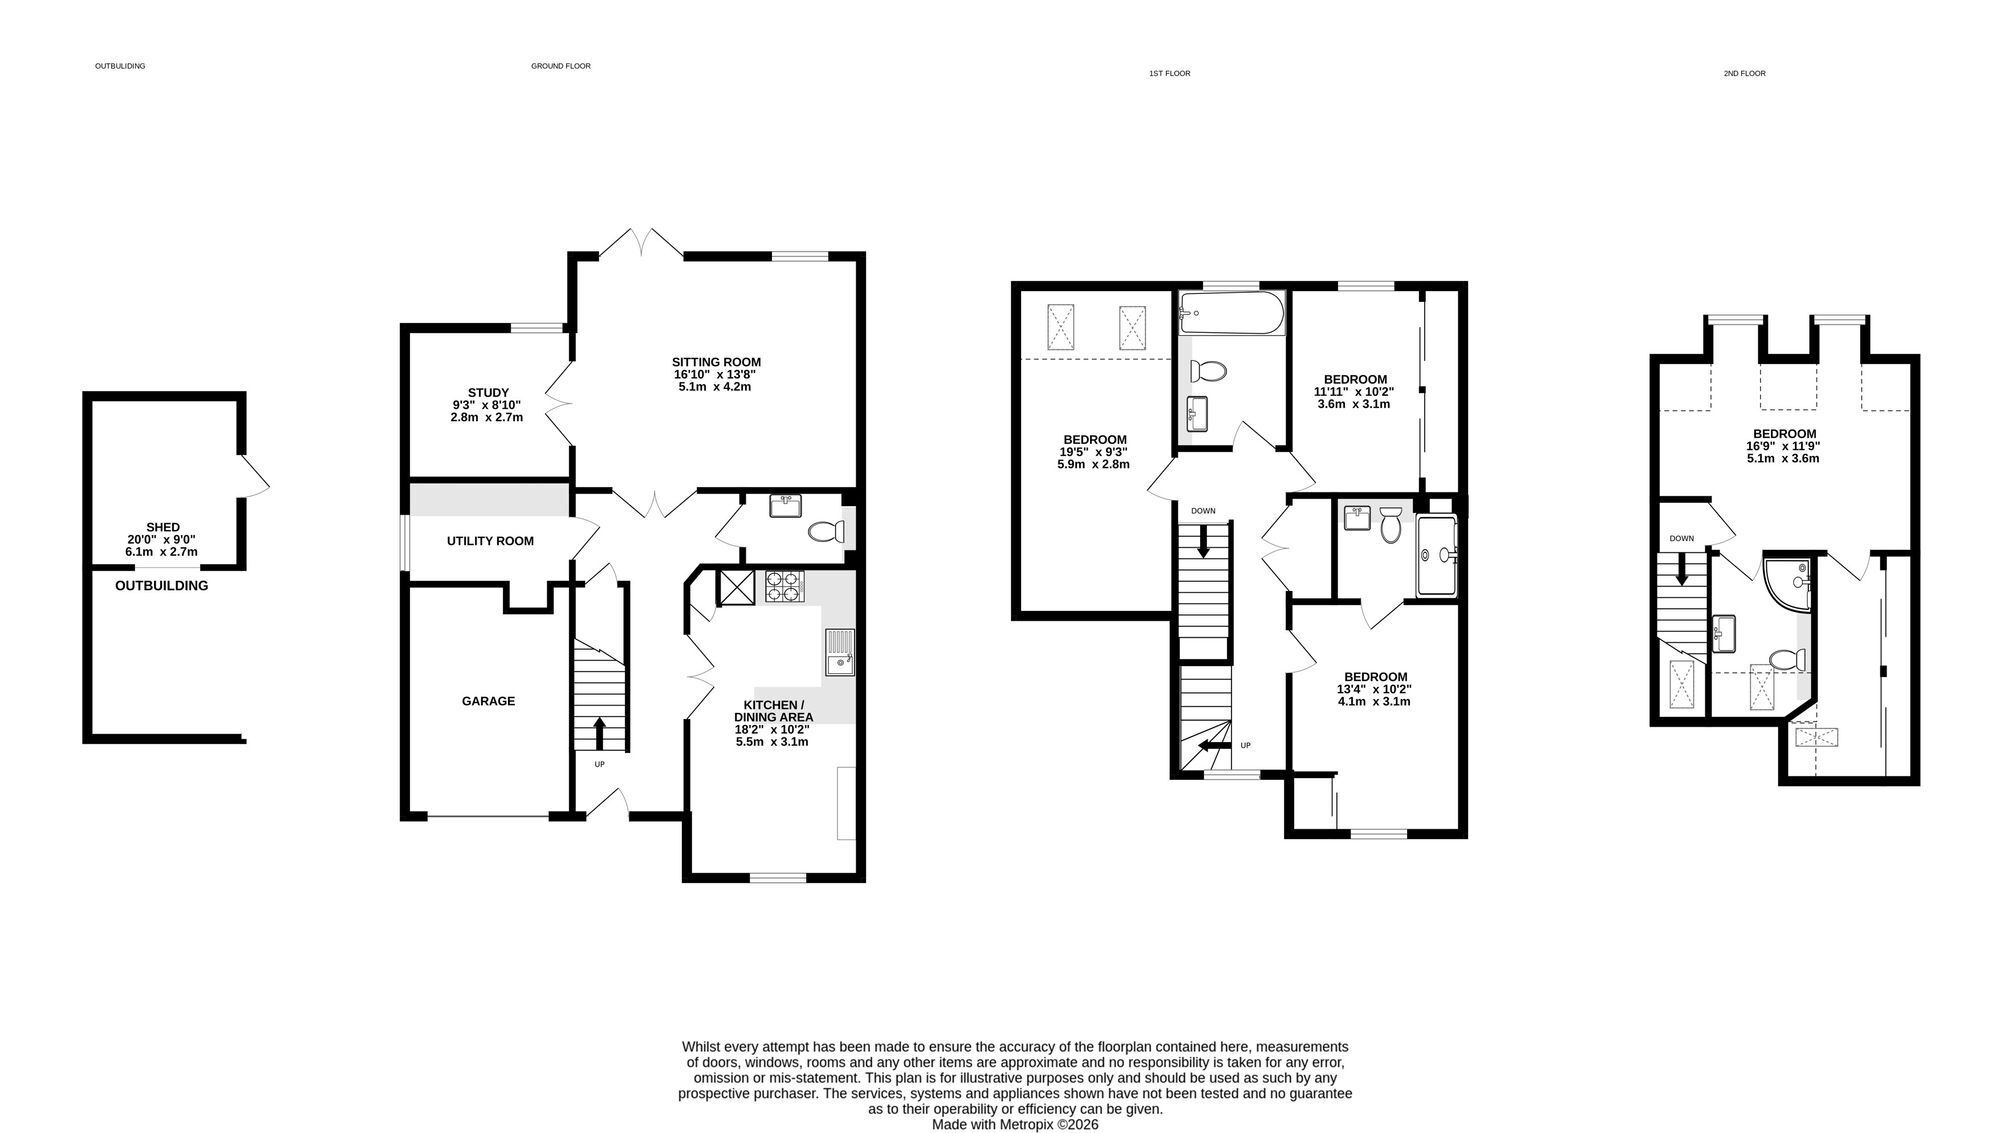
A beautifully presented and thoughtfully designed family home, arranged over three floors and offering well-proportioned accommodation throughout. The property combines contemporary styling with practical family living, featuring a superb kitchen/breakfast room, spacious reception accommodation, four bedrooms and three bath/shower rooms. Further benefits include a driveway with parking for several vehicles leading to the single garage, underfloor heating to the ground floor and a well-maintained rear garden with patio area.
Ground Floor
The front door opens into a welcoming central hallway, providing access to the principal ground floor accommodation, downstairs cloakroom and utility room.
A particular feature of the home is the bright and spacious kitchen/breakfast room, fitted with a comprehensive range of contemporary wall and base units, complemented by extensive work surfaces and a selection of integrated appliances including double ovens, hob, extractor, fridge/freezer and dishwasher as well as seating area for the family to enjoy.
To the rear, the well-proportioned sitting room enjoys an attractive outlook over the garden, with a window and French doors providing a seamless connection to the outside space. Also on the ground floor is a versatile study/family room, ideal for home working or as a further reception area. Underfloor heating extends throughout the ground floor, providing a comfortable and luxurious touch.
Frist Floor
The first floor provides three well-proportioned bedrooms, together with a stylish family bathroom. Bedroom three is currently being used as a dressing room, whilst bedroom two benefits from fitted an ensuite shower room. Stairs continue to the second floor, where the impressive principal bedroom suite occupies the entire level. This generous space incorporates a dressing room and a beautifully appointed en-suite shower room.
Outside
The rear garden is predominantly laid to lawn and enjoys a good degree of privacy, with a paved patio immediately adjoining the house, providing an ideal space for outdoor dining and entertaining. The garden also benefits from a large outbuilding, providing excellent additional storage, together with a covered pergola featuring an outdoor kitchen, creating a superb space for entertaining and enjoying time with family and friends.
To the front, is a EV charging point. The block-paved driveway provides parking for several vehicles and leads to the integral single garage.
Location
Fleet has excellent commuter links by both rail and road. There are regular trains to London Waterloo taking around 43 minutes and the town is located off Junction 4a of the M3 motorway which links to the M25. Fleet town centre offers comprehensive shopping and leisure facilities, schools for all age groups, churches of various denominations and various health care services. Towns such as Basingstoke, Guildford and Reading are all within 20 miles whilst the historic market town of Farnham and the picturesque villages of Hartley Wintney and Odiham are a short drive away. Heathrow Airport is about 28 miles and Farnborough Airport is about 5 miles distant. Private aircraft facilities are also available at Blackbushe Airport (about 5 miles).
In accordance with section 21 of the 1979 estate agency act, we declare that one of the vendors of this property is an employee of McCarthy Holden.
Additional information
EPC-A
Development Service Charge - £300 approx p.a
Fill in the form below to request more information or to request a viewing.
McCarthy Holden
Bridge House
110 Fleet Road
Fleet
Hampshire
GU51 4PA


 Send to a friend
