"A generous home with room to grow, where established gardens, sunlit spaces and church-tower views create an enduring sense of place."
Homefield Avenue, Bradwell, NR31 8NW
Freehold (understood; unregistered title) | Approx. 1,774 sq ft / 164.8 sq m
The Tour:
Set well back within its plot, 70 Homefield Avenue is a substantial detached home whose scale is not immediately apparent from the street. Extended across the ground floor and into the roof, it offers approximately 1,774 sq ft of flexible accommodation, an attached garage and wonderfully established gardens.
A broad driveway provides ample parking in front of the garage, while mature planting softens the frontage and climbing greenery lends the elevation an appealingly established character. Solar panels extend across substantial areas of the roof and currently generate an income through a Feed-in Tariff arrangement.
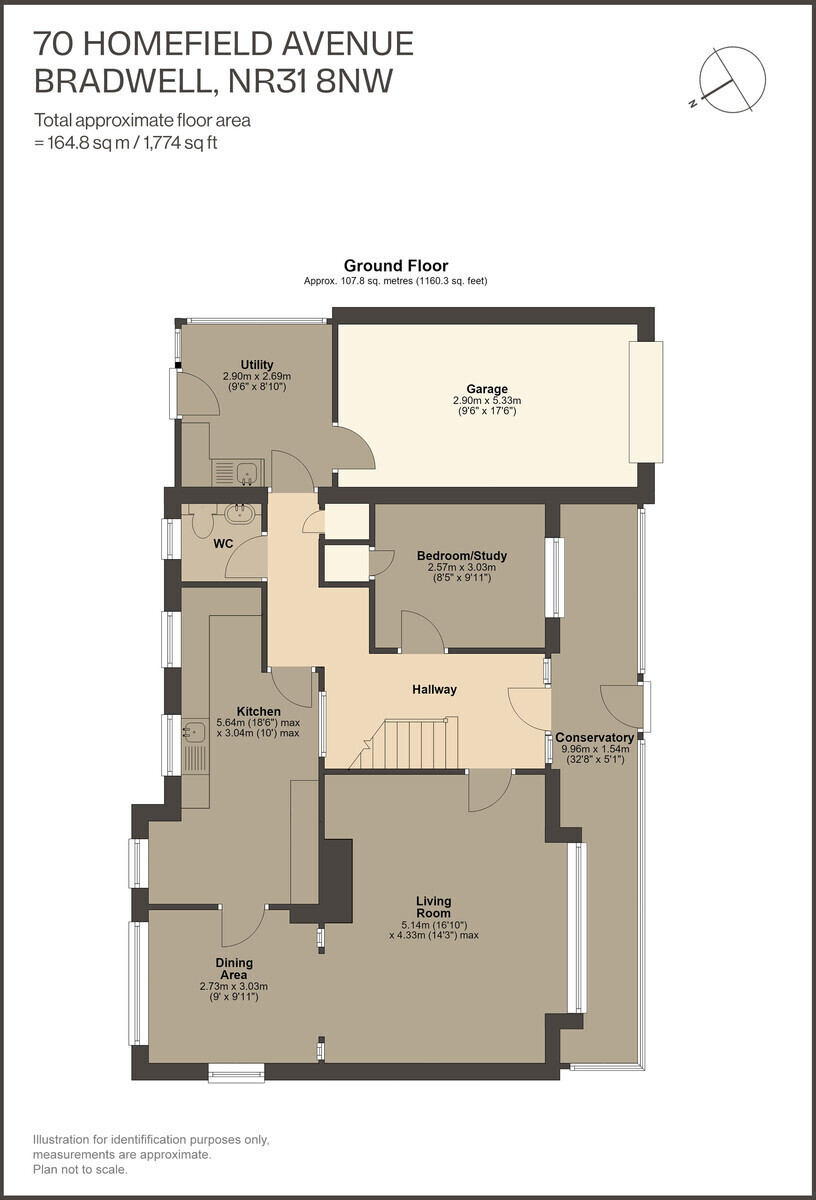
Inside, the accommodation unfolds around a central hall. The principal living room is particularly generous, extending to approximately 16'10" at its widest point, with a brick fireplace providing a natural focal point. Internal glazing creates a visual connection with the adjoining dining area, allowing the two rooms to work together as an expansive sequence while retaining their individual character.
The dining room overlooks the garden and sits immediately alongside the kitchen. Long and well proportioned, the latter has extensive cabinetry and work surfaces arranged to either side, with windows drawing in views of the greenery outside. A built-in breakfast nook creates an informal place to sit, while the scale and relationship between these rooms offer interesting possibilities for future reconfiguration, subject to any necessary consents.
To the front of the house is a conservatory measuring approximately 32'8" in length, providing an additional light-filled space between the principal accommodation and front garden. Beyond the kitchen is a separate utility room, while the attached garage measures approximately 17'6" x 9'6". A WC completes the practical ground-floor accommodation.
There is also a separate bedroom or study on this level. Positioned away from the principal reception spaces, it lends considerable flexibility to the plan and could serve equally well as a home office, occasional bedroom or more permanent ground-floor sleeping accommodation.
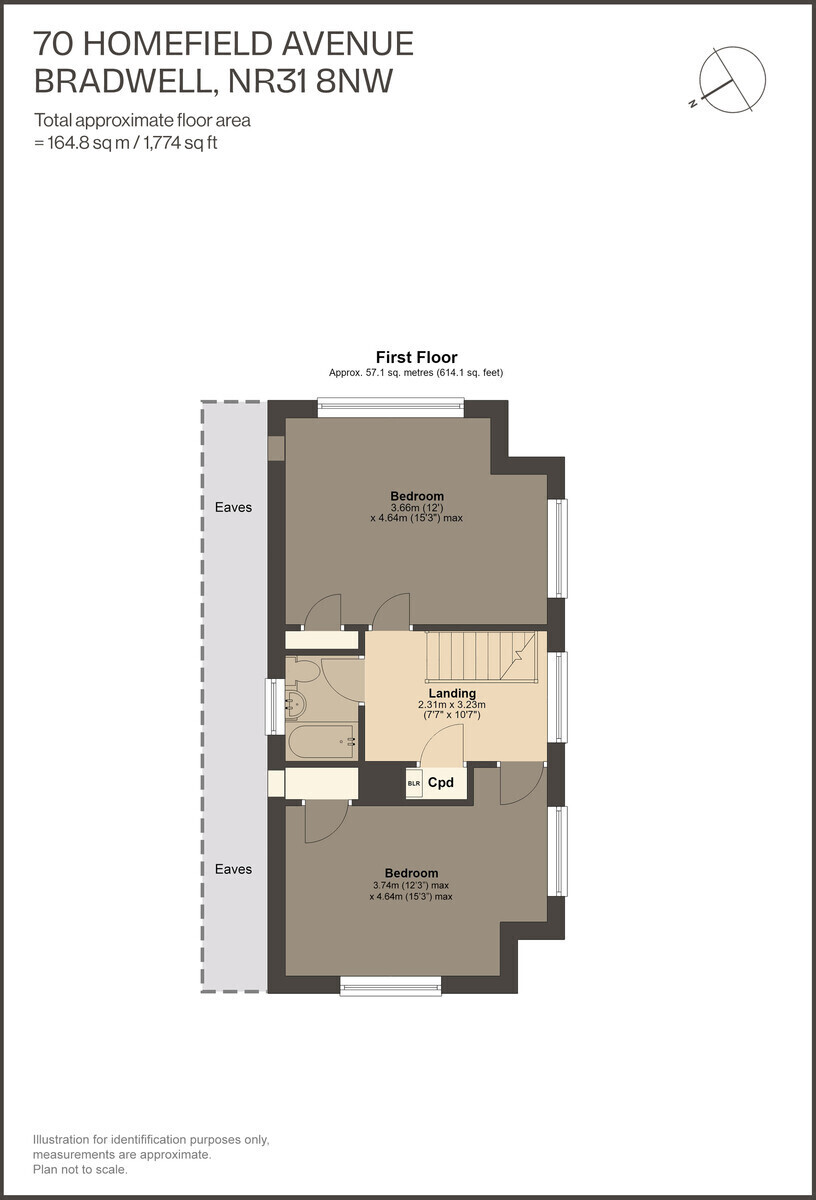
Stairs rise centrally to a broad first-floor landing, where two particularly substantial bedrooms occupy the roof space. The largest extends to approximately 26'1" at its maximum dimension, while the second reaches approximately 15'3". Their south-facing windows bring plentiful natural light and, from each of the south-facing bedroom windows, the church tower forms a distinctive focal point above the trees and rooftops - an unexpectedly picturesque outlook that gives the upper floor a strong sense of place.
A family bathroom, fitted with a bath, WC and contemporary vanity unit, completes the first floor, while eaves areas and cupboards provide useful additional storage.
The interiors have been carefully maintained but leave ample opportunity for a new owner to introduce their own decorative approach. The underlying qualities are compelling: generous rooms, plentiful windows, an adaptable plan and a substantial footprint.
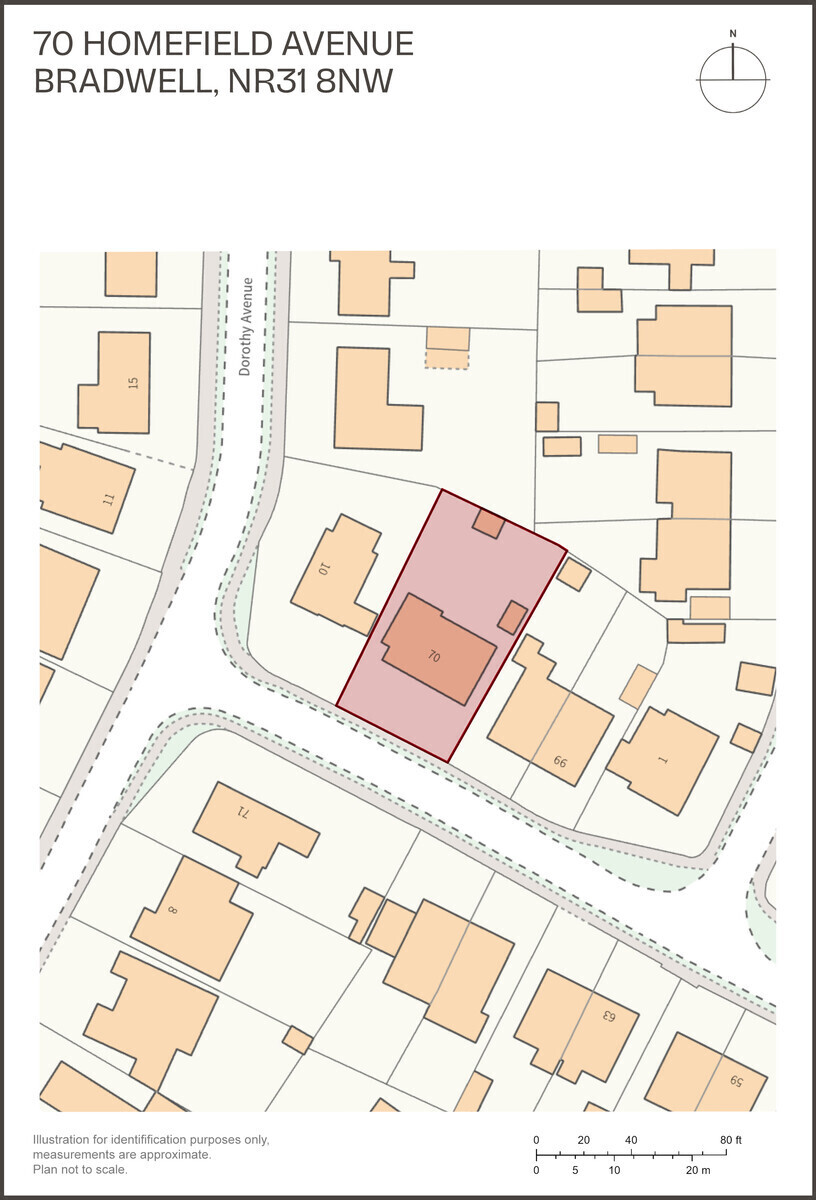
Outside, the gardens are integral to the appeal of the house. The supplied site information indicates an overall plot of approximately 533.5 sq m, with much of the outside space extending behind the house. Lawn, paved paths and terraces are interwoven with mature trees, shrubs and climbing plants, giving the garden a wonderfully leafy, informal quality. Timber pergolas support established vines, while a greenhouse and further garden structure provide useful ancillary space.
It is a house with room to evolve: generous without formality, established without feeling constrained, and offering considerable scope for its next chapter. The property is offered chain free.
The Area:
Homefield Avenue lies in Bradwell, an established residential area between the countryside of east Norfolk and the coast at Gorleston-on-Sea. It is a practical position for day-to-day life, with local shops and services within the wider Bradwell area and Great Yarmouth, Gorleston and Lowestoft all within easy reach by road. The nearby A47 provides connections towards Norwich and the wider Norfolk road network.
For time outdoors, the coast is one of the area's great attractions. Gorleston-on-Sea has a broad sweep of sandy beach backed by a promenade and cliffs, making it a popular place for swimming, walking and days by the sea. The seafront is also home to cafés and places to eat, while the riverside around Gorleston and the mouth of the River Yare provide a different perspective on this maritime corner of Norfolk.
Great Yarmouth lies beyond the river and brings a wider range of shopping, leisure and cultural amenities. Its historic South Quay contains some of the town's most distinctive architecture, while the Time and Tide Museum, housed within a former Victorian herring curing works, explores the area's long relationship with fishing and the North Sea. The town also has theatres, cinemas and the traditional attractions of its seafront.
Those looking for quieter landscapes can head inland or south. The surrounding countryside is threaded with footpaths, lanes and villages, while the southern reaches of the Norfolk Broads are readily accessible for walking, cycling and days on the water. The landscape around Burgh Castle, on the edge of Breydon Water, is particularly atmospheric; the remains of its Roman fort stand above the surrounding marshes with expansive views across the Broads.
Further down the coast, Lowestoft provides additional shops and amenities alongside its beaches and seafront. Beyond it, the Suffolk coast opens towards places such as Southwold, making Bradwell a useful base for exploring both the Norfolk and Suffolk coastlines.
Homefield Avenue consequently combines the conveniences of an established residential setting with easy access to the sea, Broads and open countryside - well placed for everyday life as much as weekends spent exploring the coast.
Points to Consider:
Tenure: Understood to be freehold. The property does not currently appear on the supplied HM Land Registry search, which returned "No information held" for the address. Buyers should ask their solicitor to confirm the tenure and title position during conveyancing.
Construction: Detached chalet-style property. Filled cavity-wall construction and a pitched roof, including rooms within the roof.
Fenestration: Fully double glazed.
Heating: Mains-gas boiler and radiators, with programmer, room thermostat and thermostatic radiator valves.
Solar: Photovoltaic panels are installed and currently provide an income through a Feed-in Tariff arrangement.
Energy Performance Rating: Historic EPC D (66), with potential B (85). The certificate expired on 5 August 2025 and should not be treated as a current EPC.
Average Heating & Lighting Costs: The expired EPC estimated £1,027 per annum for heating, hot water and lighting, based on average energy costs in 2015. This is a historic estimate rather than an indication of current running costs.*
Council Tax: Band C - £2,144.77 per annum.
Broadband: Standard up to 7 Mbps, superfast up to 73 Mbps and ultrafast up to 5,500 Mbps shown as available. †
School Catchment: Hillside Primary School, Homefield C of E VC Primary School and Woodlands Primary Academy; Lynn Grove Academy and Ormiston Venture Academy at secondary level.
Flood Risk: The Environment Agency assessment records a very low risk from surface water and from rivers and the sea. The location is outside a groundwater flood-alert area, while reservoir flooding is described as unlikely.
Sale Position: Chain free.
The Legal Bit:
At Larkes, we strive to provide accurate and true-to-life photographs, floor plans, and descriptions. However, our marketing materials are intended as a general guide only. We strongly recommend that prospective buyers visit the property in person, ask relevant questions, and verify all details independently.
We take our duty of care seriously and make every reasonable effort to ensure the information we present is correct. However, some details are based on information provided by the seller or third parties. Additionally, please note that floor plan measurements may be rounded, and distances are approximate.
* Figures taken from EPC estimate and may vary depending on usage and supplier rates
† Source: Ofcom broadband availability checker - subject to provider and package
 Download PDF Brochure


 Send to a friend

