 Download PDF EPC
 Download PDF Brochure
Tylers Estate Agents
19 High Street
CAMBRIDGE
Cambridgeshire
CB24 9JD


A modern three bedroom bay fronted detached family home with an enclosed garden close to the centre of the village offered with no upward chain.
The property is of a traditional design built in 2019 with 3 years remaining on the 10 year warranty and located within the heart of the village within easy walking distance from the village College and primary school. Cottenham is a comprehensive village with a range of shops, pubs and other recreational facilities close by along with a frequent bus service into Cambridge. The property is offered with no upward chain and is in good decorative order throughout with a fitted kitchen, gas fired radiator heating system and enclosed rear garden along with parking to the rear.
Please note that an AML fee is chargeable to the buyer once an offer is accepted to cover the cost of carrying out the required identity and anti-money laundering checks. Once these checks have been completed, the fee cannot be refunded, even if the property purchase does not go ahead.
Entrance Hall
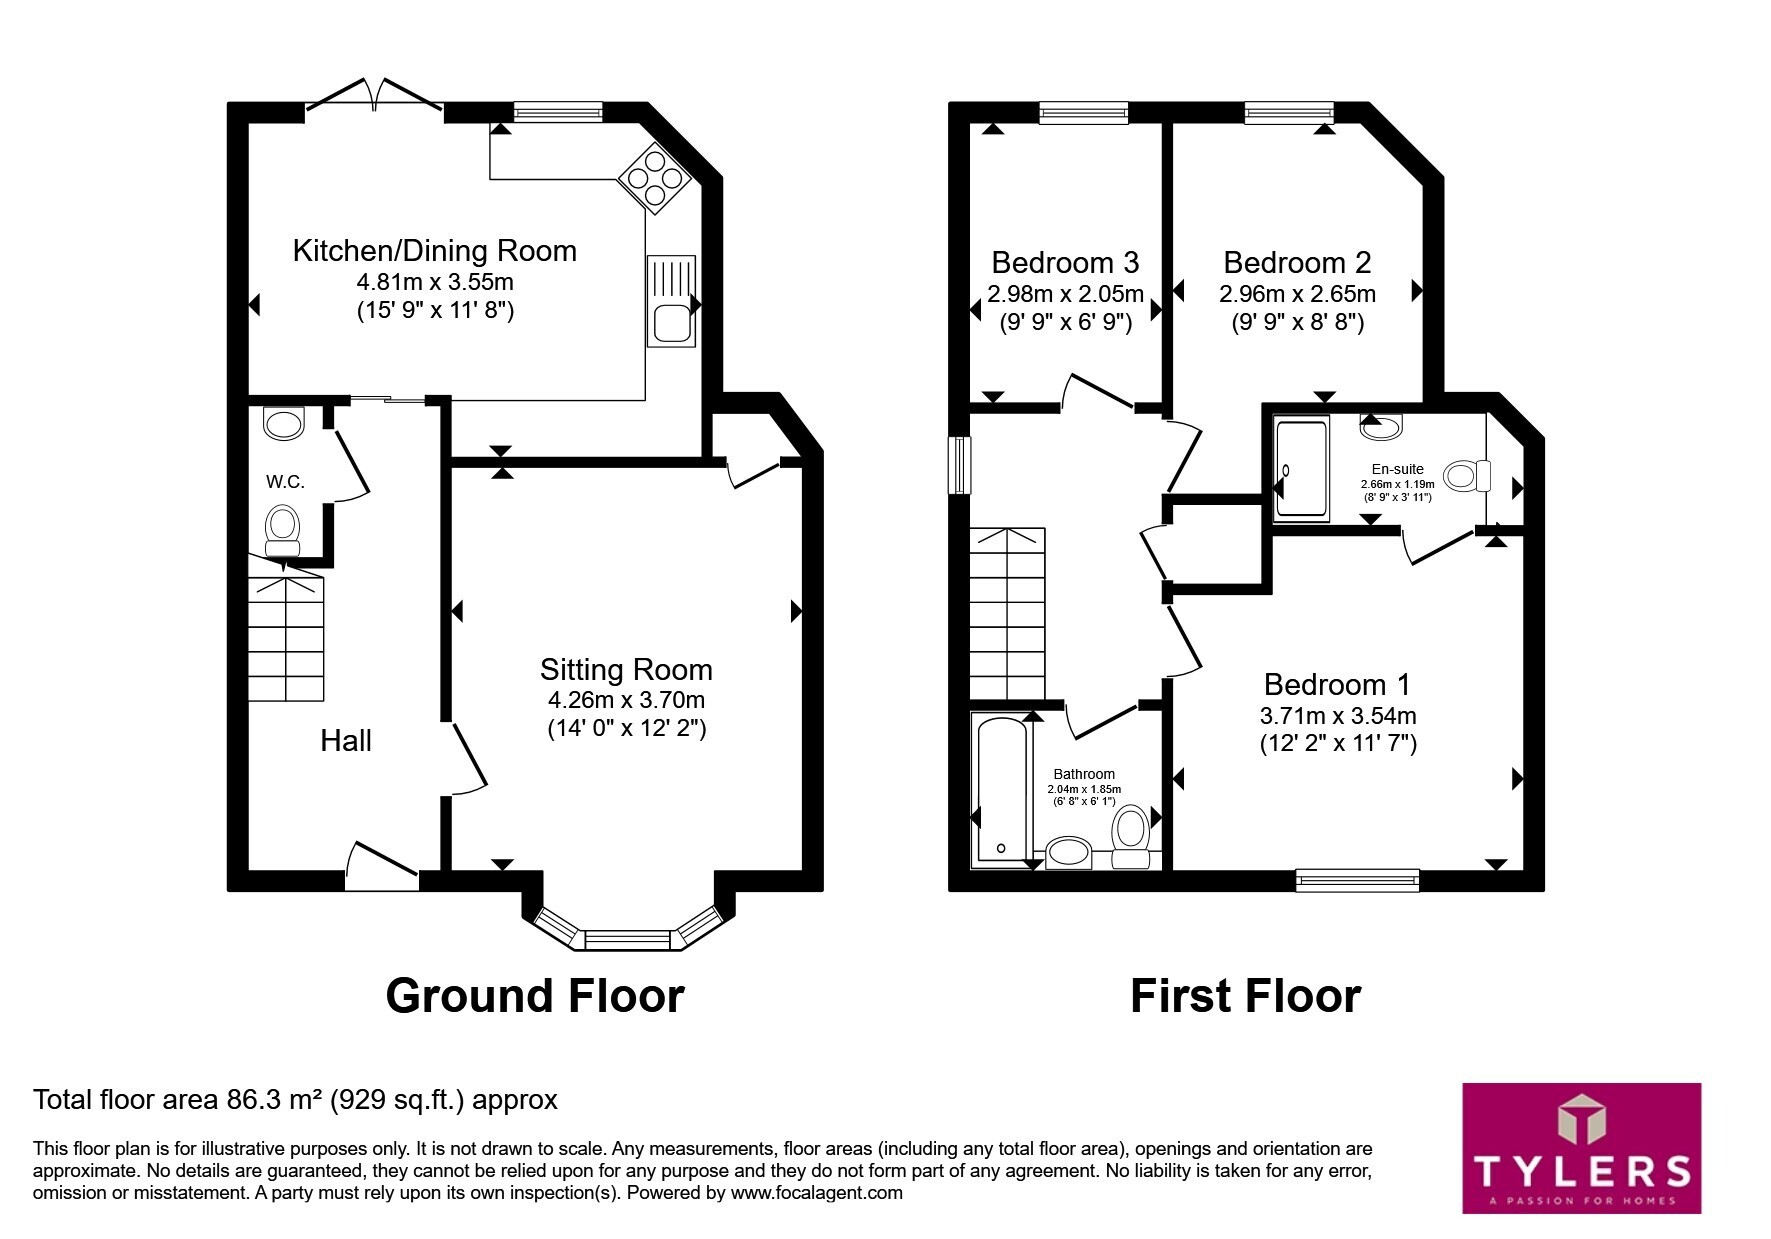
a welcoming entrance hall with stairs leading to the first floor. Radiator. Doors to:-
Cloakroom
fitted with a wall mounted wash hand basin and low level W.C. Part tiled splashbacks and radiator.
Living Room
a bright and comfortable reception room featuring a bay window to the front aspect, radiator and useful storage cupboard housing the Ideal Logic gas boiler.
Kitchen/Diner
a well-appointed kitchen fitted with a range of base and wall units complemented by contrasting quartz work surfaces over. Features include an inset one-and-a-quarter bowl sink with mixer tap, integrated Neff four-ring ceramic hob with double oven beneath and extractor canopy over. Integrated fridge/freezer and dishwasher.
The dining area enjoys views over the garden, with a rear-facing window and French doors opening directly onto the patio, creating an ideal space for entertaining and family living.
First Floor Landing
with airing cupboard, access to the loft space and side-facing window. Doors to:-
Master Bedroom
a spacious double bedroom overlooking the front aspect, with radiator and door to:-
En-Suite
comprising of a pedestal wash hand basin, low level W.C. Tiled double shower enclosure and heated towel rail.
Bedroom 2
another double bedroom with rear-facing window and radiator.
Bedroom 3
a good-sized single bedroom with rear-facing window and radiator.
Family Bathroom
fitted with a three-piece suite comprising a panelled bath, pedestal wash hand basin and low level W.C. Front-facing opaque window and heated towel rail.
Outside
situated close to the village green, the property benefits from a small enclosed front garden with wall and decorative metal railings.
To the rear, there is a block-paved double parking space accessed via a shared vehicular driveway. The enclosed rear garden features a recently installed raised patio, lawned area, gravelled section, timber shed and gated side access, providing an attractive and practical outdoor space for relaxing and entertaining.
Fill in the form below to request more information or to request a viewing.
Tylers Estate Agents
19 High Street
CAMBRIDGE
Cambridgeshire
CB24 9JD


 Send to a friend

