 Download PDF EPC
 Download PDF EPC
Bradleys
1 Meneage Street
Helston
Cornwall
TR13 8AA
01326 564321


This three-bedroom semi-detached home, complete with a garage, is set in a popular residential area close to local amenities and schools. Deceptively spacious, the property offers generous accommodation throughout. Externally, the property offers off-road parking to the front and a private, low-maintenance rear garden.
.
Steps lead up to the obscured double glazed front door, with matching double glazed side pane, opening into ...
Entrance Hall
Carpet flooring, radiator, understairs storage, doors to ...
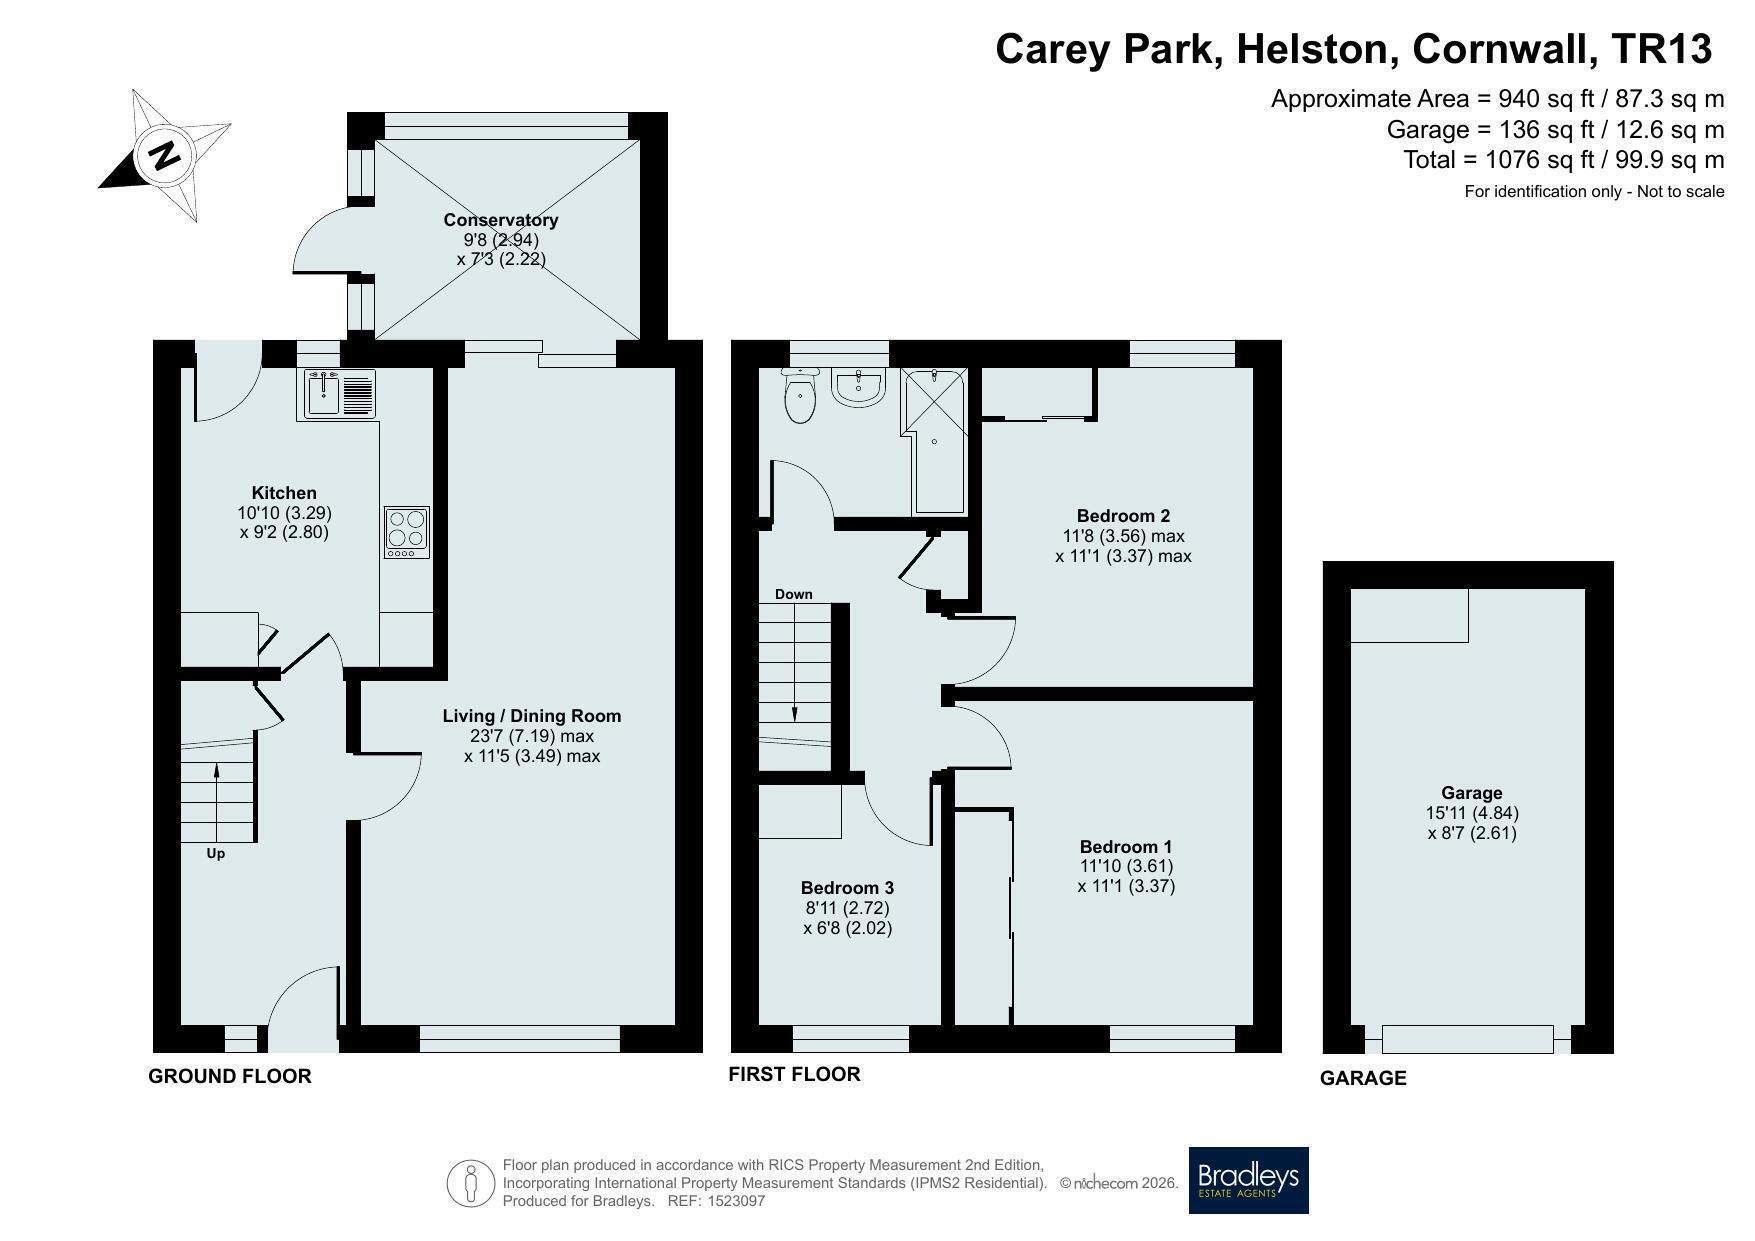
Lounge/Diner 3.45m x 7.09m
L shaped room offering double glazed uPVC window to the front aspect. laminate flooring, electric fire in fireplace, radiator, lights above, sliding double glazed door to ...
Conservatory 2.9m x 2.34m
Double glazed uPVC windows to side and rear aspects, door to rear gardens. Carpet flooring, wall light.
Kitchen 2.8m x 3.23m
Double glazed uPVC door and window to the rear aspect. Offering a selection of wall, base and drawer units, integrated double oven and grill, top mounted gas burning hob with stainless steel extractor over, tiled splashbacks, sink and drainer with mixer tap. Laminate floor, light above, radiator, door to large storage cupboard, wall mounted combi boiler, space for washing machine, dishwasher and fridge/freezer.
First Floor Landing
Carpet flooring, light above, door to airing cupboard. Doors to ...
Bedroom One 3.35m x 3.56m
Double glazed uPVC window to the front aspect, carpet flooring, radiator, light above, sliding doors to fitted wardrobes.
Bedroom Two 3.58m x 2.95m
Double glazed uPVC window to rear aspect, carpet flooring, radiator, light above.
Bedroom Three 1.98m x 2.77m
Double glazed uPVC window to the front aspect, carpet flooring, radiator, light above.
Bathroom 1.63m x 2.34m
Obscured double glazed uPVC window to rear aspect, panelled bath with shower over and clear glazed screen, WC, top mounted vanity style wash hand basin with storage below, light above, heated towel rail.
Outside
To the rear is a garage and tarmac driveway. The rear gardens are bordered by panelled fencing, and are tiered with selections of decked seating areas, paved seating areas, artificial lawn, with the top area being wood bark chipped. To the front of the property is a raised decked seating area. The property enjoys lovely countryside views over the green and onto the Cober Valley beyond.
Garage 2.62m x 4.85m
Metal up and over door.
Fill in the form below to request more information or to request a viewing.


 Send to a friend

