Brambles
Portsmouth Road
Bursledon
Southampton
Hampshire
SO31 8EQ


Brambles is delighted to welcome to the market this beautifully positioned four-bedroom family home, tucked away in a peaceful cul-de-sac within the highly sought-after Bursledon Green. Boasting a two-car driveway, garage and solar panels, this is a home not to be missed.
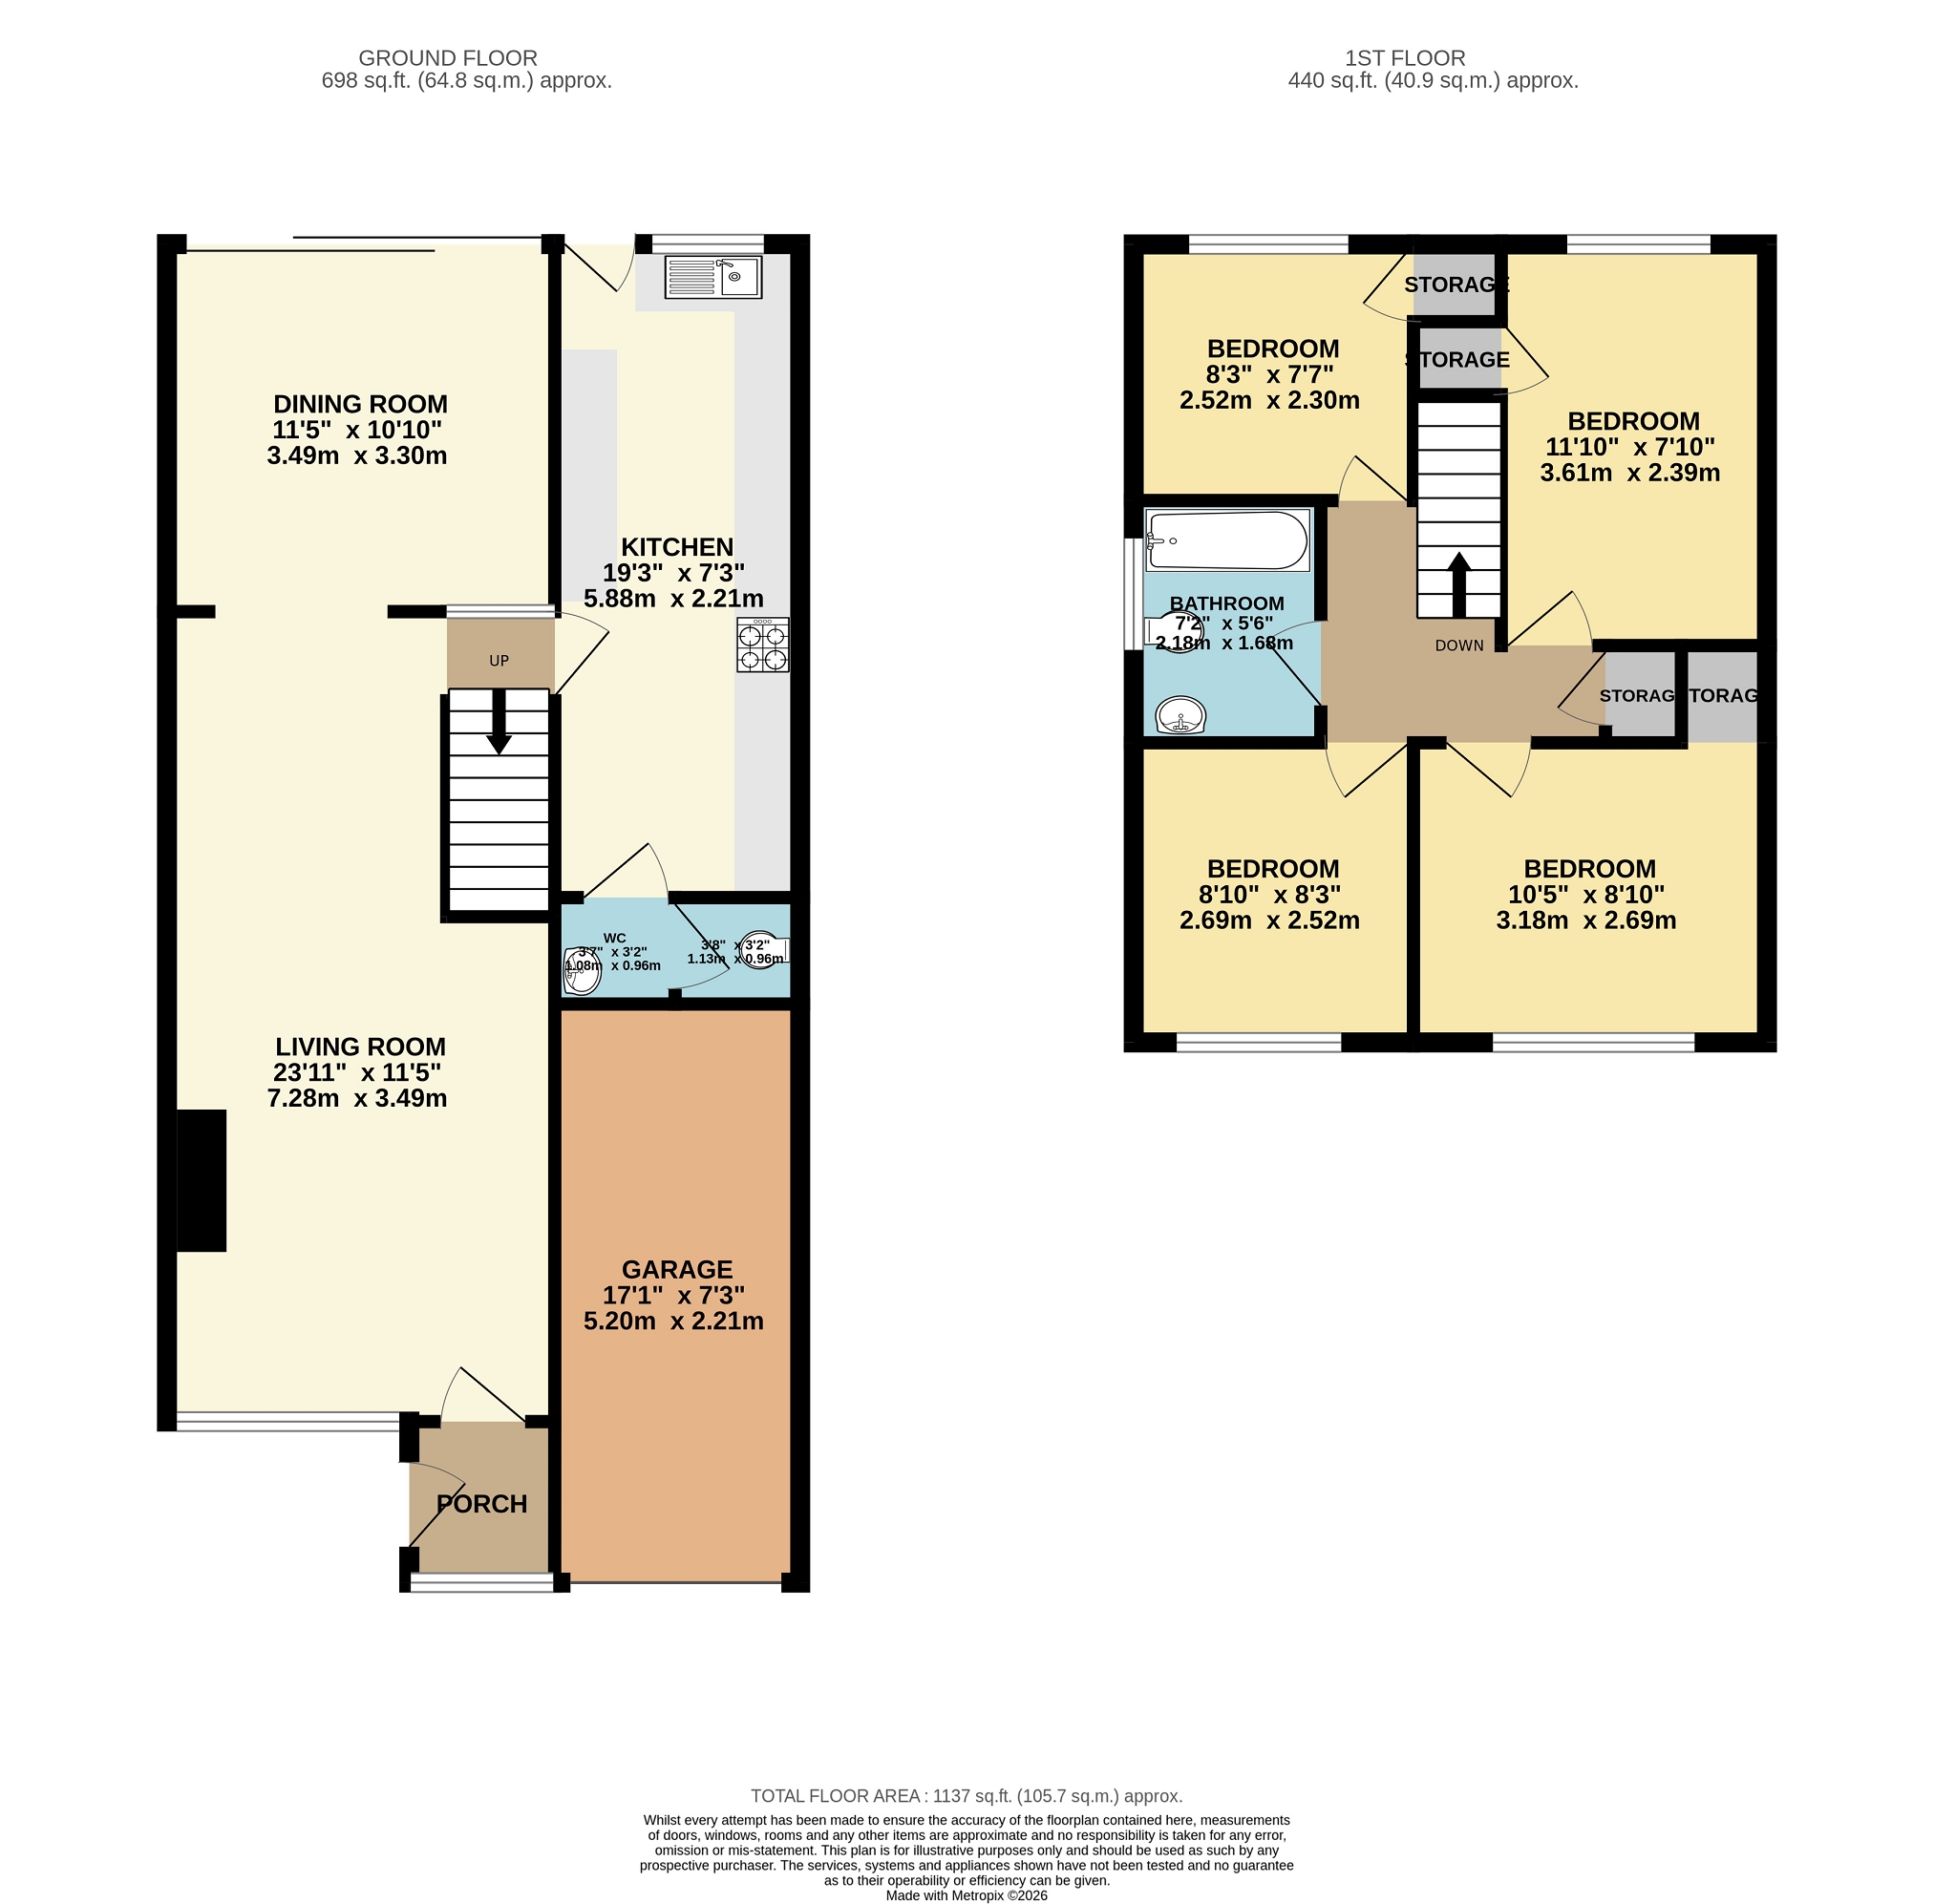
Situated at the end of a peaceful cul-de-sac, this attractive family home offers generous accommodation, a lovely community feel and the benefit of a thoughtful extension. The property also features a driveway with parking for two cars, a single garage and solar panels. An enclosed porch leads into the spacious lounge/diner, with the extension creating an impressive open-plan area ideal for modern family living, dining and entertaining. Double-glazed sliding doors open onto the garden, filling the space with natural light and creating a great connection with the outside. The fitted kitchen benefits from integrated appliances, while there is also a useful downstairs WC/cloakroom. Upstairs, there are four well-proportioned bedrooms and a family bathroom with a three-piece suite. The property is conveniently located within walking distance of Bursledon's Infant and Junior Schools, local shops and recreation ground. Swanwick Marina and Bursledon train station are also easily accessible, while the nearby M27 provides excellent transport links. Outside, the low-maintenance garden benefits from side access and provides a pleasant space to relax and enjoy the outdoors. A well-positioned and versatile family home, offering excellent living space in a convenient location. PORCH Enclosed porch with opaque double glazed panelling. UPVC door with opaque double glazing. Fitted carpet. Skirting boards. Lounge (24' 1" x 11' 6" or 7.34m x 3.50m) Fitted carpet. Double glazed window to the front. Electric fire place. Two radiators. Curved opening into the dining area. Coving. DINING AREA (11' 6" x 8' 8" or 3.50m x 2.64m) Continuation of the carpet. Radiator. Double glazed window to the side. Small storage cupboard with a frosted glass panel above. Sliding double glazed doors to the garden. Coving. Kitchen (18' 7" x 7' 9" or 5.67m x 2.35m) Vinyl flooring. Matching wall and base units with integrated fridge freezer, electric oven and microwave, induction unit, dishwasher, washing machine and pull out larder. Breakfast bar. Stainless steel sink with a drainer and a chrome mixer tap. Double glazed door and window to the garden. Skirting boards. Radiator. CLOAKROOM (3' 5" x 2' 8" or 1.05m x 0.82m) Vinyl flooring. single corner hand wash basin with a chrome mixer tap, tiled splash backs and corner glass shelve above. Low level WC. Tiled walls. Extractor fan. Landing Fitted carpet. Doors leading to all rooms. Skirting boards. Access to the loft. Storage unit housing a Worcester boiler and shelving. Bathroom (6' 7" x 5' 9" or 2.00m x 1.74m) Three piece suite family bathroom. Vinyl flooring. Double glazed opaque window. Tiled walls to surround. Pedastal hand wash basin with a chrome mixer tap. Low level WC. Panelled bath with a glass shower screen with a chrome mixer tap and chrome overhead shower piece. Chrome ladder style heated towel rail. Bedroom 1 (11' 10" x 7' 10" or 3.61m x 2.39m) Fitted carpet. Skirting boards. Double glazed window to the back. Radiator. Built Storage unit with a rail and shelf. Bedroom 2 (10' 5" x 8' 10" or 3.18m x 2.69m) Fitted carpet. Double glazed window to the front. Radiator. Skirting boards. Built in storage unit with a rail and a shelf. Built in wardrobe. Coving. Bedroom 3 (8' 10" x 8' 3" or 2.69m x 2.52m) Fitted carpet. Skirting boards. Double glazed window to the front. Radiator. Bedroom 4 (8' 3" x 7' 7" or 2.52m x 2.30m) Fitted carpet. Skirting boards. Double glazed window to the back. Built in storage unit with a rail and a shelf. GARDEN Low maintenance east facing garden. Extended patio with shingled area at the rear. Side access leading to the front of the property. GARAGE (11' 6" x 7' 9" or 3.50m x 2.35m) Up and over door. Power and lighting. Other Eastleigh Borough Council Tax Band C £2,084.51 Vendors position: No forward chain.
Fill in the form below to request more information or to request a viewing.


 Send to a friend

