 Download PDF EPC
Chas Lowe Estates
10 Church Hill Road
East Barnet
Hertfordshire
EN4 8TB


Located within easy reach of High Barnet's shops and restaurants, this semi detached family home offers scope to extend (STPP) * Three bedrooms * Two reception rooms * Garage to side *
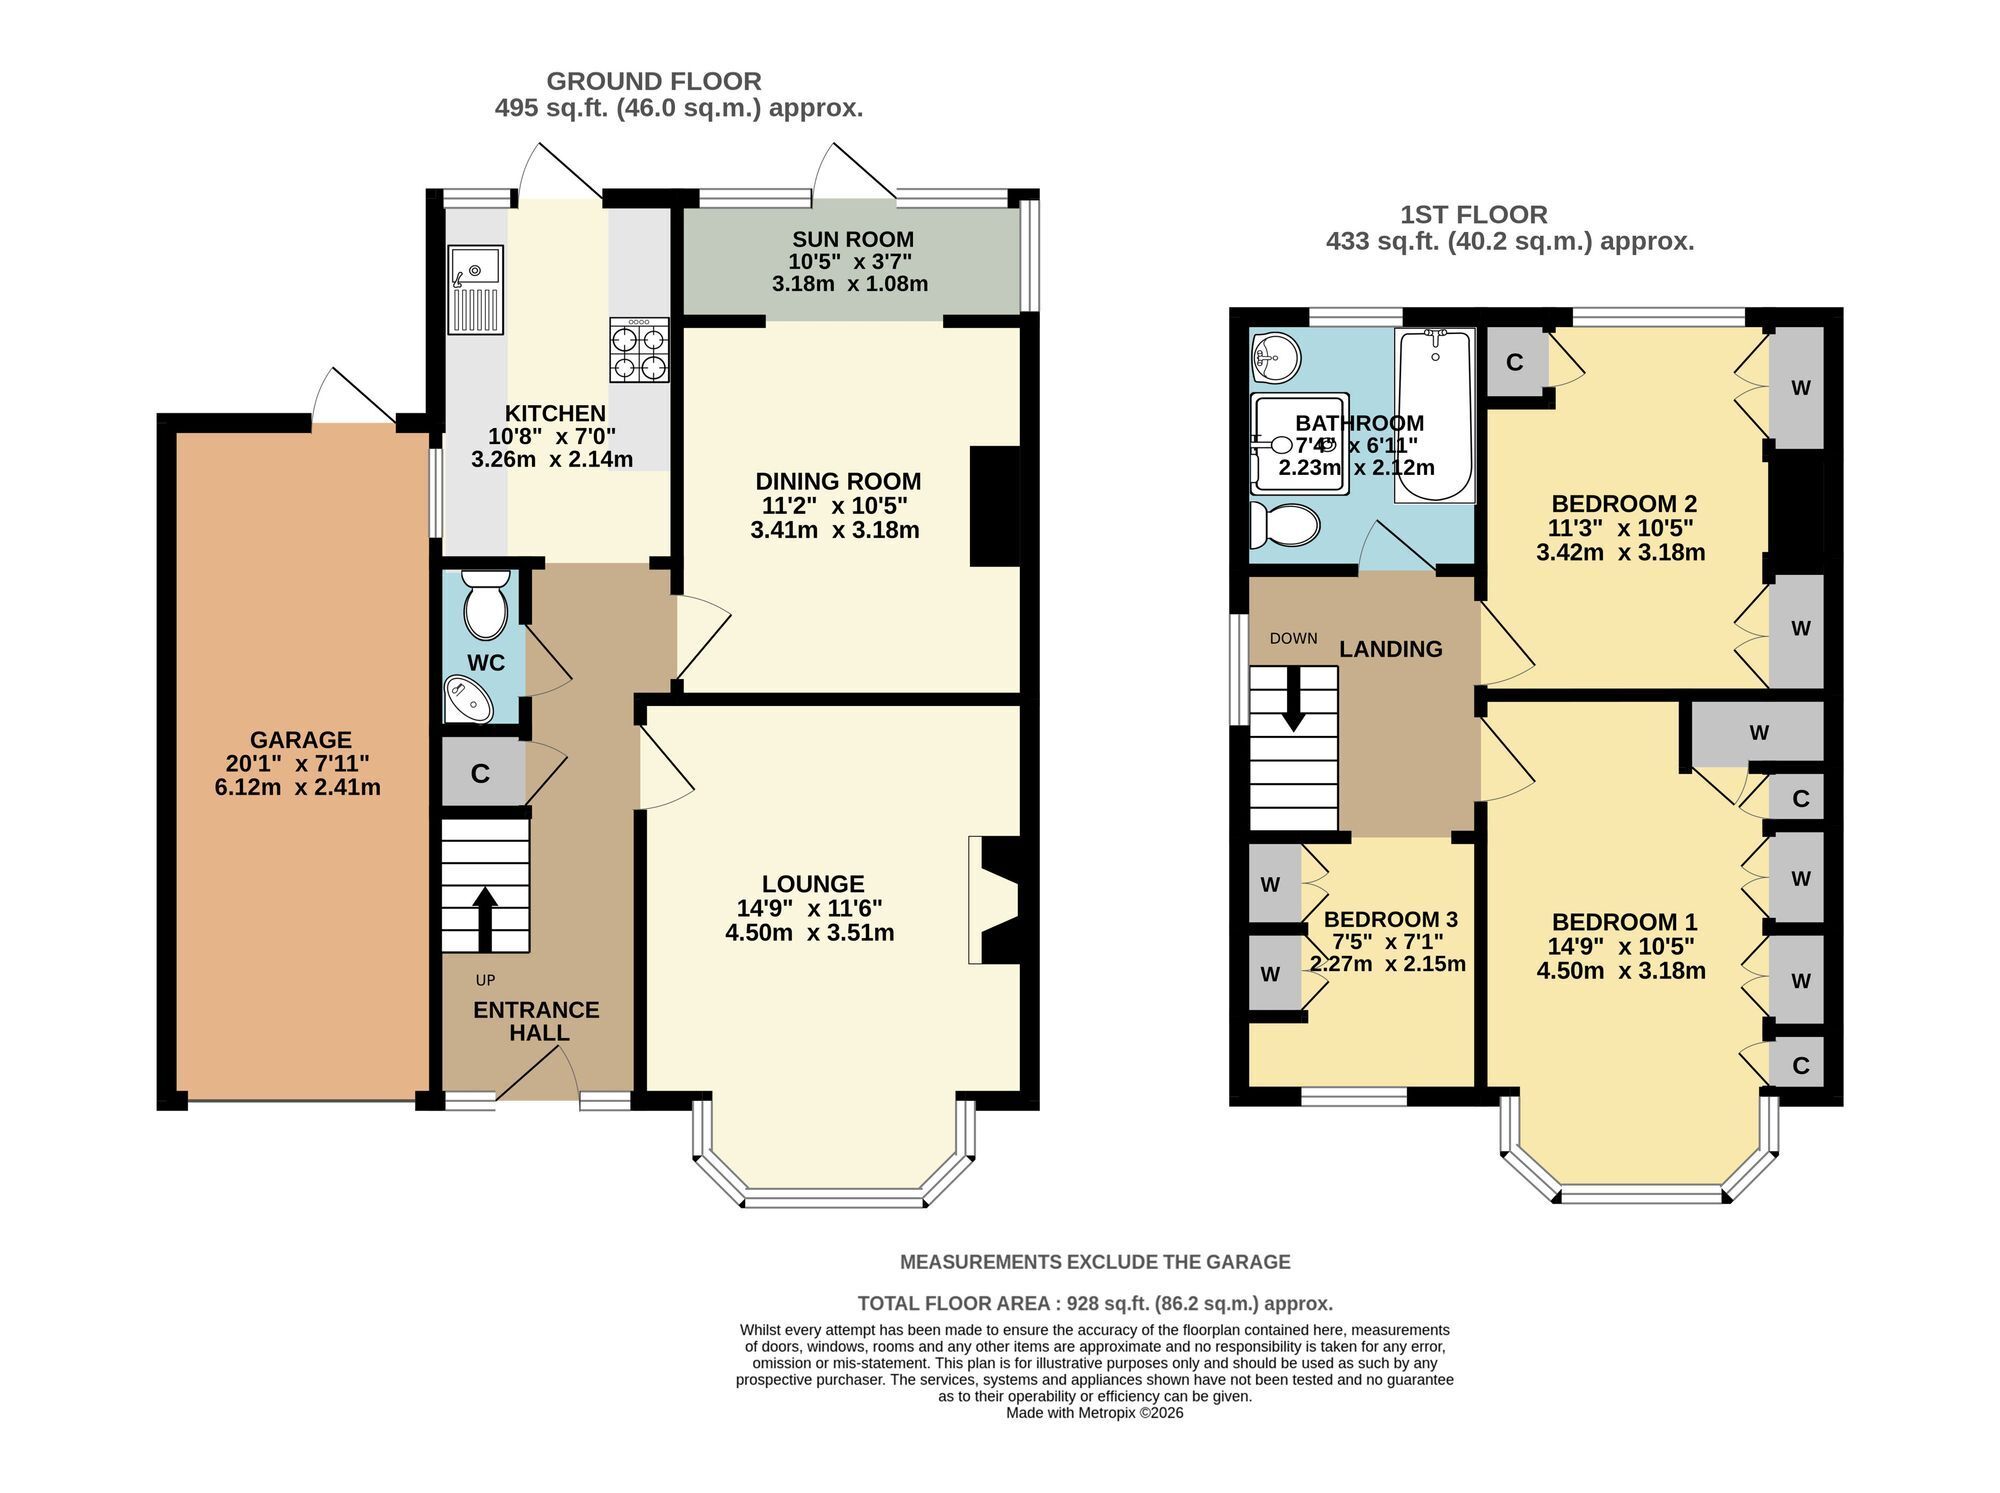
STORM PORCH : double glazed front door leading into
ENTRANCE HALL : stairs leading to landing, understairs storage cupboard, phone point, double radiator.
GUEST WC : low level flush WC, corner mounted wash hand basin, extractor fan, single radiator.
RECEPTION ROOM : double glazed bay windows overlooking front, gas coal effect fire (not tested) with stone surround and hearth, power points, double radiator.
RECEPTION ROOM : double glazed door with double glazed windows either side leading onto rear garden, power points.
FITTED KITCHEN : base and eye level units, roll top work surfaces to two sides, single sink and drainer, gas cooker point, space for fridge freezer, plumbing for washing machine, cupboard housing Potterton gas central heating boiler, double glazed door with window to side leading onto rear garden, double glazed window to side, partly tiled walls.
LANDING : double glazed frosted window.
BEDROOM : double glazed bay windows overlooking front, range of built in wardrobes, radiator, power points.
BEDROOM : double glazed windows overlooking rear garden and open greenbelt, range of built in wardrobes, airing cupboard housing copper insulated cylinder, power points.
BEDROOM : double glazed window overlooking front, single radiator, range of built in wardrobes, power points.
BATHROOM : low level flush WC, panelled bath, vanity unit with wash hand basin, separate shower cubicle, tiled walls, double glazed frosted window, access to loft, radiator.
REAR GARDEN : initial paved patio area with access to garage, mainly laid to lawn with mature shrub and flowerbed borders, pathway leading to rear, dilapidated decking area, summerhouse (in need of repair).
FRONT OF PROPERTY : off street parking and small garden area.
GARAGE : up and over door leading to driveway, door to rear.
Fill in the form below to request more information or to request a viewing.
Chas Lowe Estates
10 Church Hill Road
East Barnet
Hertfordshire
EN4 8TB


 Send to a friend

