 Download PDF EPC
Chas Lowe Estates
10 Church Hill Road
East Barnet
Hertfordshire
EN4 8TB


Extended semi detached family home * Three double bedrooms * Two bathrooms * Through lounge/dining room * Fitted kitchen/breakfast room * Close to Osidge Lane and routes to local amenities.
Front door with stained glass leaded light window leading into
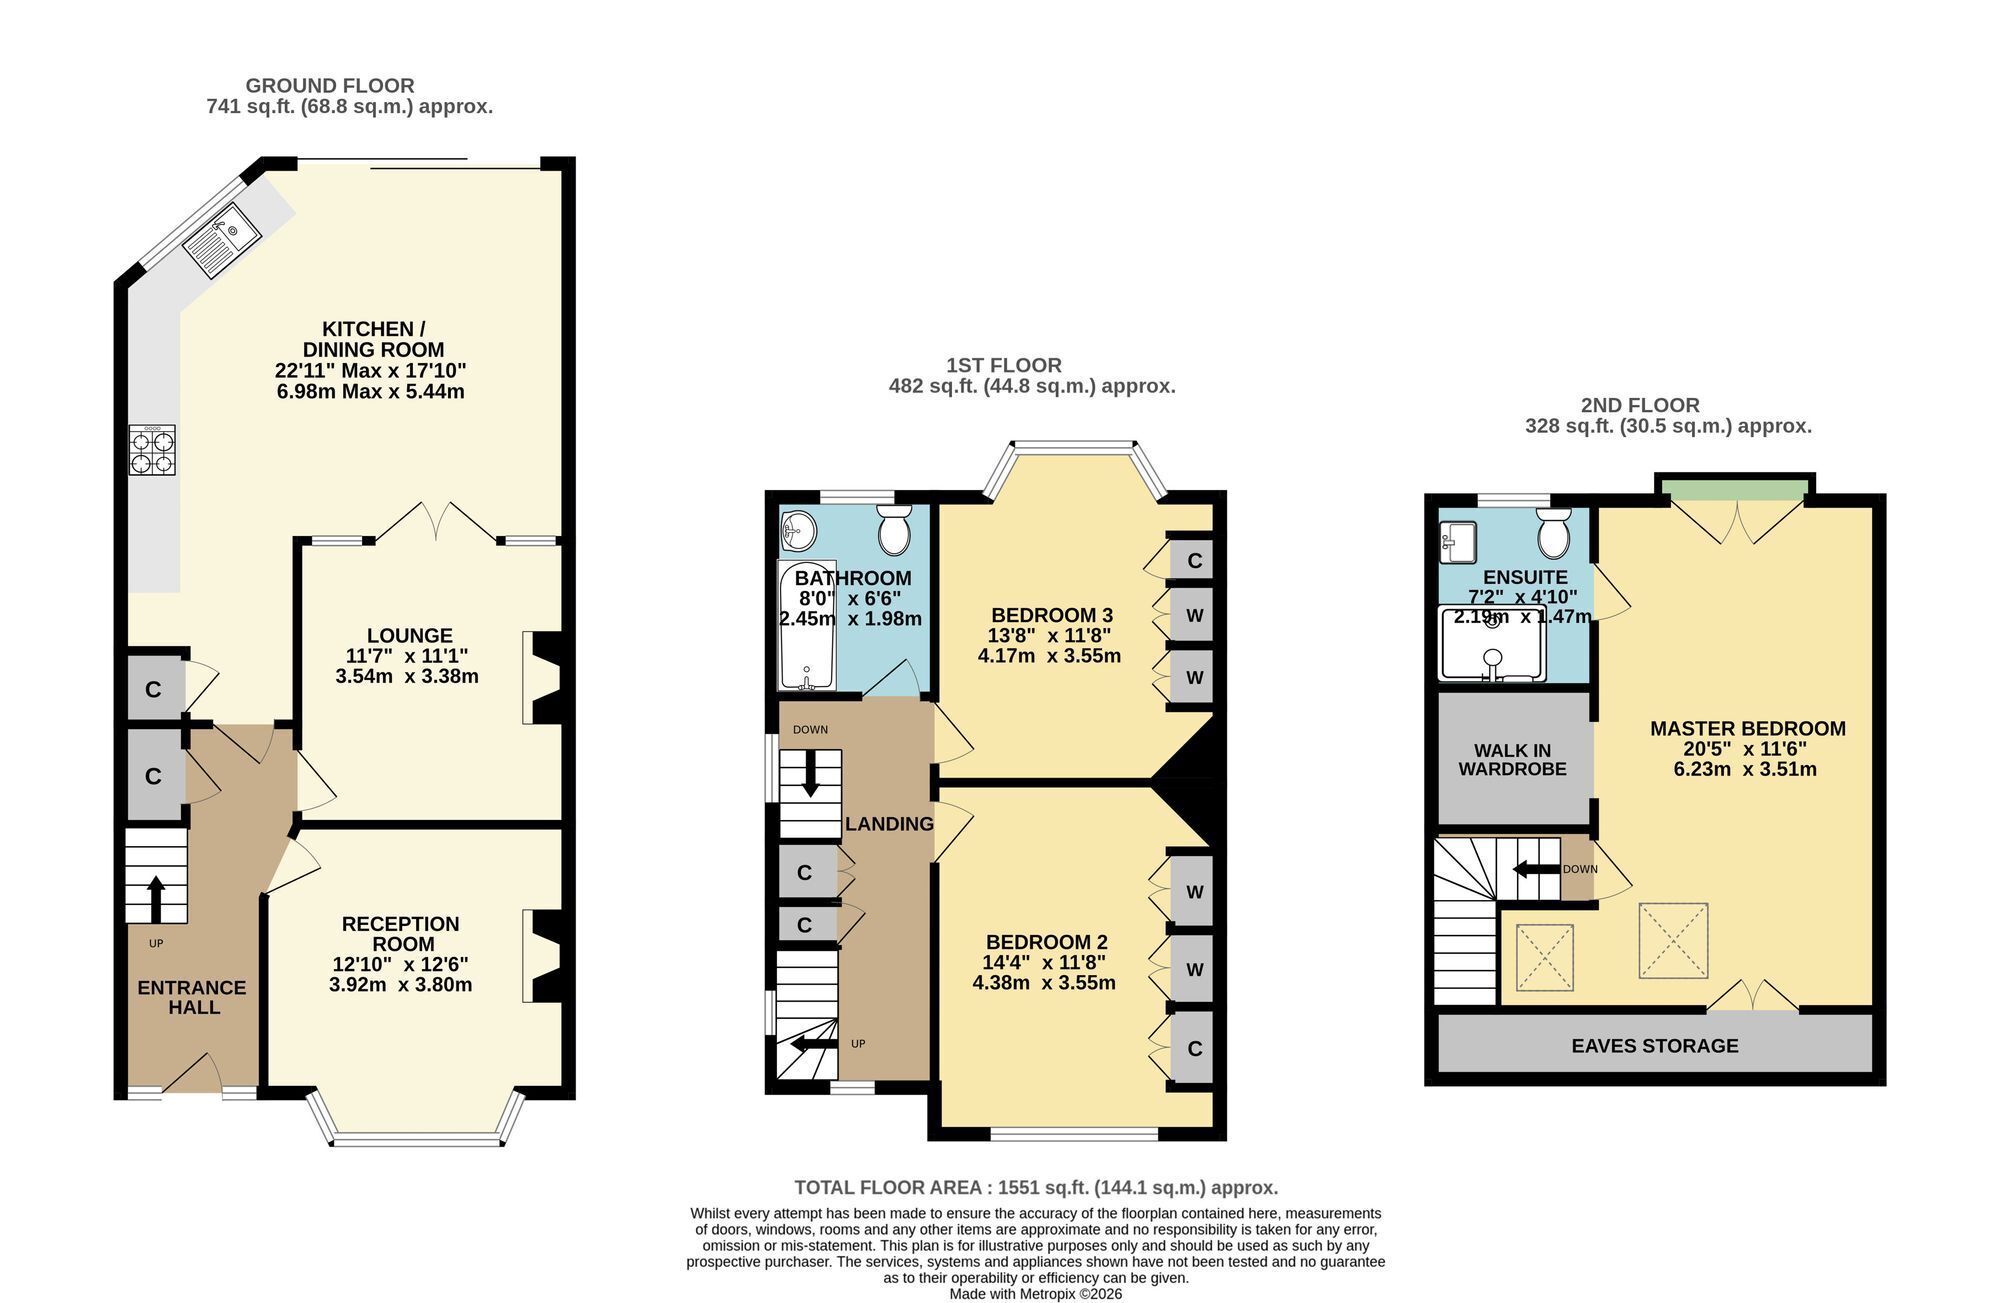
ENTRANCE HALL : stairs leading to landing, understairs storage cupboard, stripped flooring, radiator.
THROUGH LOUNGE/DINING ROOM : bay windows overlooking front, radiators, power points, tiled fireplace with wooden surround, stripped flooring, second tiled fireplace, double doors leading into
KITCHEN/BREAKFAST ROOM : base and eye level units, work surfaces to one side, one and a half bowl stainless steel sink with drainer, plumbing for washing machine and dishwasher, Neff gas hob with extractor fan and light above, Neff electric double oven to side, space for American-style fridge freezer, double glazed window overlooking rear garden, double glazed sliding patio doors with window to side leading onto rear garden, radiator.
LANDING : stained glass leaded light window to side, single radiator, stairs leading to second landing.
BEDROOM : windows overlooking front, single radiator, built in wardrobes, power points, laminate flooring.
BEDROOM : double glazed bay windows overlooking rear gardens, single radiator, built in wardrobes, power points.
BATHROOM : low level flush WC, vanity unit with wash hand basin, panelled bath with hot & cold mixer taps and shower attachment, double glazed frosted window, radiator.
Stairs leading to second landing : Velux window.
BEDROOM : large Velux window to front offering views towards Southgate, Juliette balcony with double glazed double doors overlooking rear gardens, laminate flooring, radiator, eaves storage, walk-in wardrobe with shelving and hanging rails, power points.
ENSUITE SHOWER ROOM : low level flush WC, vanity unit with wash hand basin, walk-in shower, tiled flooring, tiled walls, double glazed frosted window, chrome heated towel rail.
REAR GARDEN : initial paved patio area leading round side of property, lawn area with mature shrub and flowerbed borders, shed to rear.
Fill in the form below to request more information or to request a viewing.
Chas Lowe Estates
10 Church Hill Road
East Barnet
Hertfordshire
EN4 8TB


 Send to a friend

