 Download PDF EPC
Andrew Granger & Co
52 High Street
Market Harborough
Leicestershire
LE16 7AF


Spacious four-bed, three-bath end-terrace on Middlebrook Green. Extended living areas, south-facing garden, garage, open green opposite. Walk to town centre and station. Ideal family home.
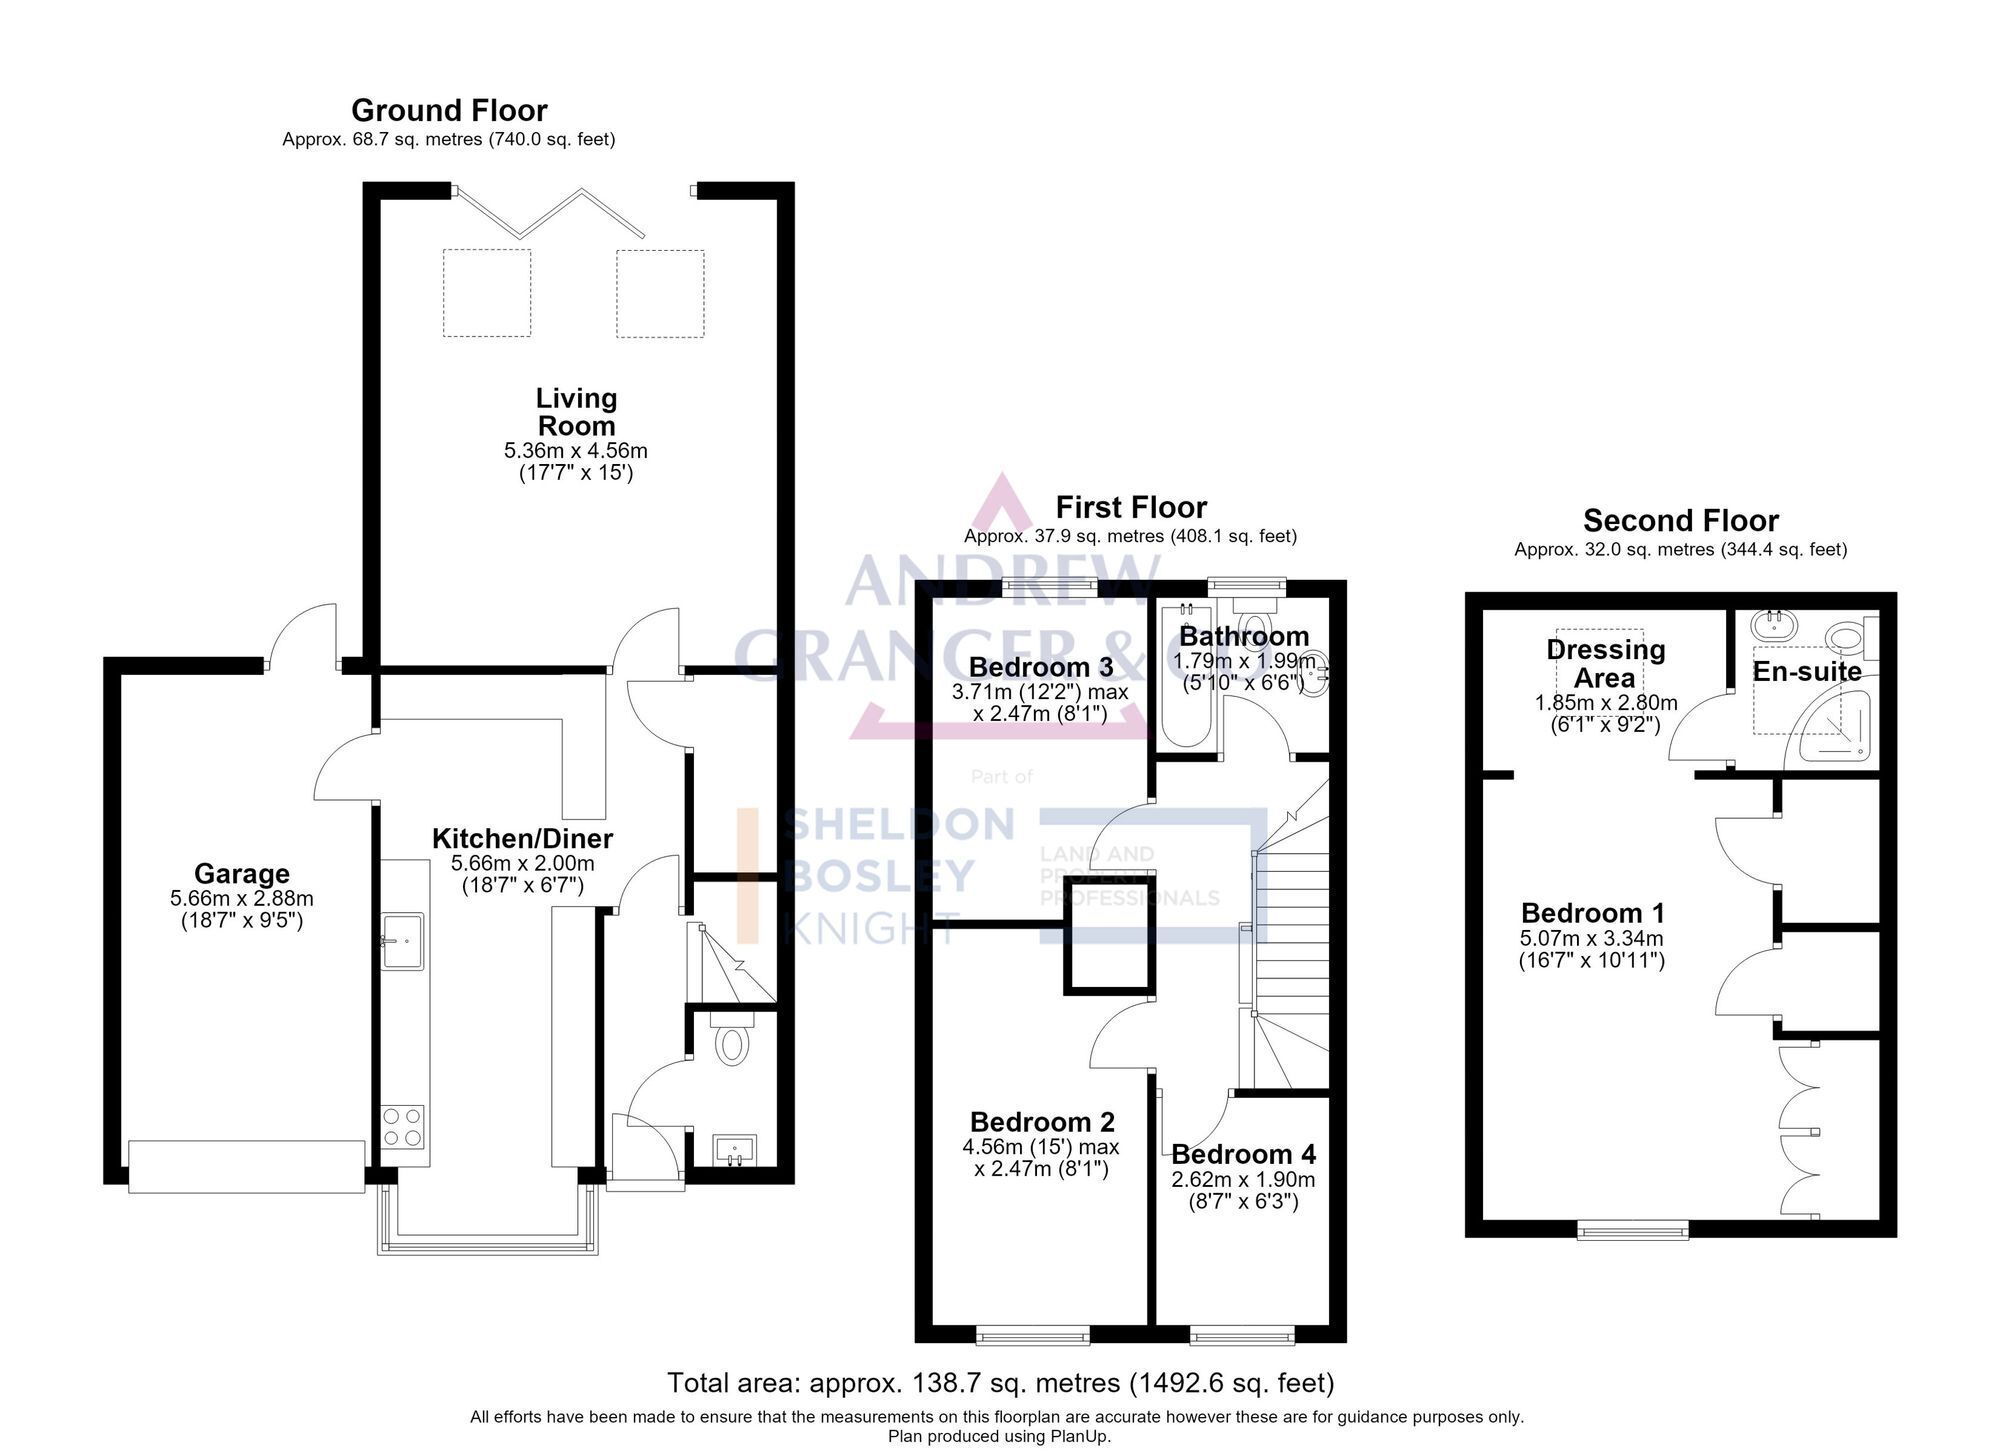
A beautifully improved and particularly well-positioned four-bedroom, three- bathroom, end-terrace family home, situated on the popular Middlebrook Green development in Market Harborough. Offering approximately 1,493 sq ft of versatile accommodation arranged over three floors, the property has been thoughtfully enhanced by the current owner, including opening up the kitchen/dining space and extending the lounge to create a considerably more spacious and practical home than many of the original properties on the development.
The ground floor provides a welcoming entrance hall with useful storage and a cloakroom, leading into the impressive extended lounge. Measuring approximately 17'7" x 15', this is a generous family living space with plenty of room for relaxing together and entertaining. The kitchen/diner has also been opened up to provide a more sociable and practical layout, creating a fantastic space for family life and entertaining.
The accommodation continues on the first floor with three bedrooms, including two good-sized rooms and a further bedroom ideal for a child's room, nursery or home office, together with the family bathroom. The second floor is particularly useful for modern family life, providing a spacious principal bedroom with its own dressing area and en-suite shower room, alongside a fourth bedroom which could equally lend itself to a study or teenage bedroom.
Outside, the property benefits from a south-facing rear garden which enjoys a good degree of privacy and is not overlooked, making it a lovely space for children to play, entertaining and enjoying the afternoon and evening sunshine. The end-terrace position also provides additional space and a pleasant sense of openness, with a single garage and driveway parking to the front. Immediately opposite the property is a large open public green, providing an attractive outlook and an additional area of open space for families to enjoy.
Location is another major feature of this home. Middlebrook Green is particularly well placed for access to Market Harborough town centre, which is within easy walking distance and offers a wide range of independent shops, cafés, restaurants and everyday amenities. The railway station is also conveniently close, making this an excellent location for commuters, with direct rail services available to London St Pancras and other destinations.
With its generous three-storey accommodation, four bedrooms, improved kitchen and living spaces, end-terrace position, private south-facing garden, open green opposite and excellent proximity to both the town centre and railway station, this is a particularly appealing family home in a convenient Market Harborough location.
Fill in the form below to request more information or to request a viewing.
Andrew Granger & Co
52 High Street
Market Harborough
Leicestershire
LE16 7AF


 Send to a friend

