 Download PDF EPC
 Download PDF Brochure
Stanbra Powell
5-6a Horse Fair
Banbury
Oxfordshire
OX16 0AA


A well maintained detached property complemented by a private rear garden, offered with no onward chain.
Entrance hall | Cloakroom | Living room |Separate dining room | Kitchen |Conservatory | Larger than average garage and utility area | Four first floor bedrooms | Bathroom | UPVC double glazing | Gardens to front and rear | Driveway
Enjoying a favoured cul-de-sac location on the north side of Banbury within close proximity of many amenities including both primary and secondary schools, a four bedroom detached house benefiting from conservatory and providing well-balanced accommodation throughout.
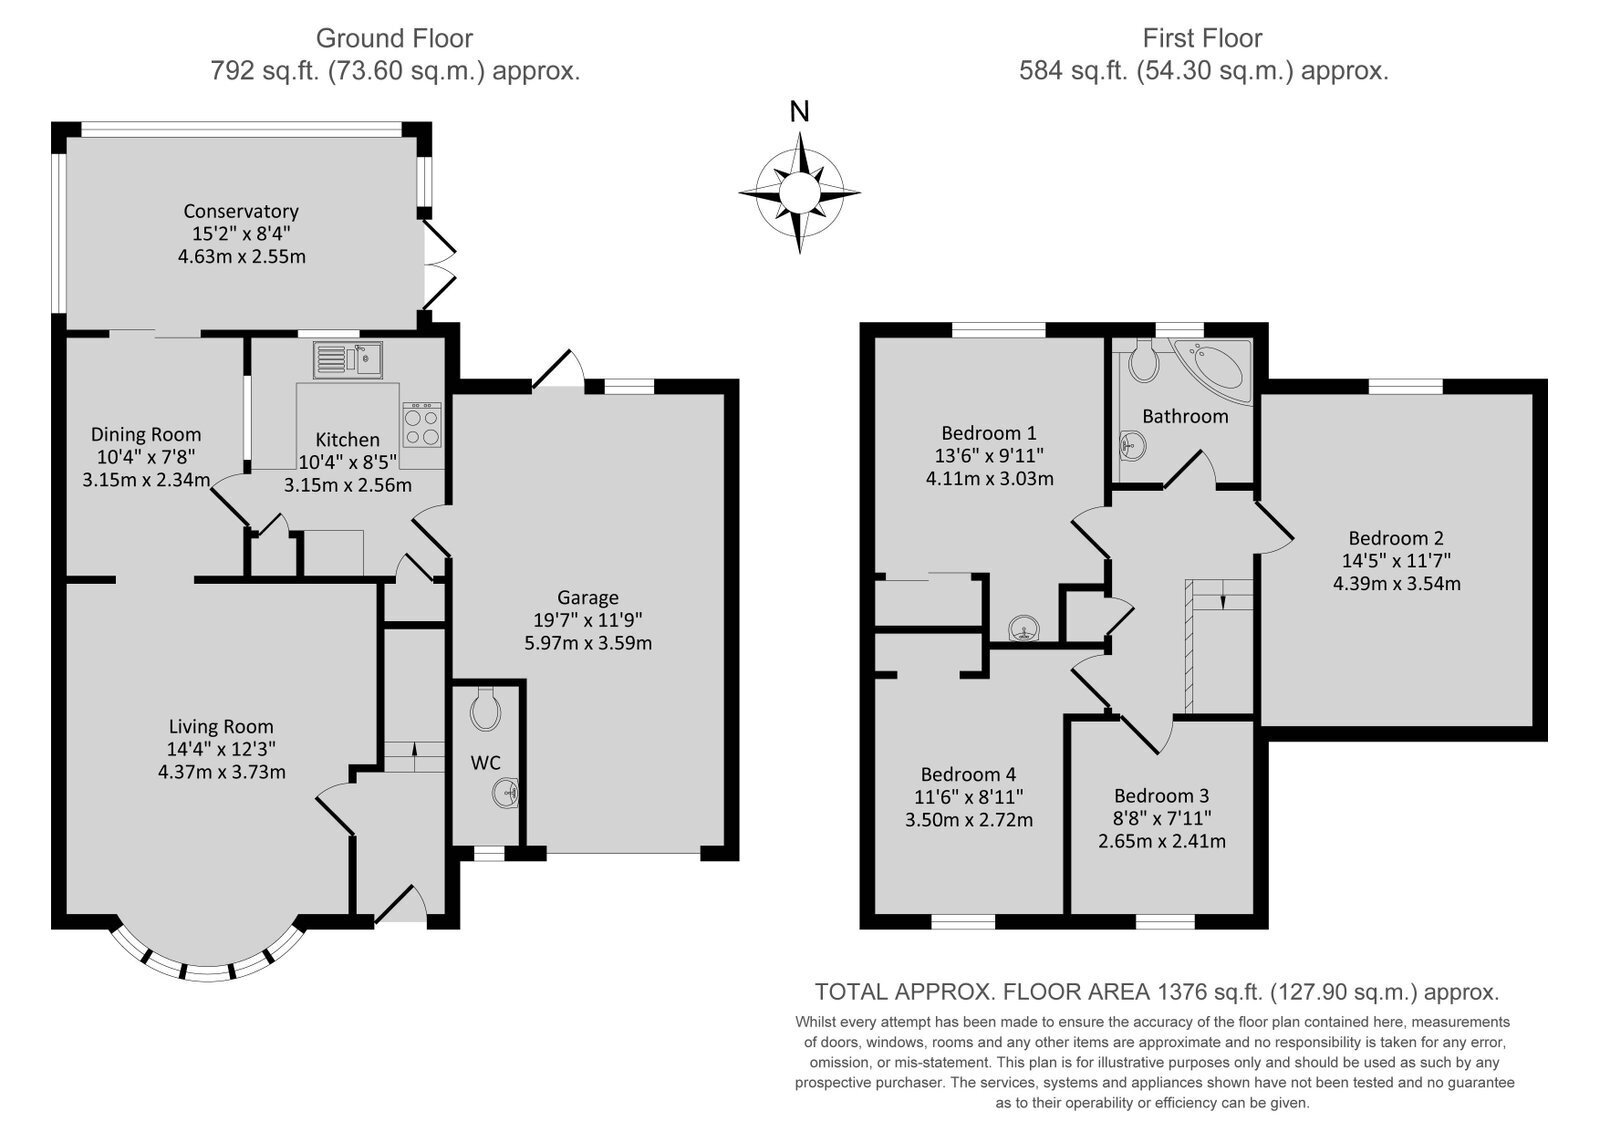
Ground Floor
Front door.
Entrance hall: Stairs rising off to first floor.
Cloakroom: Wall hung handbasin and low level WC.
Living room: Feature walk-in bay window to front aspect. Fireplace with inset living flame gas fire. Walkway through to dining room. Door to kitchen.
Kitchen: Contemporary Shaker style wall and base units. Stainless steel bowl and a half inset sink unit and drainer. Complementary tiling to splashback areas. Tiled flooring. Integrated dishwasher. Integrated fridge. Electric hob and oven with extractor over. Useful understairs storage cupboard. Door through to garage and utility.
Garage and Utility area: Larger than average single garage. Utility area with free space and plumbing for washing machine. Light and power connected. Tiled flooring. Wall mounted Potterton gas boiler. (Please note the boiler requires replacement, the present vendor will allow for further negotiations to reflect this).
Dining room: Sliding door giving access to conservatory.
Conservatory: Brick construction with polycarbonate roof. Double glazed windows overlooking garden. Double doors giving access to garden.
First Floor
Landing: Access to loft which is insulated and partly boarded, access via pull down ladder. Airing cupboard housing hot water tank and immersion heater.
Bedroom one: Double bedroom to rear aspect. Fitted wardrobes. Handbasin. Vanity unit.
Bedroom two: Double bedroom to front aspect.
Bedroom three: Double bedroom to rear aspect.
Bedroom four: Generous single bedroom to front aspect.
Bathroom: White suite comprising of panelled bath with mixer tap shower, pedestal handbasin and low level WC. Tiling to splashback areas.
Outside
Rear garden: Enclosed by fencing giving a good degree of privacy. Laid to lawn and shingle. Fruit trees. Shrubs and bushes. Outside tap. Access front to back via gate. The garden measures approximately 30 ft length x 40 ft width maximum.
Front: Open-plan, laid to lawn. Pathway to front door.
Driveway providing off road parking for two vehicles.
Directions: From Banbury Cross proceed north along North Bar to the traffic lights at the crossroads and turn left into the Warwick Road. Continue along this road and at the second large roundabout turn right into Highlands. Take the second left turn into Rother Road and second right into Winchelsea Close.
Fill in the form below to request more information or to request a viewing.


 Send to a friend

