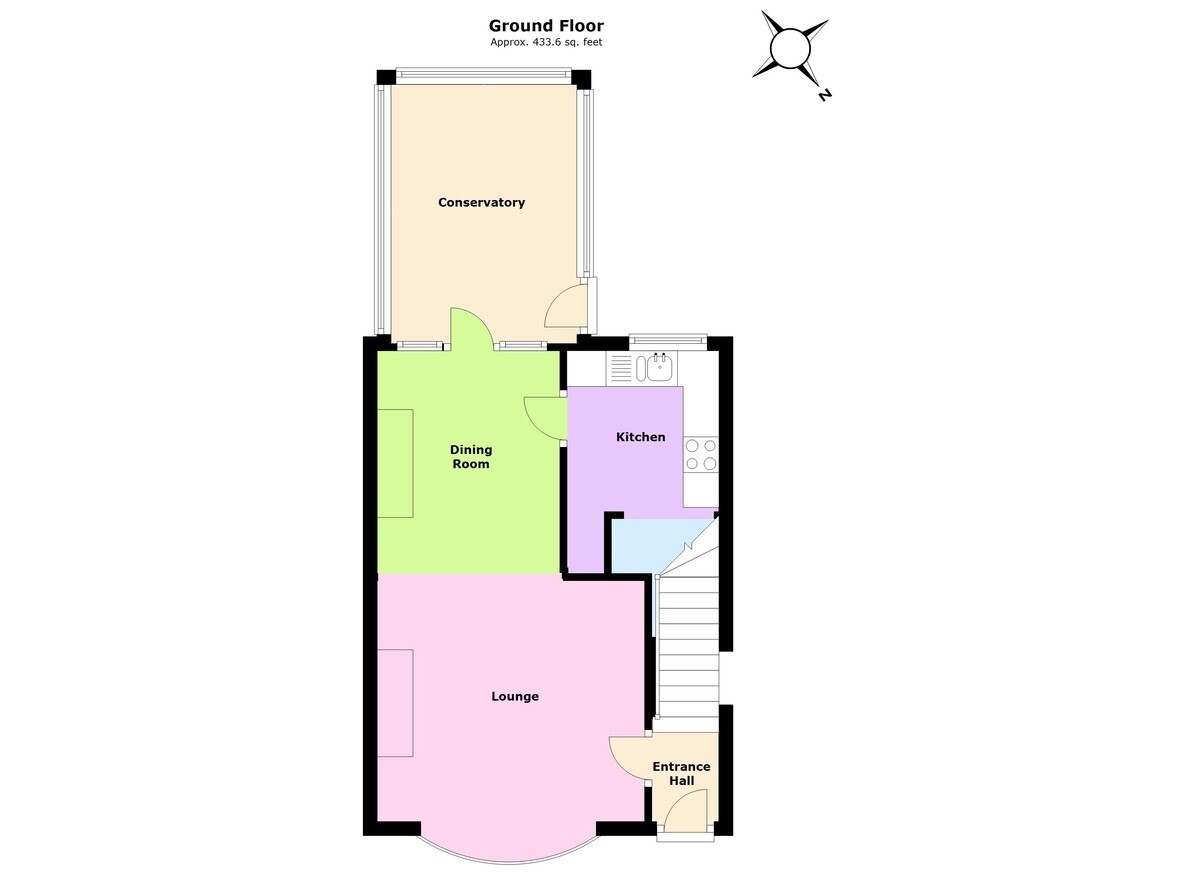
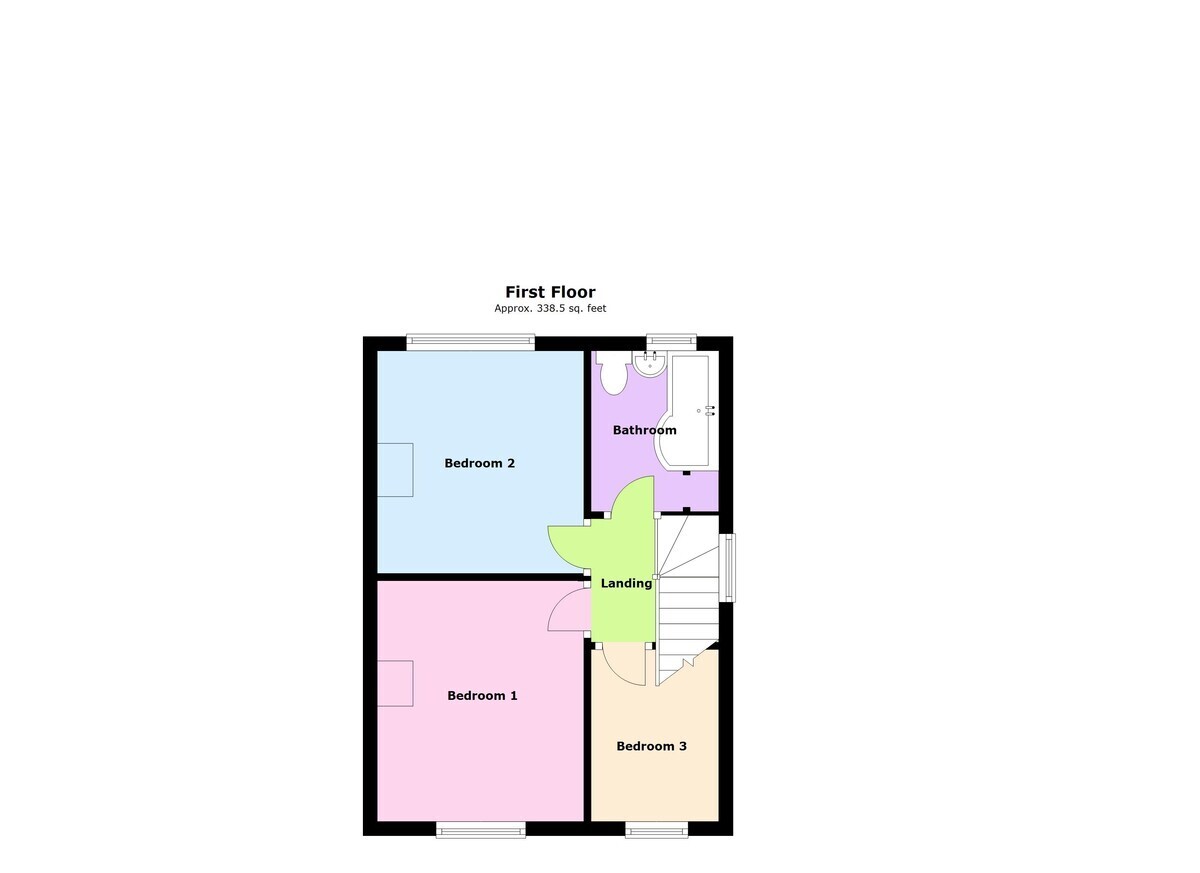
A mature bay fronted three bedroomed semi detached property featuring a rear garden measuring in excess of 100ft in length with benefits to include gas radiator central heating uPVC double glazing and a refitted bathroom. The accommodation briefly comprises entrance hall, lounge, dining room, conservatory, kitchen, three bedrooms, bathroom, front and rear gardens.
Enter via front door to:
Entrance Hall
Lounge 13' 0" max. into bay x 12' 8" (3.96m x 3.86m)
Dining Room 10' 4" x 8' 6" (3.15m x 2.59m)
Conservatory 11' 10" x 8' 7" (3.61m x 2.62m)
Kitchen 10' 4" x 6' 11" (3.15m x 2.11m) (This measurement includes the area provided by the kitchen units).
First Floor Landing
Bedroom One 11' 0" x 9' 7" (3.35m x 2.92m)
Bedroom Two 10' 4" x 9' 7" (3.15m x 2.92m)
Bedroom Three 8' 0" x 5' 10" (2.44m x 1.78m)
Bathroom


 Download PDF EPC
 Download PDF Brochure

 Send to a friend