Wells Road, Malvern

2 bedroom property for sale

£325,000
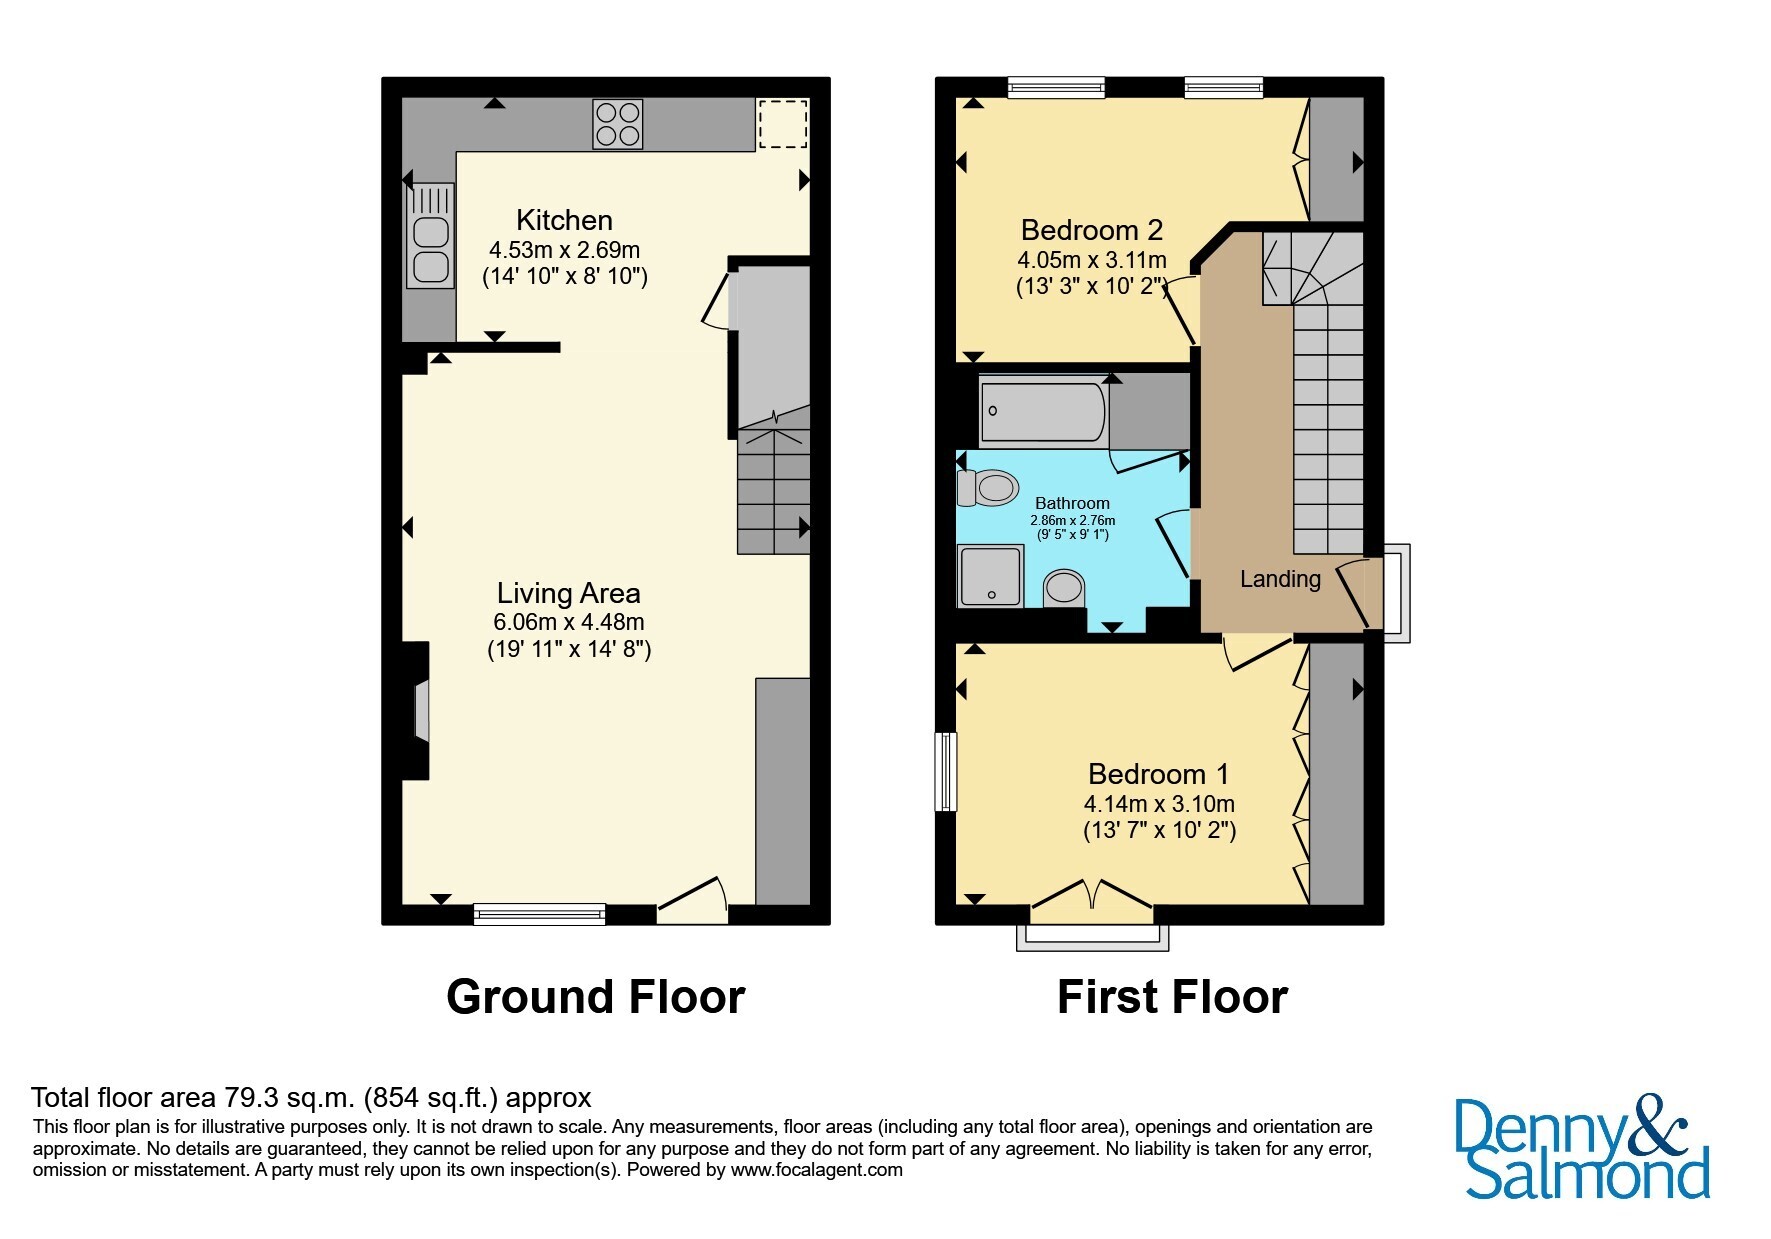
Located in Great Malvern on Wells Road, this immaculate two bedroom duplex apartment offers spacious accommodation across two floors. The accommodation comprises of an entrance hall, two bedrooms and bathroom, whilst to the lower floor is an open plan kitchen, dining and living space. The property further benefits from a private courtyard, off road parking and is within walking distance to the many amenities Great Malvern has to offer.

Communal Entrance
Intercom entry system provides access into the communal entrance. Steps lead down to the entrance door for number 15.

Entrance Hall
Door opens into the entrance hall with coving to ceiling, doors off to both bedrooms and bathroom. Stairs lead to the the lower ground floor.

Bedroom One
Large double bedroom with coving to ceiling and floor to ceiling fitted wardrobes currently housing hanging rails and shelving. Radiator and a double glazed Juliet balcony with full shutters provide stunning views across to the Seven Valley.

Bedroom Two
Two double glazed sash windows to the front aspect, radiator and doors to a large storage cupboard housing the combination boiler

Bathroom
Fitted with a white suite comprising low flush WC, pedestal wash hand basin and panel bath with mains . Corner shower cubicle with glazed screen and mains shower. 'Ladder' style radiator, tiled walls, wood effect flooring, spotlighting to ceiling and extractor fan. Door to an airing cupboard currently housing slatted shelving, plumbing and space for the washing machine.

Lower Ground Floor
Stairs lead down to the open plan Kitchen, Living and Dining area with wood flooring throughout and access to the private Court Yard.

Kitchen
Fitted with a range of base and eyelevel gloss fronted grey units with working surface. One and a half composite sink unit with drainer and Swan neck mixer tap. Single electric cover with four ring induction hob and extractor above, integrated tall fridge freezer and integrated dishwasher. Spotlighting to ceiling, fully tiled splashback, coving to ceiling and door to a large under stairs storage cupboard currently housing the wall mounted consumer unit. Opening to the dining and living space.

Dining Area
With space for a dining table and radiator.

Living Area
A particular feature of this room is the original cast iron gas fireplace with decorative tile surround, wooden mantle and tiled half. Radiators and a large floor to ceiling fitted cupboard with cupboards below. Double glazed window to the rear aspect providing stunning views over the seven valley. Part glazed door opens to the rear courtyard.

Courtyard
Encompassed by timber fencing with gated access to the parking, the paved courtyard provides space for entertaining and relaxing. With lighting and stunning views of the church and across to the Malvern Valley.

The allocated parking is provided in a communal car park with a paved and lit pathway leading from the car park to the rear courtyard.

Agents Note
Our client advises us that the property is Leasehold on a 999 year lease from 2000. The apartment is share of freehold.

We understand that there is an annual maintenance charge of £2778.56 which includes building insurance. Should you proceed to purchase the property, these details must be confirmed via your solicitor within the pre-contract enquiries.

Contact Denny & Salmond about this property

Fill in the form below to request more information or to request a viewing.

By submitting this form, you agree to our Terms & Privacy Policy