 Download PDF EPC
 Download PDF Brochure
Castle Estate Agents
112 Castle Street
Hinckley
LE10 1DD


This well appointed, recently re-decorated and improved first floor apartment enjoys good sized accommodation and viewing is highly recommended.
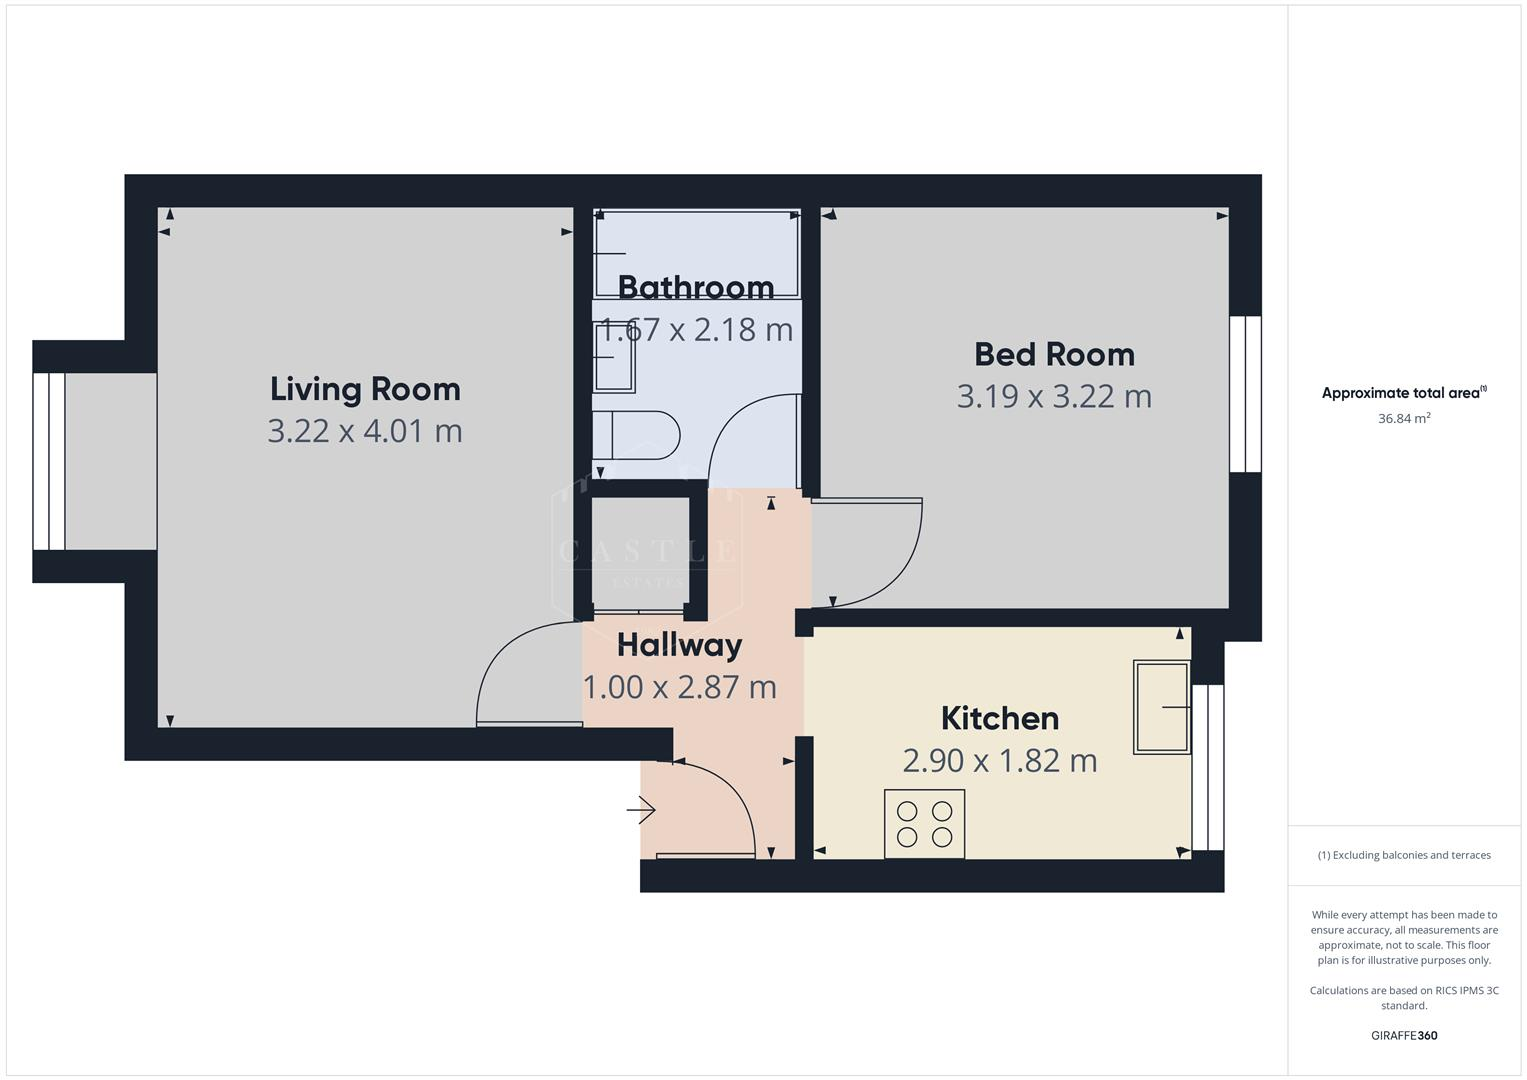
The accommodation consists of a communal hall, stairs and landing leading to first floor, private inner hall, good sized lounge, well fitted kitchen, double bedroom and a bathroom. Outside there is communal parking.
It is situated in a popular and convenient location, close to local shops, schools and amenities. Those wishing to commute will find easy access to the A5, M69 and A47 junctions making travelling to further afield very good. AVAILABLE IN NOVEMBER!
VIEWING
By arrangement through the Agents.
DESCRIPTION
** Available Now ** This well appointed, recently re-decorated and improved first floor apartment enjoys good sized accommodation and viewing is highly recommended.
The accommodation consists of a communal hall, stairs and landing leading to first floor, private inner hall, good sized lounge, well fitted kitchen, double bedroom and a bathroom. Outside there is communal parking.
It is situated in a popular and convenient location, close to local shops, schools and amenities. Those wishing to commute will find easy access to the A5, M69 and A47 junctions making travelling to further afield very good.
More specifically the gas fired centrally heated and upvc double glazed accommodation comprises:
COUNCIL TAX BAND & TENURE
Hinckley and Bosworth Borough Council - Band A (Leasehold).
COMMUNAL HALL, STAIRS AND LANDING
leading to First Floor Landing.
PRIVATE INNER HALL 2.87m x 1m (9'4" x 3'3" )
LOUNGE 4.01m x 3.22m (13'1" x 10'6" )
having upvc double glazed bay window to front overlooking park area, central heating radiator and tv aerial point.
LOUNGE
KITCHEN 2.90m x 1.82m (9'6" x 5'11" )
having range of fitted units including base units, drawers and wall cupboards, work surfaces with inset stainless steel sink with mixer tap, ceramic tiled splashbacks, space and plumbing for washing machine, space for cooker with cooker hood over, wood effect flooring, central heating radiator and upvc double glazed window.
BEDROOM 3.22m x 3.19m (10'6" x 10'5" )
having central heating radiator and upvc double glazed window.
BEDROOM
BATHROOM 2.18m x 1.67m (7'1" x 5'5" )
having white suite including panelled bath with shower over, rail and curtain, low level w.c., pedestal wash hand basin, ceramic tiled splashbacks, extractor fan, wood effect flooring and central heating radiator.
OUTSIDE
There is access to communal parking.
Fill in the form below to request more information or to request a viewing.


 Send to a friend