 Download PDF Brochure
Chris Davies
24 High Street
Barry
Vale of Glamorgan
CF62 7EA


Magnificent five bedroom detached home with a contemporary design. Open-plan kitchen/diner, conservatory, garden oasis with pergola, hot tub and summerhouse. Double driveway.
This magnificent five bedroom detached property offers an exceptional living experience. Boasting a contemporary design, the ground floor features a spacious lounge open to a charming conservatory, creating a seamless flow of natural light and space. The heart of the home is found in the open plan kitchen/diner, equipped with a bespoke German kitchen, perfect for culinary enthusiasts. The convenience of a separate utility room adds to the functionality of this home. Additional features include a downstairs WC and a first-floor family bathroom. Awaiting outside, the generous, well-maintained rear garden is a tranquil oasis, complete with a pergola, hot tub and a summerhouse! The property is completed by a double driveway, ensuring ample parking space.
Step into the enchanting outdoor space of this property, where a beautifully maintained rear garden awaits. The patio area leads up to the main garden, offering multiple seating areas for relaxation and entertainment. A delightful pergola and hot tub area, complemented by a fully fitted summerhouse, provide the perfect setting for outdoor living. Discover raised wooden beds filled with blooming shrubbery and a convenient storage shed within this idyllic garden, enclosed by well-maintained timber fencing. The spacious summerhouse features a fitted kitchen with integrated appliances and a WC, offering endless possibilities for recreation or leisure.
EPC Rating: D
Entrance Hallway
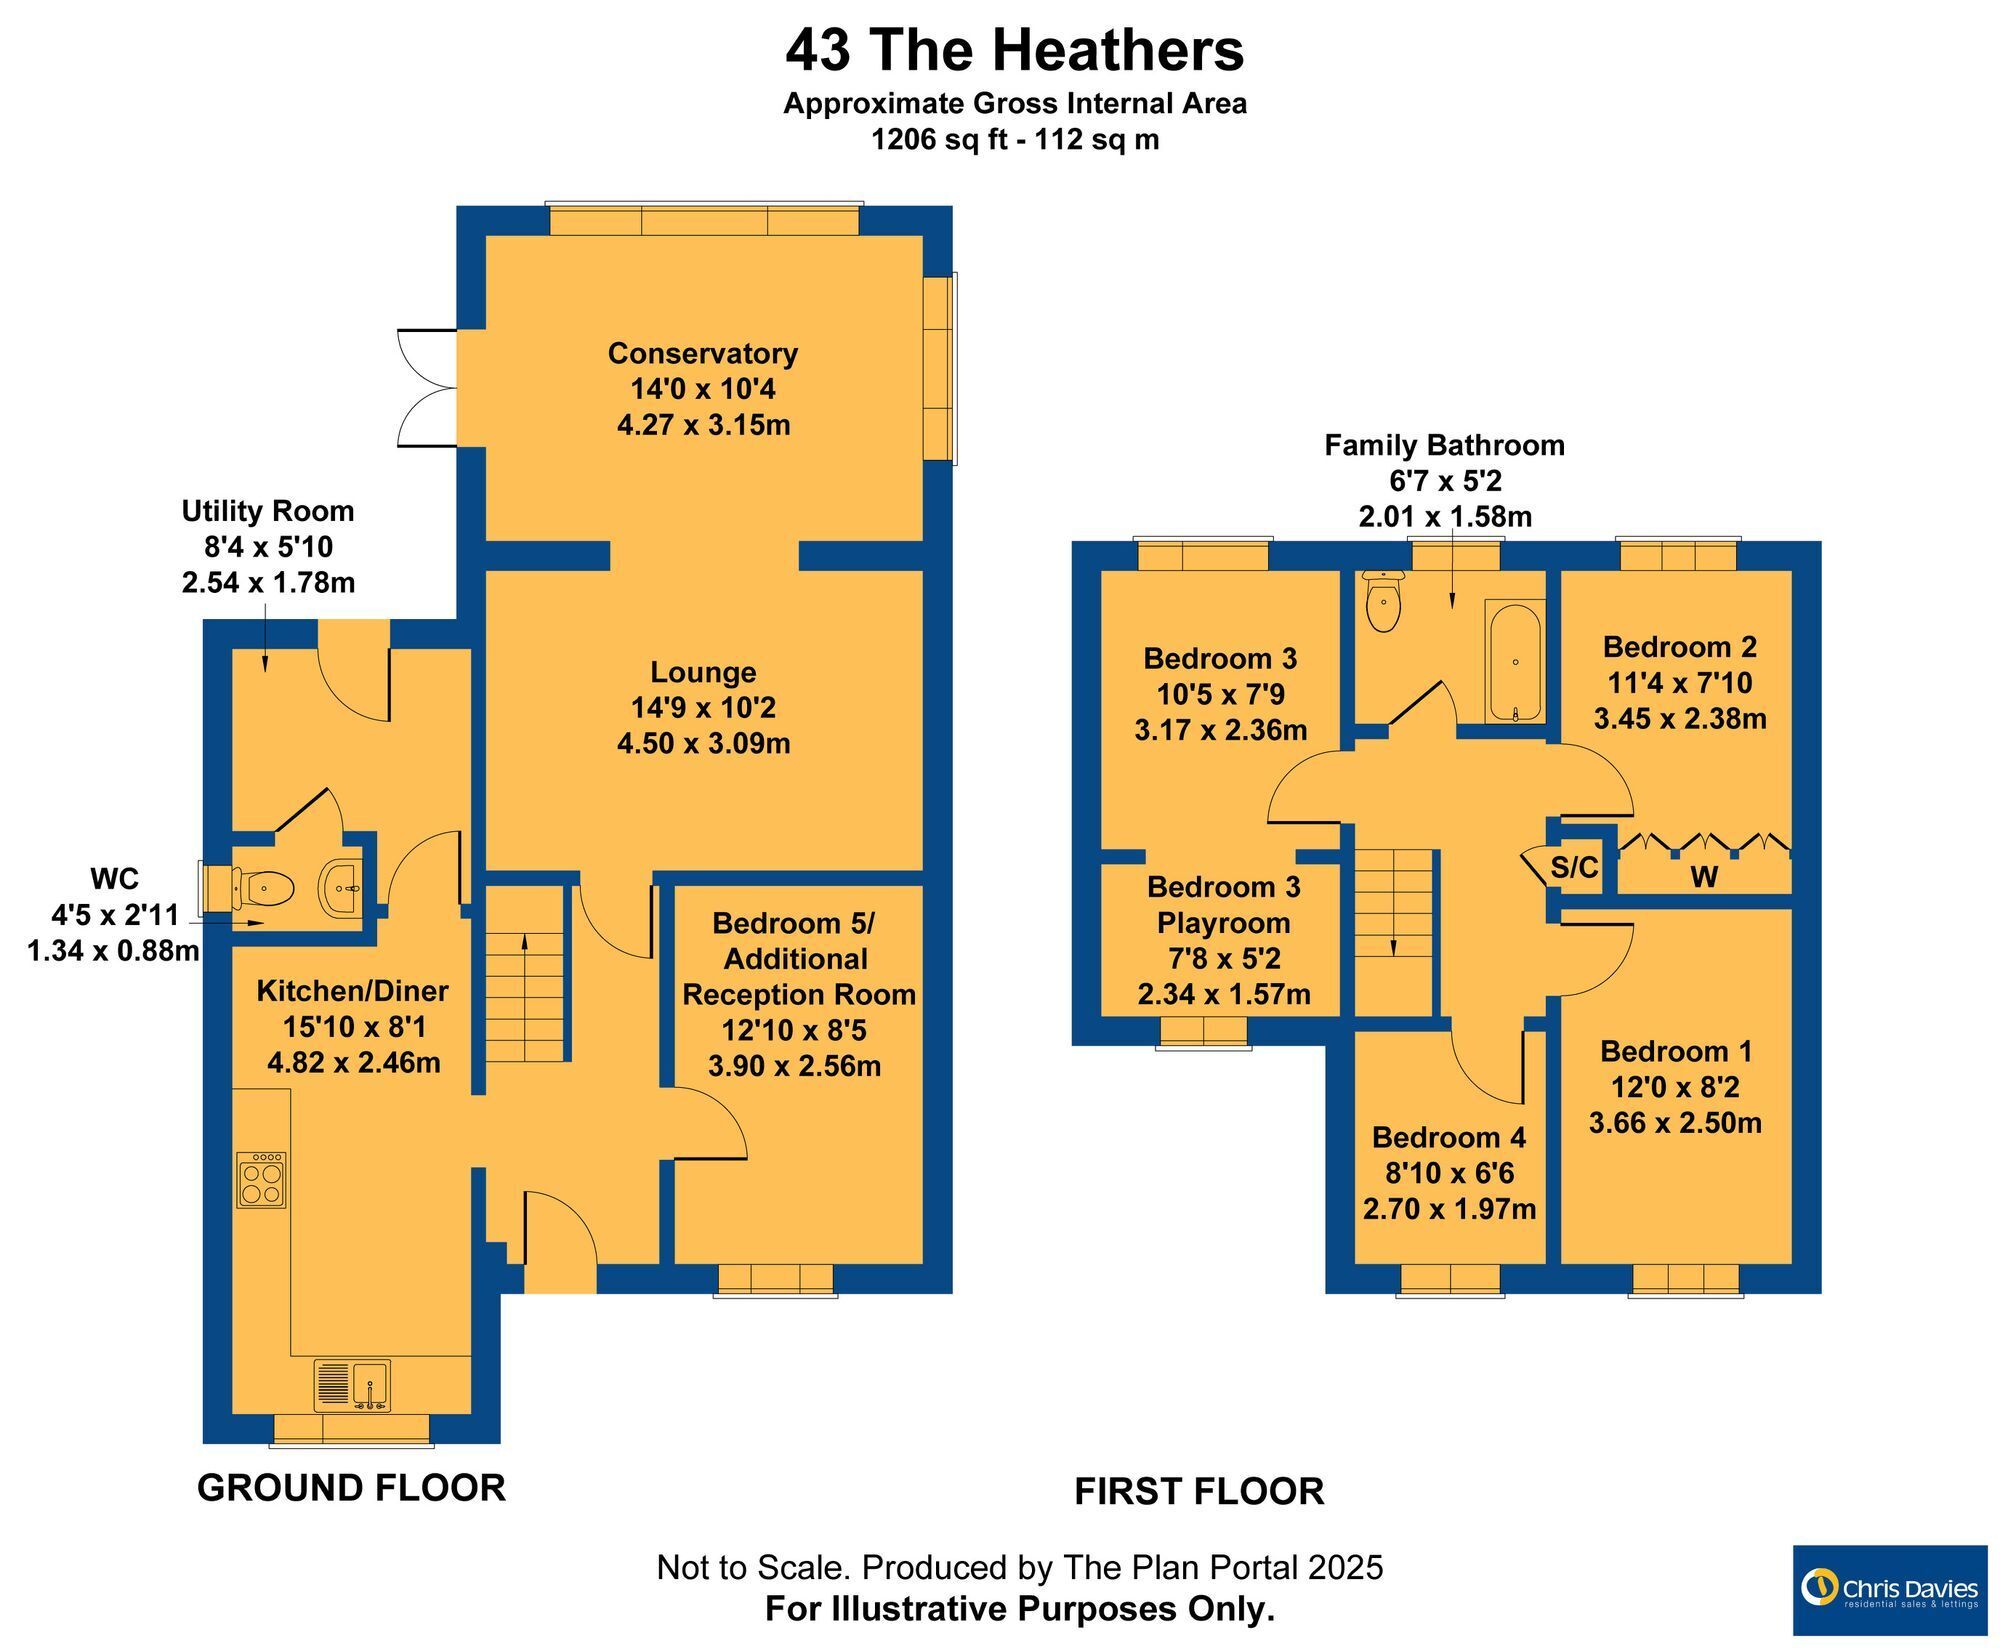
Entrance into the property via a composite front door with opaque glazing into the hallway. The hallway has wood effect flooring, smooth walls and a smooth ceiling with spotlights. Doors lead off to the kitchen/diner, lounge, conservatory/dining room and bedroom five. There is built-in storage beneath the stairs and a modern vertical Myson chrome radiator. A carpeted staircase leads to the first floor.
Kitchen/Diner 4.82m x 2.46m
Wood effect flooring, smooth walls and a smooth ceiling with spotlights. A Beeck German bespoke fitted kitchen with matching grey eye and base level units and beautifully complementing solid Minerva worktops. An inset stainless steel butler sink with a stainless steel mixer tap plus hot / cold filtered hot tap. Integrated appliances include a stainless steel 5 ring gas range hob, a stainless steel extractor hood, a dishwasher and an eye-level double oven/microwave grill and warming draw. Ample space for a dining table and chairs. A modern vertical chrome radiator, a front aspect window and a door leading through into the utility room.
Utility Room 2.54m x 1.78m
Wood effect flooring, smooth walls and a smooth ceiling. A range of fitted cupboards matching the kitchen. Space for an American style fridge/freezer, integrated wine fridge and integrated washing machine. A modern vertical chrome radiator. A door leading to a downstairs WC and a uPVC glazed door giving access to the garden. Please note measurements exclude the depth of the fitted cupboards around the fridge/freezer.
Downstairs WC 1.34m x 0.88m
Wood effect flooring, smooth walls and a smooth ceiling. A two piece white suite comprising a WC with a push button flush and a wall-mounted wash basin with a stainless steel mixer tap overtop. A tiled splash back, a chrome towel radiator and a side aspect opaque window.
Lounge 4.5m x 3.09m
Wood effect flooring, smooth walls and a smooth ceiling with spotlights. A feature media wall with an inset electric fire and a radiator. Open to the conservatory/dining room.
Conservatory 4.27m x 3.15m
Wood effect flooring, smooth walls and a polycarbonate roof. uPVC double glazed rear aspect windows, double opening French doors to rear garden and two radiators.
Bedroom Five/Additional Reception Room 3.9m x 2.56m
Wood effect flooring, smooth walls and a smooth ceiling. A front aspect window and a radiator. Measurements exclude the depth of the wardrobes to the back wall.
Landing
Carpeted with smooth walls and a smooth ceiling. Doors lead off to four bedrooms, a family bathroom and a storage cupboard. A solid Oak wooden balustrade, two modern vertical Myson chrome radiators and loft access.
Bedroom One 3.66m x 2.5m
Carpeted with smooth walls and a smooth ceiling. A front aspect window, a radiator and recently fitted Hammonds wardrobes. Please note measurements exclude the depth of the fitted wardrobes.
Bedroom Two 3.45m x 2.38m
Carpeted with smooth walls and a smooth coved ceiling. A rear aspect window and radiator.
Bedroom Three 3.17m x 2.36m
Wood effect vinyl flooring, smooth walls and a smooth ceiling with spotlights. A rear aspect window and a radiator. An archway leading through into what used to be an en-suite (plumbing remains) and is now a play room.
Bedroom Three Play Room 2.34m x 1.57m
A continuation of the wood effect flooring from the bedroom, smooth walls and a smooth ceiling with spotlights. A front aspect window, built in storage cupboards and a radiator.
Bedroom Four 2.7m x 1.97m
Carpeted with smooth walls and a smooth ceiling. A front aspect window and a radiator.
Family Bathroom 2.01m x 1.58m
Vinyl tile effect flooring, fully tiled walls and a smooth ceiling with spotlights. A white suite comprising a combined WC and wash basin vanity unit and a walk-in Mira shower cubicle with a dual thermostatic shower inset and a glass shower screen. An opaque rear aspect window.
Fill in the form below to request more information or to request a viewing.


 Send to a friend

