 Download PDF Brochure
Sean Heaney
Highstone House,
165 High Street,
Hadley Green
Barnet
Hertfordshire
EN5 5SU


Beautifully renovated and extended, this attractive family home offers over 1,300 sq ft of bright and versatile accommodation, with the potential to provide up to four bedrooms.
Situated on a highly regarded residential avenue within walking distance of High Barnet Underground and Barnet town centre, the property enjoys excellent access to a wide range of shops, transport links and leisure facilities. A number of highly sought-after local schools are also within easy reach, including St Catherine's Primary School, Queen Elizabeth's Girls' School and Ark Pioneer Academy.
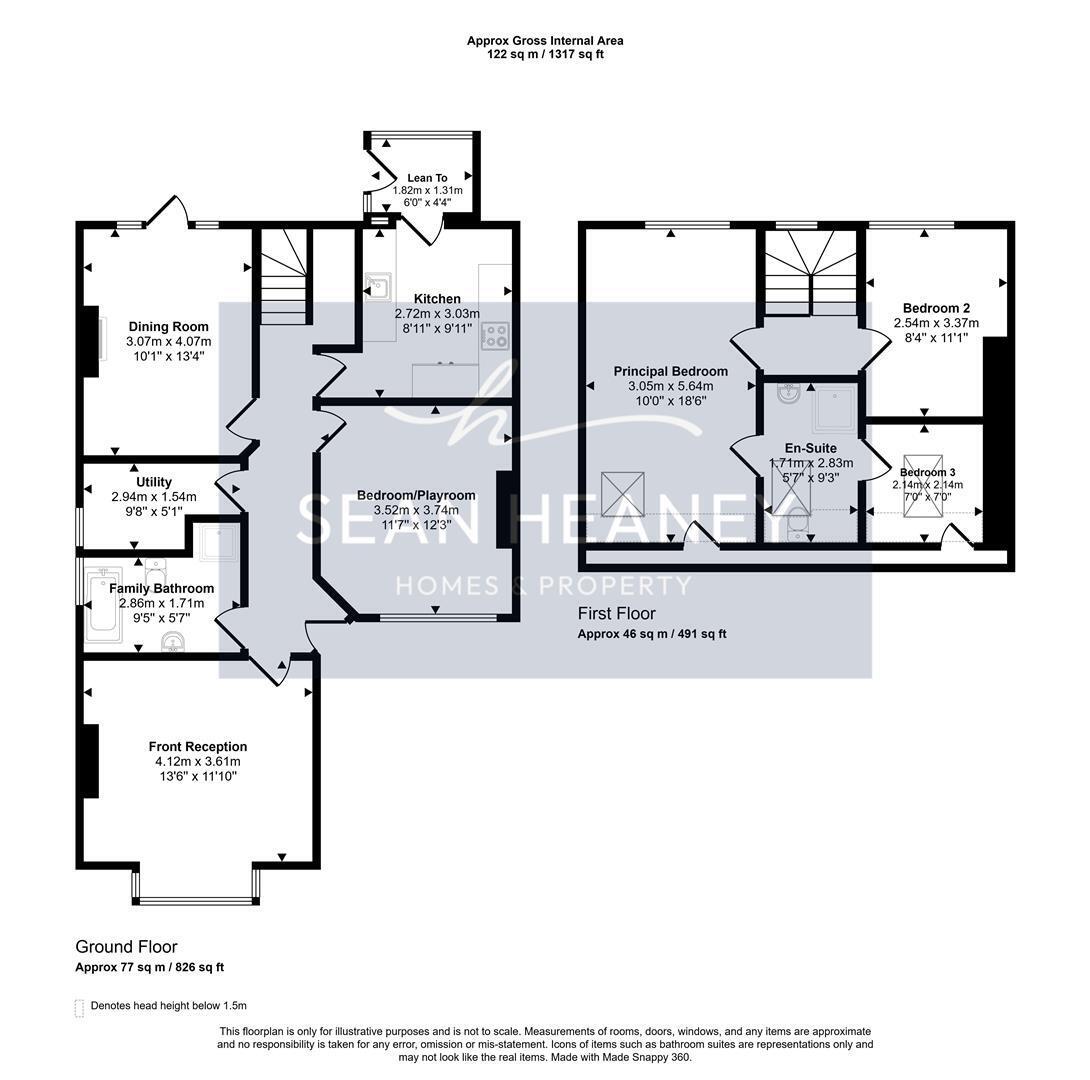
The ground floor features a welcoming entrance hallway, a generous front reception room, contemporary family bathroom, modern kitchen, separate utility room, dining room and a functional bedroom/playroom. The first floor has been thoughtfully renovated to provide three further bedrooms, including a principal bedroom with en-suite shower room.
Externally, the property benefits from a detached garage, accessed via a shared driveway, together with a useful storage shed, ample off-street parking and an EV charging point.
Offering spacious and adaptable accommodation throughout, the property also provides scope to extend further or reconfigure the layout to suit individual requirements.
EPC : to follow
BARNET COUNCIL TAX BAND : E
TENURE : Freehold
GROUND FLOOR
Hallway
Front Reception 4.11m x 3.61m (13'6 x 11'10)
Family Bathroom 2.87m x 1.70m (9'5 x 5'7)
Utility Room 2.95m x 1.55m (9'8 x 5'1)
Dining Room 3.07m x 4.06m (10'1 x 13'4)
Bedroom/Playroom 3.53m x 3.73m (11'7 x 12'3)
Kitchen 2.72m x 3.02m (8'11 x 9'11)
Lean To 1.83m x 1.32m (6'0 x 4'4)
FIRST FLOOR
Landing
Principal Bedroom 3.05m x 5.64m (10'0 x 18'6)
En-Suite 1.70m x 2.82m (5'7 x 9'3)
Bedroom Three 2.13m x 2.13m (7'0 x 7'0)
Bedroom Two 2.54m x 3.38m (8'4 x 11'1)
GARDEN 9.88m x 15.34m (32'4" x 50'3")
SHED 1.90m x 3.58m (6'2" x 11'8")
GARAGE 1.90m x 4.92m (6'2" x 16'1")
Fill in the form below to request more information or to request a viewing.
Sean Heaney
Highstone House,
165 High Street,
Hadley Green
Barnet
Hertfordshire
EN5 5SU


 Send to a friend

