 Download PDF EPC
Andrew Granger & Co
52 High Street
Market Harborough
Leicestershire
LE16 7AF


Three-bedroom link-detached home near Market Harborough centre and station. Features conservatory, low-maintenance garden, driveway, EV point, garage. No upward chain. Guide price £270,000.
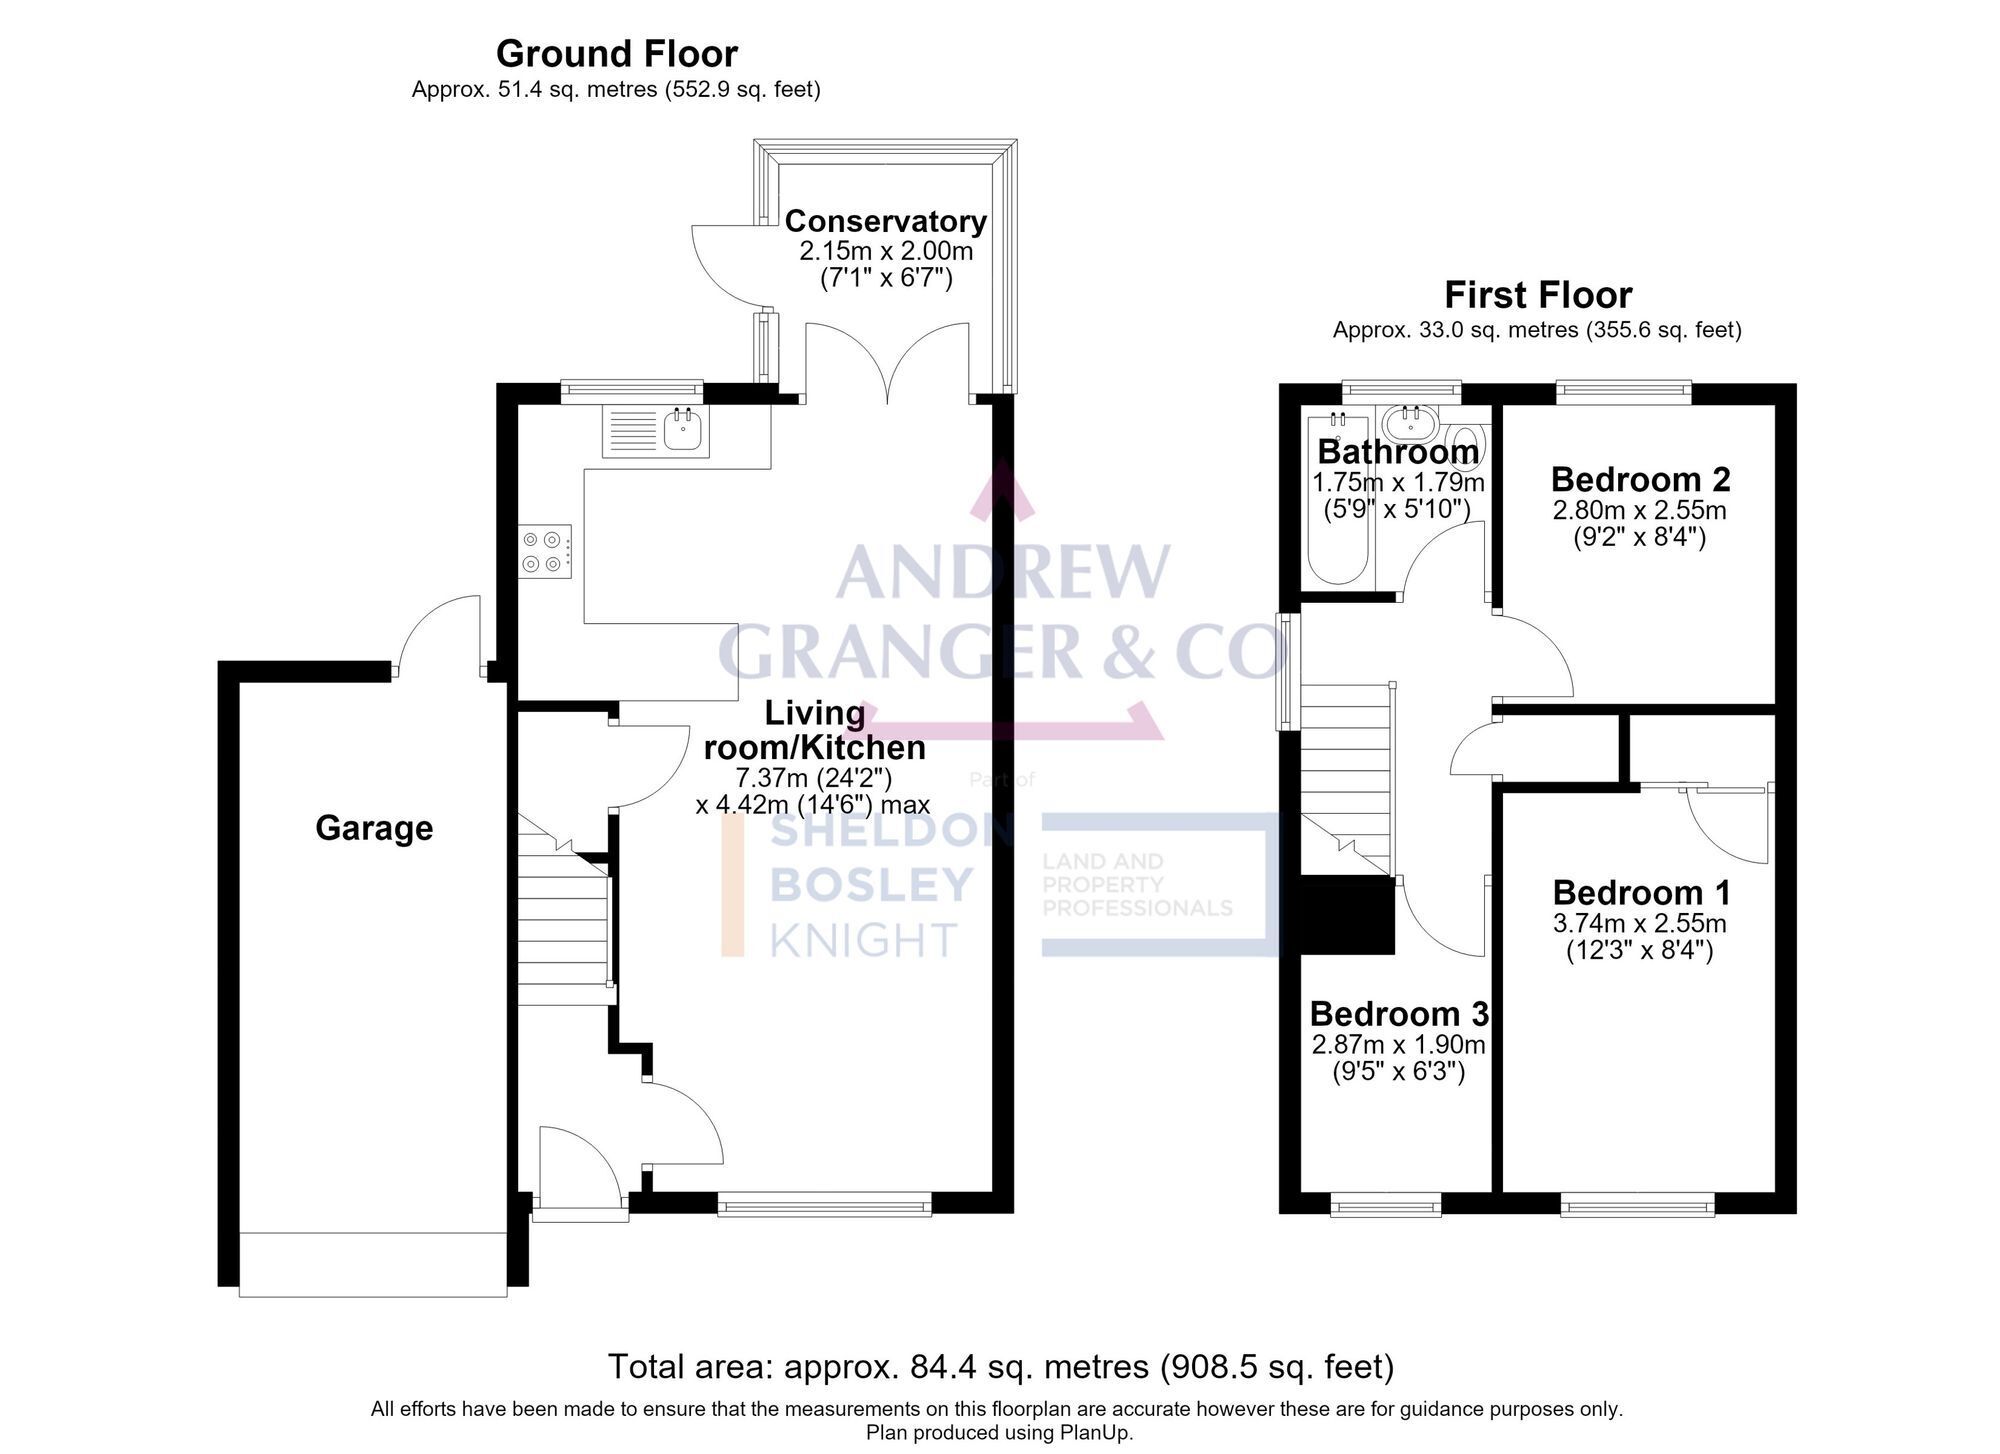
Offered for sale with NO UPWARD CHAIN, this link-detached home enjoys a fantastic location within easy walking distance of Market Harborough town centre and railway station. Ideally suited to first-time buyers, young families and commuters, this three-bedroom property offers well-proportioned accommodation, a conservatory, a private landscaped, south facing garden, a driveway with EV charging and a single garage, making it an excellent opportunity for buyers looking to secure a home in this popular market town.
The ground floor features an entrance hall, a fitted kitchen and a spacious living room, providing plenty of room for relaxing, entertaining and everyday family life. The conservatory offers a useful additional reception space overlooking the garden, ideal for enjoying a morning coffee, working from home or unwinding at the end of the day. Upstairs, there are three bedrooms, including two well-proportioned double bedrooms and a further bedroom, together with a family bathroom.
Externally, the property benefits from a private driveway providing off-road parking, alongside a single garage offering further parking, storage or space for hobbies. The landscaped rear garden has been designed with ease of maintenance in mind, featuring predominantly gravelled areas complemented by a patio seating space, ideal for outdoor dining and entertaining during the warmer months.
One of the property's biggest selling points is its outstanding location. Edinburgh Close is ideally positioned for those wanting to enjoy everything Market Harborough has to offer without relying on the car. Market Harborough railway station is within easy walking distance, providing mainline rail connections towards Leicester and London St Pancras, making this an excellent choice for commuters. The historic town centre is also easily accessible on foot, offering a fantastic selection of independent shops, cafés, restaurants, supermarkets and everyday amenities, alongside the popular indoor market and traditional town square. The location also offers convenient access to local schools, parks and leisure facilities, making it a practical choice for a variety of buyers.
Combining a highly convenient location, three-bedroom accommodation, a conservatory, driveway parking, a single garage and a low-maintenance garden, this link-detached home represents an appealing opportunity for anyone looking to get onto the property ladder, take their next step or enjoy a more convenient lifestyle in Market Harborough.
With a guide price of £270,000 and the significant advantage of being offered for sale with no upward chain, early viewing is highly recommended.
Fill in the form below to request more information or to request a viewing.
Andrew Granger & Co
52 High Street
Market Harborough
Leicestershire
LE16 7AF


 Send to a friend

