 Download PDF EPC
 Download PDF Brochure
Samuel Wood & Company
2 Shoplatch
Shrewsbury
Shropshire,
SY1 1HF


A beautifully presented three-bedroom home, thoughtfully renovated throughout to create a stylish and practical family property, with a particularly impressive conservatory providing a wonderful additional living space. The home combines contemporary touches, including an oak and glass staircase and high-specification bathroom, with excellent everyday functionality such as built-in bedroom storage, under-stairs storage, a utility room and downstairs WC. The generous kitchen/diner offers plenty of space for family life, while the conservatory enjoys views and access to the landscaped garden. Outside, the multi-level garden features a patio, established planting and a productive vegetable patch, alongside a driveway and garage. Ideally positioned within this popular residential development, the property is close to local amenities, schools, bus services and excellent road links towards Shrewsbury and the M54. A home designed for modern family living, inside and out.
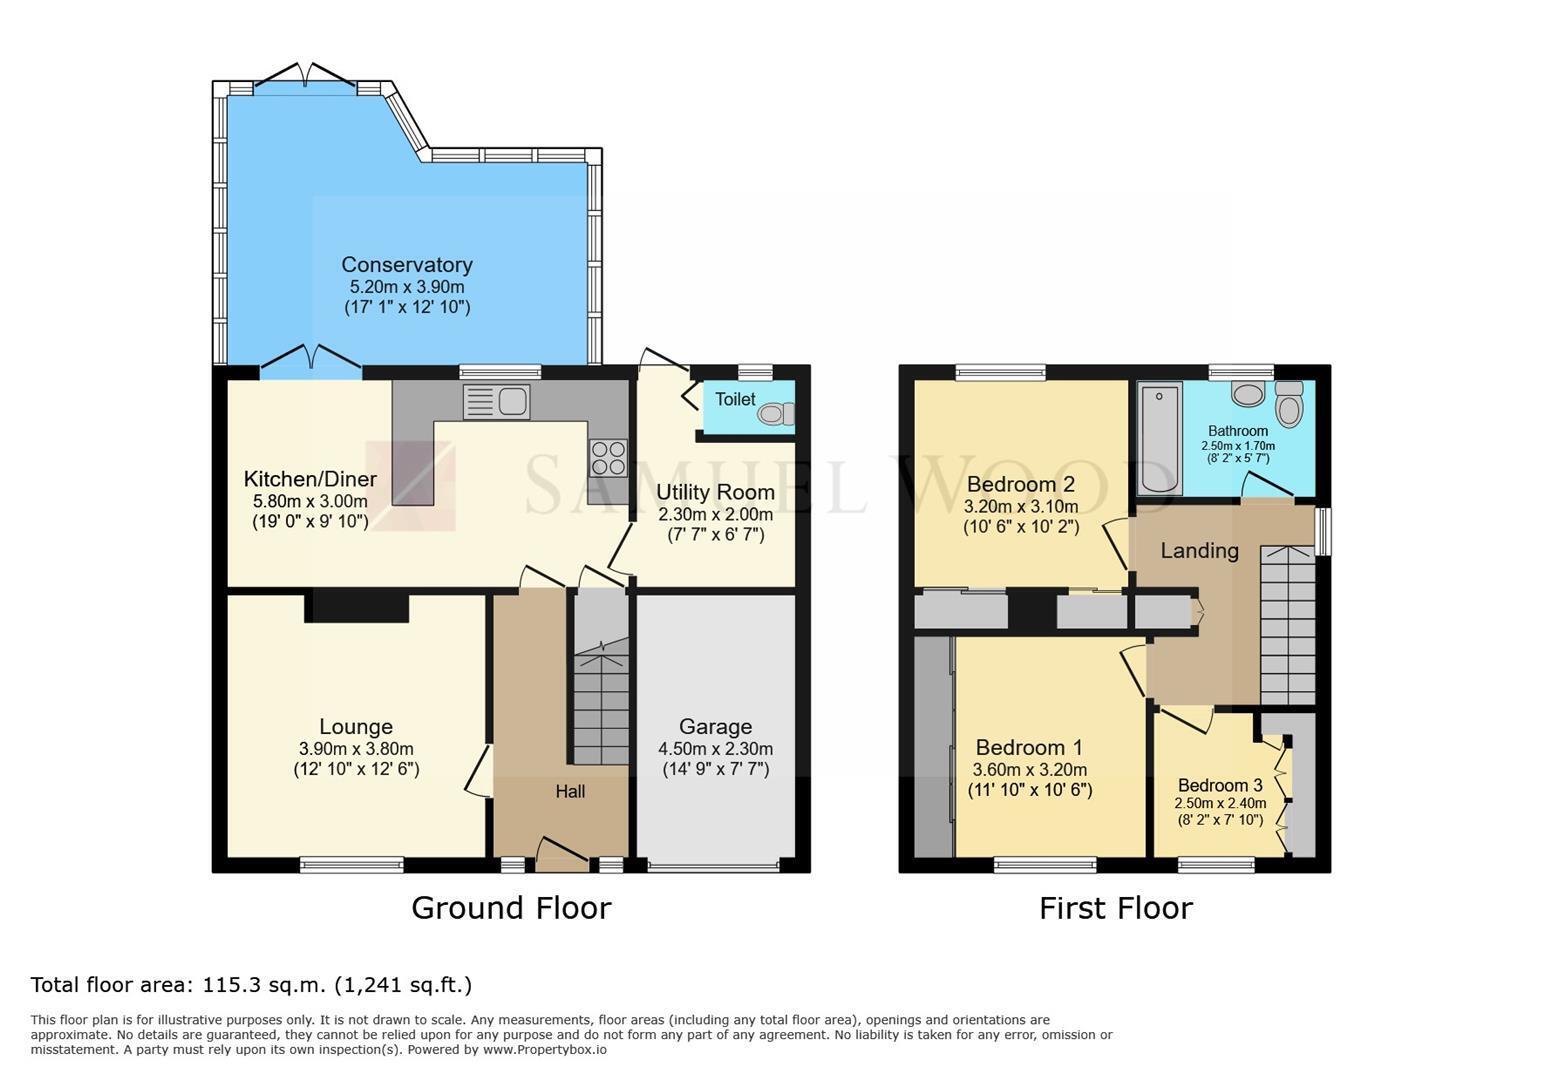
The ground floor has been renovated to create a bright, welcoming and highly practical living environment. The spacious lounge features attractive built-in shelving and storage, while the kitchen/diner provides a sociable setting for everyday family life and benefits from a useful pantry. A separate utility room and downstairs WC add valuable practicality, with further storage cleverly incorporated beneath the stairs. From the living accommodation, doors lead into the standout conservatory, a substantial and versatile space currently enjoyed as an additional reception area, with generous glazing creating a light-filled connection with the garden. The kitchen itself is retained from the existing specification, with replacement floor and wall tiling planned.
The first floor provides three well-proportioned bedrooms, each benefiting from built-in storage, making the home particularly well suited to family living. The principal bedroom and two further bedrooms are complemented by a stylish, high-specification family bathroom. An attractive oak and glass staircase forms a contemporary focal point as it rises from the entrance hall. The overall presentation is clean and modern, with the property having been renovated throughout apart from the kitchen, and offering a flexible layout suitable for families, guests or those requiring home-working space.
The property enjoys a landscaped, multi-level rear garden designed for both relaxation and practical use. A generous paved patio creates an excellent space for outdoor dining and entertaining, while established planting, lawn and a dedicated vegetable patch add character and greenery. The garden connects particularly well with the conservatory, extending the living space outdoors during warmer months. To the front, the property benefits from a driveway providing off-road parking and access to the integral garage, offering useful storage and parking provision.
Services: We understand that the property has mains gas, mains electricity, mains water and mains drainage.
Broadband Speed: Basic 3 Mbps & Ultrafast 2000 Mbps
*Results provided by Ofcom and correct at time of listing*
Flood Risk: Very Low.
Tenure: We understand the tenure is Freehold.
Local Authority: Shropshire Council, The Shirehall, Abbey Foregate, Shrewsbury, Shropshire SY2 6ND. Tel 0345 678 9000
Council Tax Band: B
Mortgage Services: We offer a no obligation mortgage service through Hilltop Mortgage Solutions. Please ask a member of our team for further details.
Referral Services: Samuel Wood routinely refers vendors and purchasers to providers of conveyancing and financial services. We may receive fees from them as declared in our Referral Fees Disclosure Form.
Anti-Money Laundering: To comply with these regulations, we are required to complete Anti-Money Laundering (AML) checks for all purchasers. We use Movebutler, a secure HMRC-approved platform by Credas, to make this process quick and easy on any device. A charge of £25pp will be collected by Movebutler, a link will be emailed to you when your offer has been accepted.
Fill in the form below to request more information or to request a viewing.


 Send to a friend
