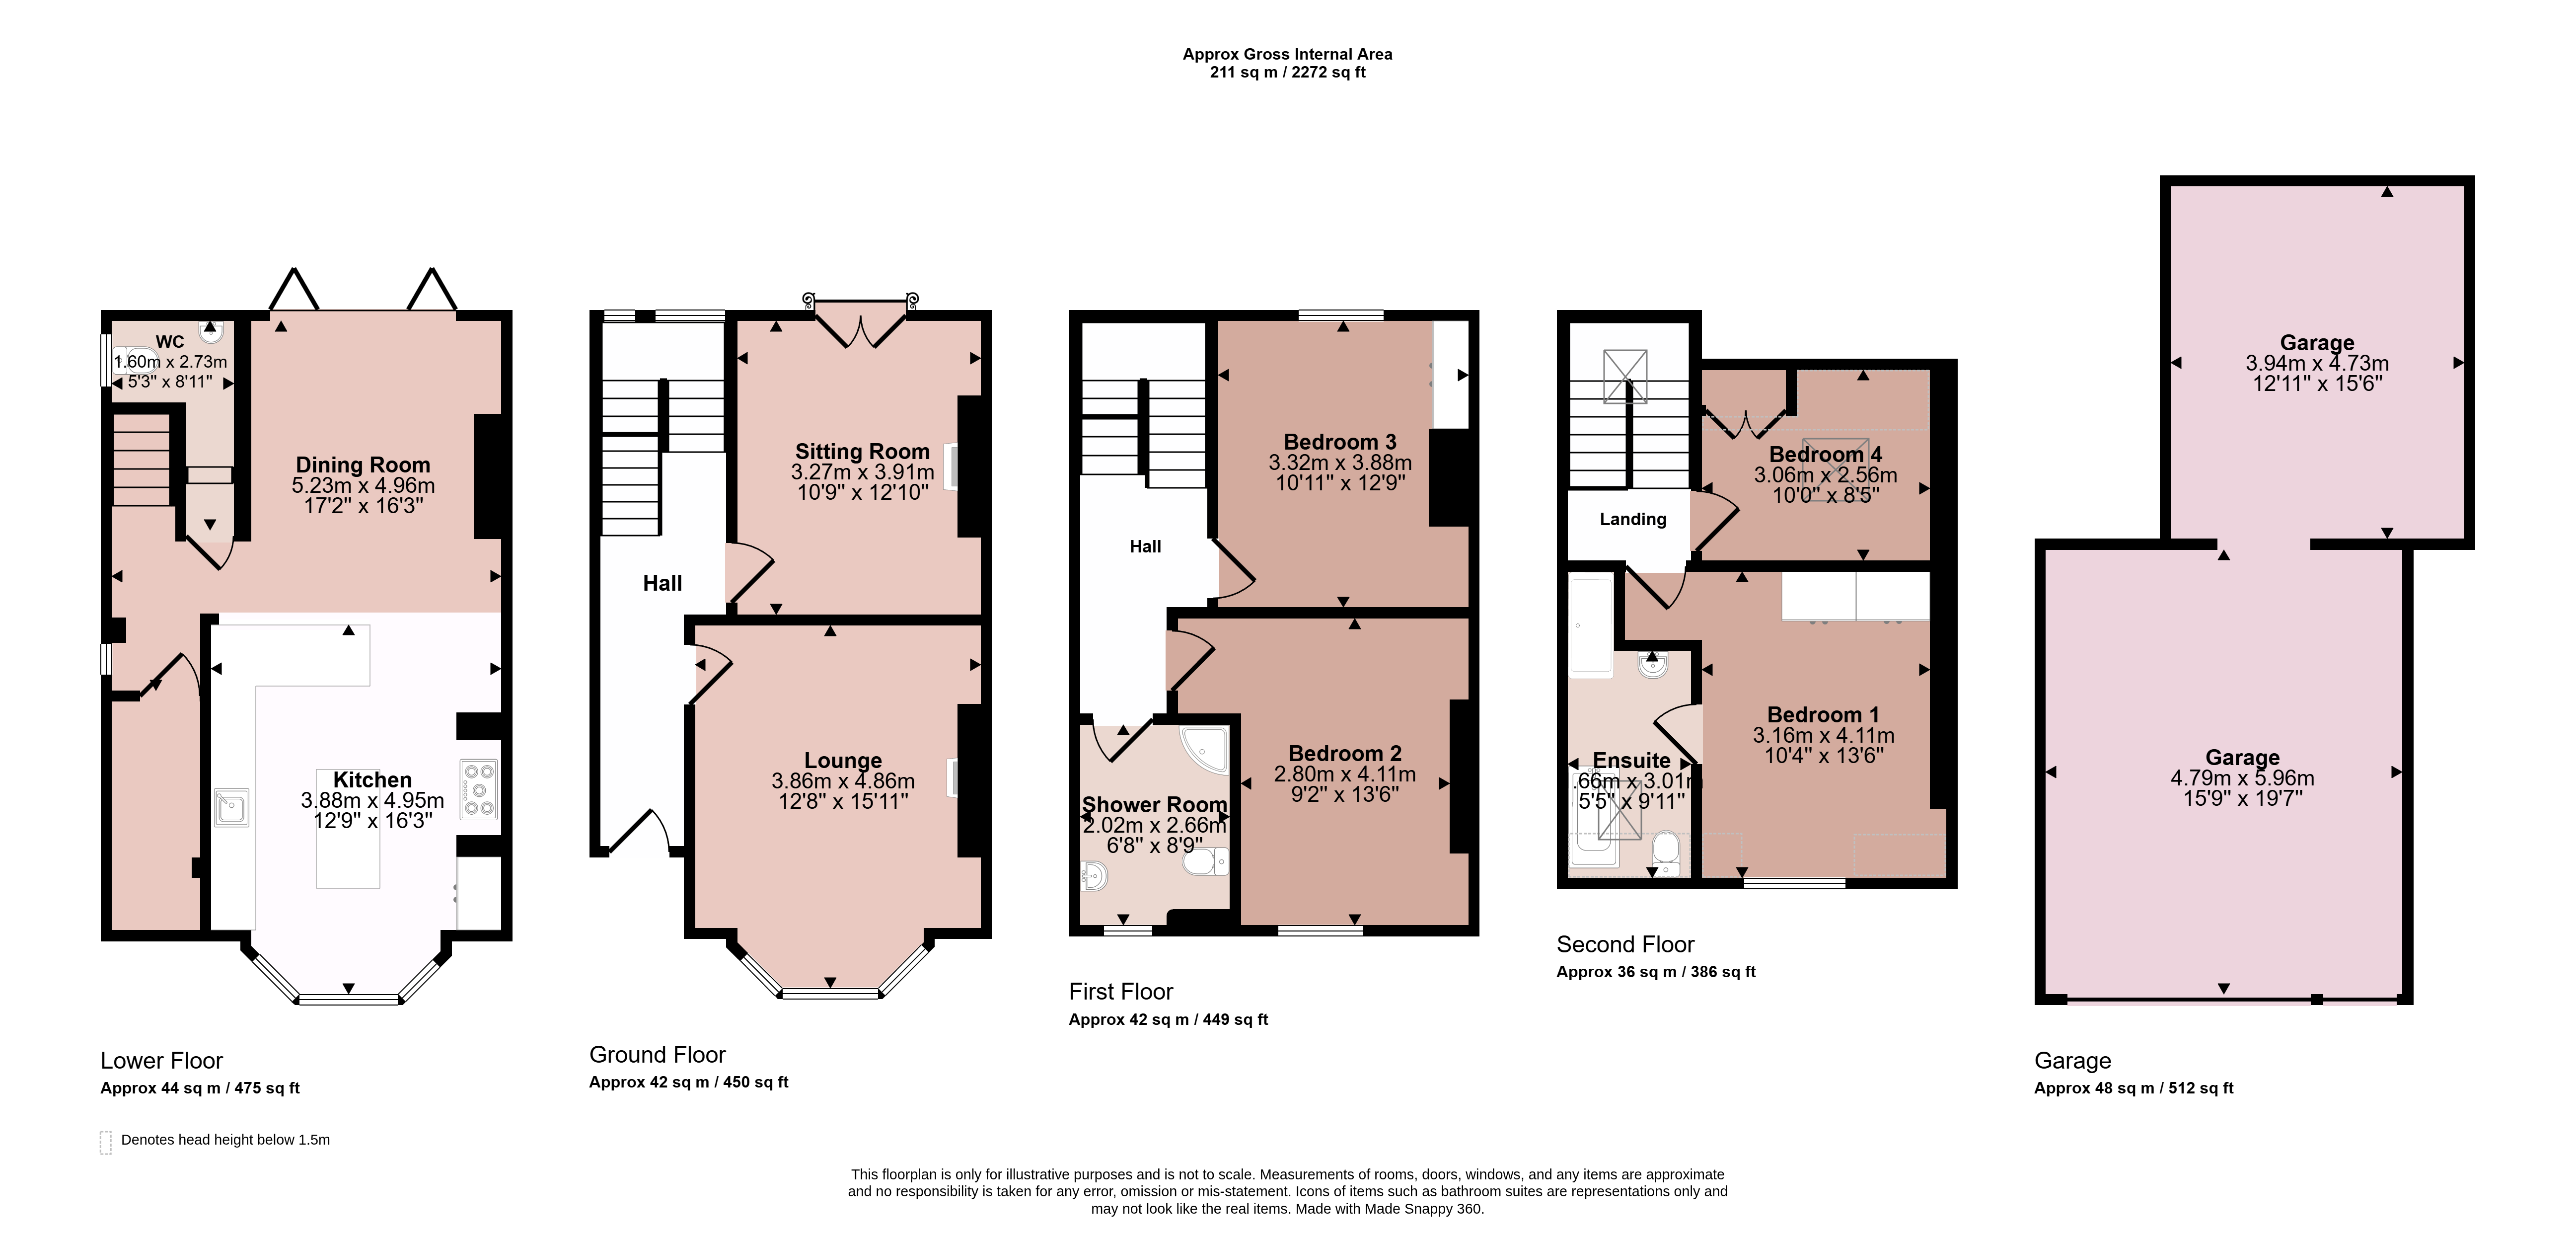
An individual four-storey terraced residence retaining a wealth of original character features, offering versatile and spacious accommodation arranged over four floors. The well-presented accommodation comprises an entrance hallway, lounge and rear sitting room. Stairs lead down to the lower ground floor, which provides access to a WC, useful storage room and a magnificent open-plan dining kitchen featuring bi-fold doors opening onto the rear patio. To the first floor are two generous double bedrooms and a shower room, whilst a further staircase rises to the second floor, where the principal bedroom enjoys a superb en-suite bathroom and there is an additional double bedroom. Externally, the property benefits from a driveway providing ample off-road parking and leading to a double carport, double garage and further storage facilities, and parking for at least four vehicles. The rear garden is privately enclosed with a patio area, lawn and extensive storage areas to both the side and rear. Early viewing is highly recommended to fully appreciate the accommodation on offer.
Entrance Hallway
Accessed through open porch into hallway with stairs rising to the first floor and basement accommodation, ornate radiator and access to:
Lounge
Having a uPVC double glazed feature bay sash window to the front elevation, wood burning stove on flagstone hearth and wood surround, ornate radiators, coved ceilings and central rose.
Sitting Room
With French doors to the rear with Juliet wrought iron balcony, feature surround original fireplace, coved ceilings ornate radiators and central rose.
Lower Level
Hallway with recess storage cupboard, uPVC double glazed sashwindow and hanging facility. Access to:
Dining Kitchen
A beautifully appointed dining kitchen, featuring a dining area with bi-fold doors opening onto the patio and built-in shelving. The kitchen is fitted with L-shaped solid marble laminate effect work surfaces with breakfast bar, incorporating a one-and-a-half bowl polycarbonate sink with boiling hot water mixer tap. There is a good range of base cupboards, drawers and matching wall mounted units, with integrated dishwasher, bin storage, washing machine and tumble dryer. A Rangemaster cooker provides a five-burner gas hob with hotplate, with ovens and grill below, while there is also space for an upright fridge freezer. A central matching island offers additional storage with cupboards and drawers beneath. There is a large bay uPVC double glazed sash window to the front elevation and attractive wood effect ceramic tiled flooring throughout.
WC
Fitted with a low flush WC, wash hand basin, obscure double glazed sash window to the side and spotlights to the ceiling.
First Floor Landing
With uPVC double glazed sash window on the half landing to the rear and ornate radiator and further return staircase rising to the second floor.
Bedroom Two
A double bedroom with uPVC double glazed mock sash window to the front elevation and ornate radiator.
Bedroom Three
A double bedroom with uPVC double glazed mock sash window to the front and built-in storage cupboards.
Shower Room
Comprising a walk-in shower with rainshower, handheld shower and body jets, low flush WC and pedestal wash hand basin with obscure uPVC mock sash window to the front, heated chrome towel rail, spotlights and extractor fan.
Second Floor Landing
With roof window and access to:
Bedroom One
A double bedroom with uPVC double glazed mock sash window to the front elevation, freestanding wardrobes (included in the sale), built in shelving and ornate radiator.
En-Suite Bathroom
Fitted with a roll edge claw bath, shower with rainshower and handheld shower, low flush WC and pedestal wash hand basin with mirror and shelf over. There is tiling to the floor, part tiling to the walls, roof window and combined towel heater and radiator.
Bedroom Four
With roof window, built-in cupboards, shelving and drawers.
Outside to the Front
With walls, a wrought iron railing and steps lead up to the front door. Vehicular access leads to a gravelled driveway providing parking for at least four cars with access to a double garage, carport and workshop. Double gates lead to the rear garden.
Outside to the Rear
The rear garden is privately enclosed with patio and lawned areas with access to the further storage areas to include a lean-to log store, lean-to shed store and an enclosed further patio area with shed and store.
Services and Miscellaneous
It is our understanding that the property is connected to mains gas, water, electricity and drainage.
The property has a combination gas fired boiler and an Air Source heat pump with underfloor heating to the ground floor.
To check Internet and Mobile Availability please use the following link:
checker.ofcom.org.uk/en-gb/broadband-coverage
To check Flood Risk please use the following link:
check-long-term-flood-risk.service.gov.uk/postcode


 Send to a friend

