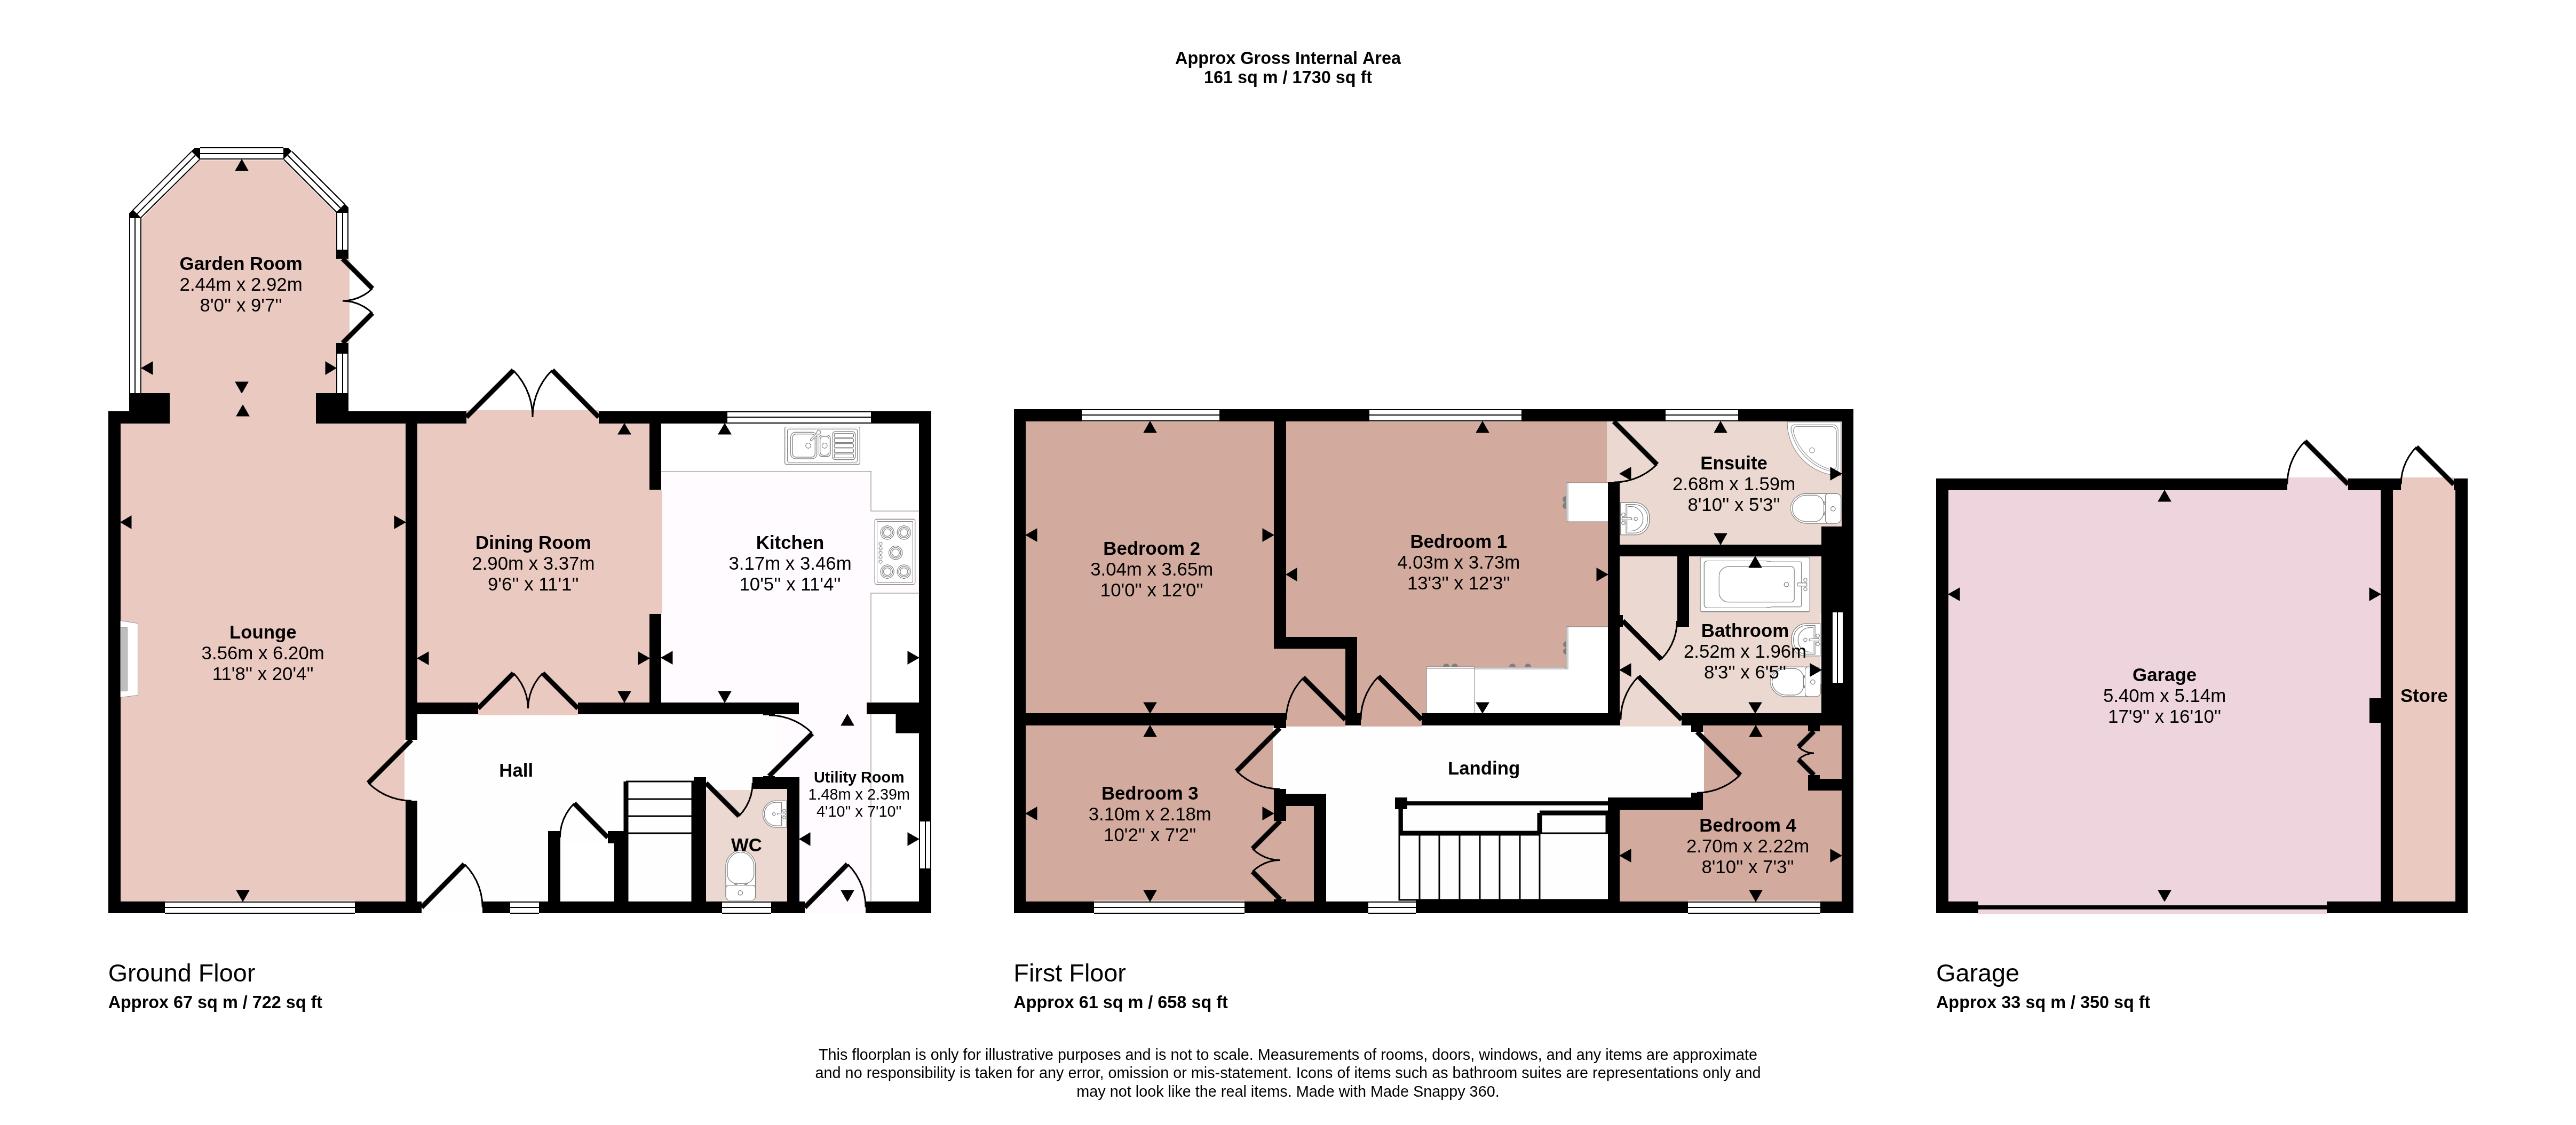
An individually styled four bedroom detached family home, located in this popular position having been substantially upgraded and modernised. The property abuts open allotment land to the rear, and the spacious accommodation comprises entrance hallway, cloakroom, lounge, garden room and a dining room leading to a quality refitted kitchen with matching utility room. The first floor landing leads to four bedrooms, en-suite shower room and family bathroom. Outside offers an extensive frontage with driveway, lawn and a double garage with side general store running the length of the garage. The rear garden has been beautifully landscaped with lawn, extensive patio areas and pergola. Viewing highly recommended.
Entrance Hallway
With stairs rising to the first floor, understairs storage cupboard, spotlights to the ceiling and access to:
Cloakroom
Fitted with a low flush WC, wash hand basin and obscure window to the side.
Lounge
With uPVC window to the front elevation, feature surround fireplace with inset living flame fire and an archway leads to:
Garden Room
With glazing to the rear and side elevations, tiled flooring and French doors to the rear garden.
Dining Room
Accessed from the hallway via French doors, further French doors to the garden and square archway to the kitchen.
Kitchen
A quality refitted kitchen fitted with granite-effect L-shaped work surfaces incorporating a one-and-a-half bowl polycarbonate sink with window overlooking the garden. A comprehensive range of high-gloss base units, drawers and wall-mounted cupboards providing excellent storage with concealed lighting and a wine rack. The kitchen comprises a built-in Range cooker featuring a five-burner gas hob, extractor hood above, and ovens and grill below. There is space for an American-style fridge/freezer and polished tiled flooring. An archway leads through to:
Utility Room
Matching to the kitchen, with the continuation of the polished tiled flooring , granite effect work surfaces, plumbing and appliance space for washing machine and dryer as well as space for a wine cooler. There are a series of storage cupboards, a window to the side and a uPVC door to the front. This room also houses the Ideal gas boiler.
Landing
Having a window to the side, access to loft space and doors to:
Bedroom One
A double bedroom with a window to the rear elevation, built-in wardrobes, dressing table and drawers.
En-Suite Shower Room
Comprising corner shower cubicle, vanity wash hand basin and low flush WC with obscure window to the rear elevation. There is part tiling to the walls and spotlights to the ceiling.
Bedroom Two
A second double bedroom with window to the rear.
Bedroom Three
Having a window to the front elevation and built-in wardrobe.
Bedroom Four
Currently used as a dressing room with window to the front and built-in wardrobe.
Bathroom
Comprising a Jacuzzi bath with electric shower over, pedestal wash hand basin and WC with obscure window to the side, heated chrome towel rail and full tiling to the walls and floor.
Outside to the Front
The property is well set back from The Crescent with a lawn and a large tarmacadam driveway which leads to a double garage.
Double Garage
With electric up and over door, storage into roof space light and power and door to the garden. To the side of the garage is a general store which runs the length of the garage.
Outside to the Rear
The rear garden is a particular feature of the property having been comprehensively landscaped incorporating a pitched roof pergola with timber clad inset on a raised patio area with timber sleepers, electric heater and power. There is a further patio area to the side in a tiered style and extensive patio to the rear of the property with central lawn. There is screen fencing to the boundaries and abutting allotment land to the side.
Services and Miscellaneous
It is our understanding that the property is connected to mains gas, water, electricity and drainage.
Please note that the photograph of bedroom four has been staged for illustration purposes only.
To check Internet and Mobile Availability please use the following link:
checker.ofcom.org.uk/en-gb/broadband-coverage
To check Flood Risk please use the following link:
check-long-term-flood-risk.service.gov.uk/postcode
 Download PDF EPC


 Send to a friend


