 Download PDF EPC
 Download PDF Brochure
Robert Bell & Company
19 Station Road
Woodhall Spa
LN10 6QL


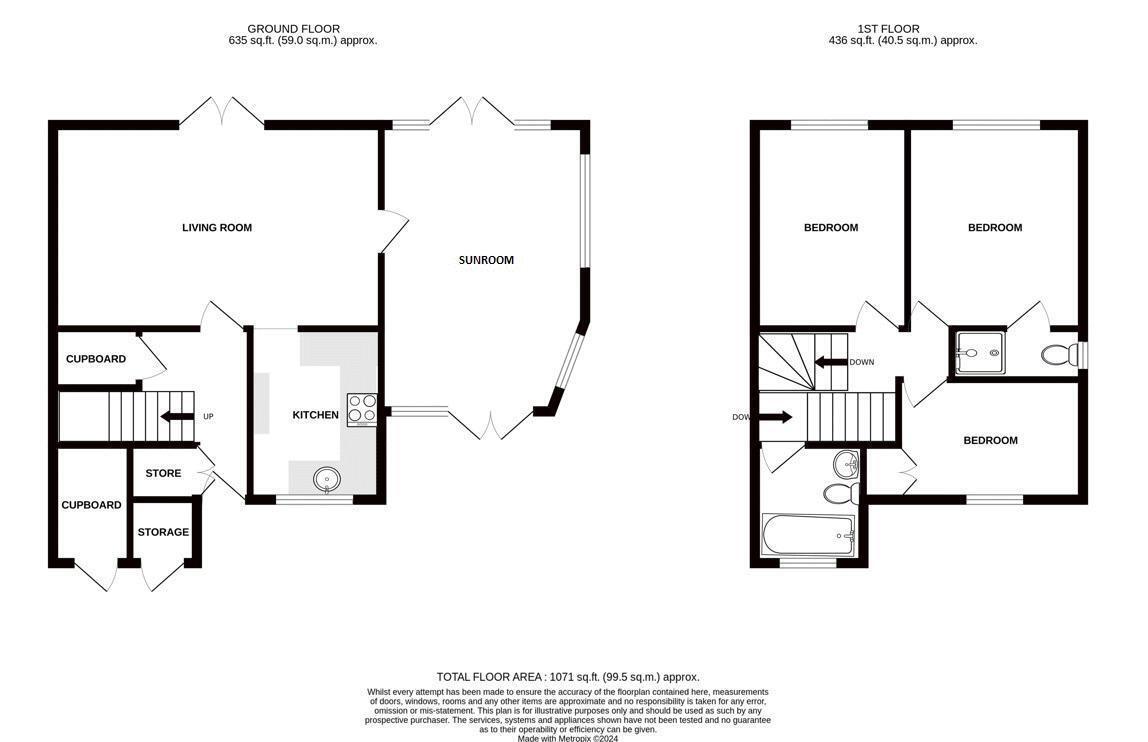
A three-bedroom end of terrace property pleasantly situated to a corner position within a cul-de-sac off Albany Road. Internally this deceptively spacious property has been thoughtfully extended and provides stylish kitchen, en-suite to main bedroom and two reception rooms each having patio doors to the garden. Outside the property enjoys low maintenance gardens, garage and parking. The shopping, social and educational facilities of this most sought-after Lincolnshire village are all within easy walking distance. Please Note: The property has the benefit of solar panel electricity providing much cheaper electricity and financial income.
Accommodation
Entrance into the property with storm porch over is gained through a composite door into:
Reception Hall
With staircase to the first floor and having two full height built-in storage cupboards, radiator, power points and door to:
Living Room 19' 0'' x 11' 0'' (5.79m x 3.35m)
Overlooking the rear garden through uPVC patio doors and having radiator, television aerial point, power points door to garden room and door to:
Kitchen 10' 0'' x 7' 6'' (3.05m x 2.28m)
With front aspect and having a stylish range of fitted units comprising circular stainless steel sink drainer inset to worksurface over soft closing base units including carousel storage, integral dishwasher, spice rack and space and plumbing for washing machine. There is a four-ring electric induction hob, electric double oven, microwave oven, wall mounted cupboards including wine rack above with downlighting and filter hood over the hob.
Garden Room 15' 0'' x 12' 0'' (4.57m x 3.65m)
A superb addition to the home providing triple aspect over the garden with two sets of patio doors. There is a radiator and power points.
First Floor
Half landing, with door to:
Bathroom
With a white suite comprising panelled bath having shower over, pedestal wash hand basin and a low-level WC. There is a radiator and wood effect flooring.
Landing
With access to roof space and door to:
Bedroom 1 11' 9'' x 9' 11'' (3.58m x 3.02m)
Overlooking the rear garden and having radiator, power points and door to:
En-Suite
A wet room with shower unit and a low-level WC.
Bedroom 2 11' 8'' x 8' 5'' (3.55m x 2.56m)
Overlooking the rear garden and having radiator and power points.
Bedroom 3 10' 7'' x 6' 9'' (3.22m x 2.06m)
With front aspect and having built-in wardrobe, radiator and power points.
Outside
The property is approached over a footpath leading to main entrance door, there are two storage cupboards with power points, one currently housing the tumble dryer. The garage is situated to a block with up and over door and parking. The enclosed rear garden is mostly landscaped with low maintenance in mind to paving and synthetic lawn. There is outside lighting.
Further Information
Solar panels - Fully Transferrable
All mains' services. Gas central heating (Hive Active Heating System). UPVC double glazing.
Local Authority: East Lindsey District Council, The Hub, Mareham Road, Horncastle, Lincolnshire LN9 6PH. Tel No: 01507 601111.
DISTRICT COUNCIL TAX BAND = B
EPC RATING = B
SERVICES: The agents would like to point out that the services of this property have not been checked, and this matter is left to the prospective purchaser to make appropriate further enquiries.
The agents have not been privy to the contents of the Title of the property and cannot in any way formerly confirm the boundaries of the property or the existence of any Covenants, Easements or Rights of Way, which might affect it. Any plan shown in this brochure is purely presented as a guide and all boundaries and area measurements presented, subject to survey, will require further verification. We formally instruct you to speak to our client's solicitors in regard to all of these matters.
Fill in the form below to request more information or to request a viewing.


 Send to a friend