
 Download PDF EPC
 Download PDF Brochure
Allan Morris
3/3a Worcester Road
Malvern
Worcestershire
WR14 4QY


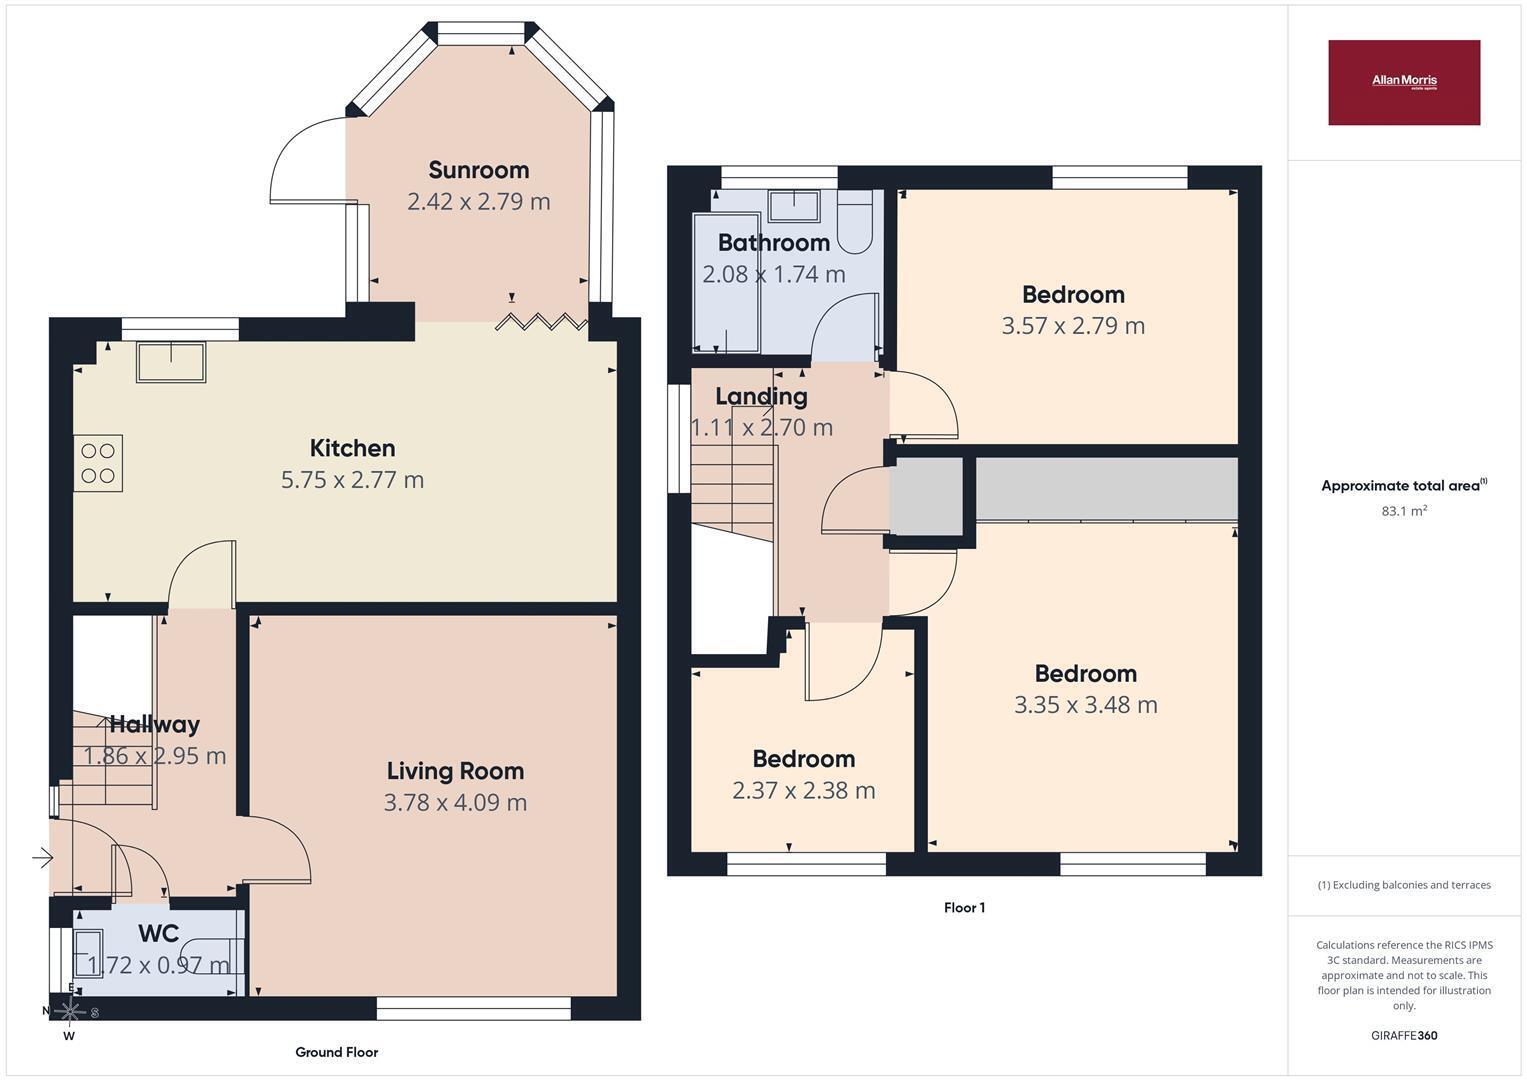
A beautifully maintained and presented three bedroomed semi detached home. In brief, the accommodation comprises: hallway, guest WC, understairs storage, living room, recently fitted dining kitchen and sun room on the ground floor. To the first floor are three bedrooms and the contemporary family bathroom. The property benefits from a private, level and enclosed rear garden with gated access to the front. The owners have created a covered al fresco kitchen and seating area, lawn, large shed, patio and discreet storage behind the 'kitchen'. There is a good frontage with off road parking. We strongly recommend internal viewing to fully appreciate the attention that has been given to all aspects of this home.
ENTRANCE
Approached over brick paved driveway and path to main front door opening into:
HALLWAY
Stairs to first floor, radiator and shelf, understairs cupboard, door to:
GUEST WC
Obscure double glazed window, hand basin with drawers under, close coupled WC, ladder styler radiator.
LIVING ROOM
Front facing double glazed window with blinds, feature stone effect electric fireplace, radiator.
DINING KITCHEN
Rear facing double glazed window and glazed bi-fold doors to sun room, beautifully fitted with matching range of wall and base units, integral washing machine, integral dishwasher, inset Franke bowl and a half sink unit, high level fitted microwave, fixed induction hob and oven with cooker hood over, kickboard lighting, drink cooler, Worcester Bosch boiler, peninsular breakfast bar, space for large fridge freezer, ample space for table and chairs, radiator.
SUN ROOM
Low brick and fully double glazed, door leading to the patio, solid insulated roof, radiator, power points.
FIRST FLOOR
Obscure double glazed window on the stair turn, shelving, access to loft space, airing cupboard with slat shelving and radiator, door to:
BEDROOM THREE
Front facing double glazed window, radiator, shelving.
BEDROOM ONE
Front facing double glazed window, comprehensive range of fitted wardrobes with shelving and hanging rails, radiator.
BEDROOM TWO
Rear facing double glazed window, shelving , radiator.
BATHROOM
Obscure rear facing window, fully tiled with complementary flooring, contemporary white suite comprising: panelled P bath with shower over and glazed screen, hand basin in vanity unit with cupboards under, close coupled WC, ladder style radiator, extractor unit.
EXTERNALLY
The rear garden is level, totally enclosed and essentially laid to lawn. There is a beautifully crafted deck and covered alfresco cooking and dining area comprising: fridge, Landman Triton gas barbeque, cupboard, external power points, discrete storage area, large wooden shed, grey sandstone patio and walkways with a high level gate to the front.
DIRECTIONS
From the Malvern office of Allan Morris, turn left in the direction of Worcester and proceed through the shopping centre of Malvern Link. After the traffic lights at Lower Howsell Road, take the third exit onto Queen Elizabeth Road and first right into Duke of Edinburgh Way. No 36 can be found on the right hand side as indicated by the agent's Sale board.
what3words
///progress.pylons.hotspots
Fill in the form below to request more information or to request a viewing.


 Send to a friend

