Fry & Kent
7-9 Stanley Street
Southsea
Hampshire
PO5 2DS


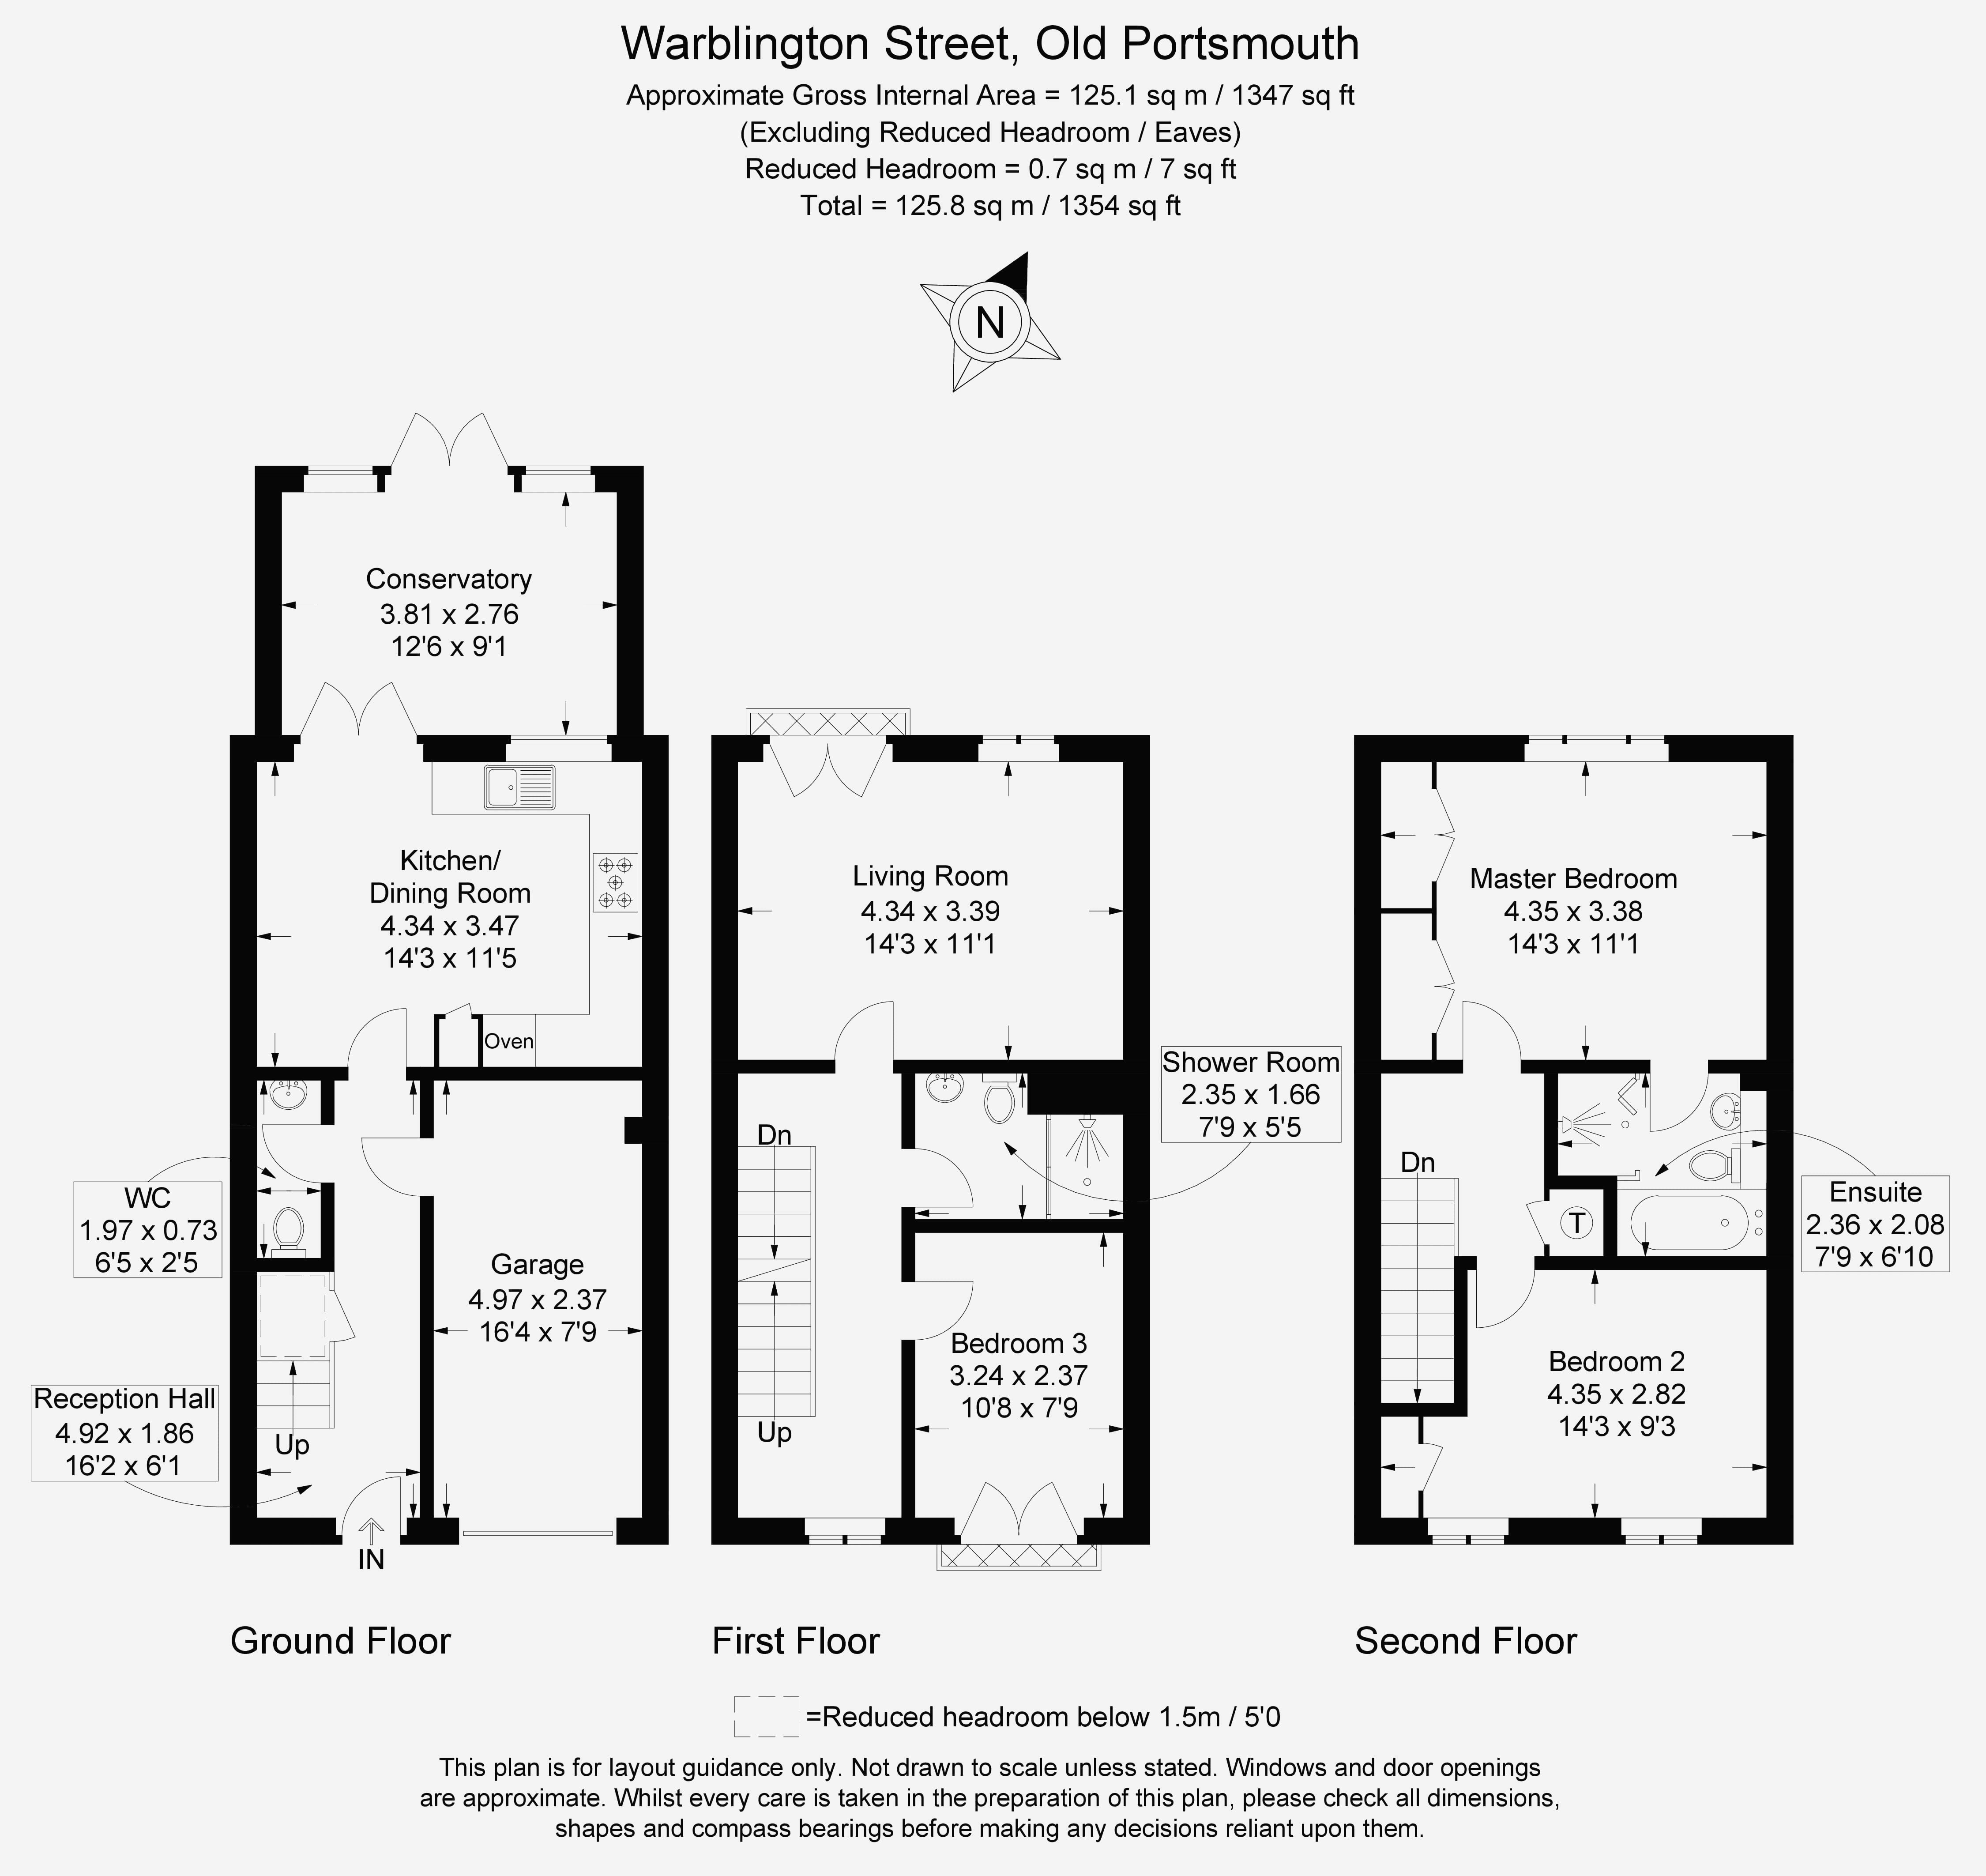
Set in the heart of historic Old Portsmouth, this move-in ready three-bedroom townhouse offers around 1,350 sq ft of versatile living across three floors. The ground floor features a welcoming entrance hall with a cloakroom/WC, direct access into the integral garage, and a modern open-plan kitchen and dining area. Flowing directly from the kitchen, a bright conservatory opens onto an enclosed, low-maintenance rear garden with a gate leading to private allocated parking. The first floor hosts a spacious living room and a versatile third bedroom or ideal home office or snugboth featuring Juliet balconies. A modern shower room serves this level. Upstairs, the top floor comprises two further double bedrooms, including a generous master suite complete with fitted wardrobes and a four-piece en-suite bathroom. Occupying a prime position within a desirable coastal setting, the property is just moments from Hotwalls Beach, the Camber Dock, and Gunwharf Quays. With excellent local schools, independent eateries, and Portsmouth Harbour station within easy walking distance, this home provides a rare blend of quiet historic charm and modern convenience.
Tenure: Freehold
Council Tax Band: E
EPC Rating: C
Entrance Hall
Cloakroom 6' 5'' x 2' 5'' (1.95m x 0.74m)
Kitchen/Breakfast Room 14' 3'' x 11' 5'' (4.34m x 3.48m)
Double Glazed Conservatory 12' 6'' x 9' 1'' (3.81m x 2.77m)
First Floor Landing
Living Room 14' 3'' x 11' 1'' (4.34m x 3.38m)
Bedroom 3/Study 10' 8'' x 7' 9'' (3.25m x 2.36m)
Shower Room 7' 9'' x 5' 5'' (2.36m x 1.65m)
Second Floor Landing
Master Bedroom 14' 3'' to back of wardrobes x 11' 1'' (4.34m x 3.38m)
En-Suite Bathroom 7' 9'' x 6' 10'' (2.36m x 2.08m)
Bedroom 2 14' 3'' x 9' 3'' overall (4.34m x 2.82m)
Outside
Integral Garage 16' 4'' x 7' 9'' (4.97m x 2.36m)
Enclosed Garden
Allocated Parking Bay
Fill in the form below to request more information or to request a viewing.


 Send to a friend