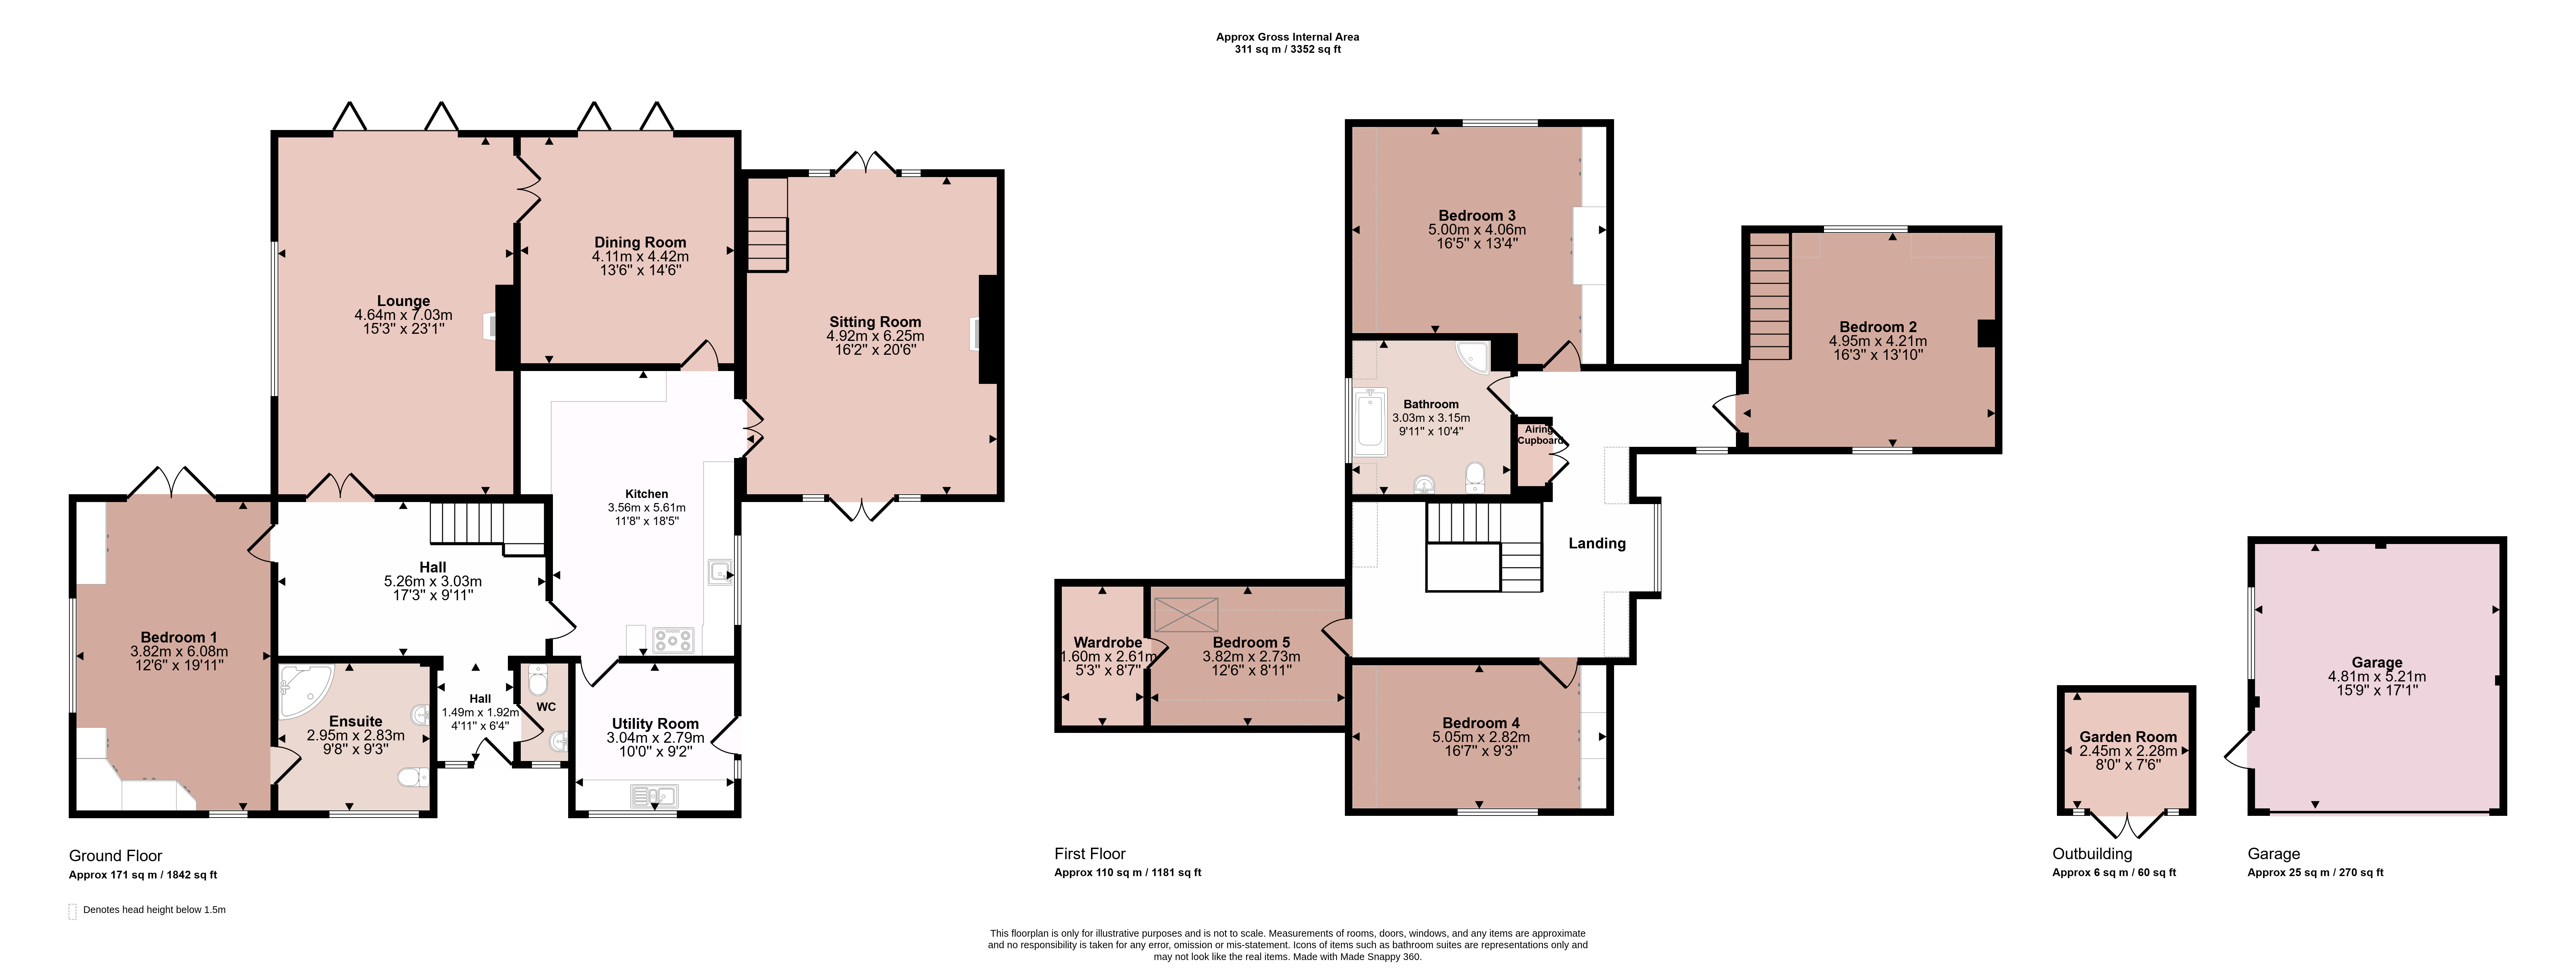
An individually styled five bedroom detached residence lying on a corner plot approximately 0.4 acres. The accommodation comprises entrance hallway, cloakroom, elegant lounge, dining room, further sitting room, dining kitchen and utility room. Bedroom one is situated on the ground floor with built-in furniture and en-suite bathroom. Two staircases lead to the landing giving access to four further bedrooms and family bathroom. Outside electric gated access leads to an extensive driveway and double garage. The gardens envelop the property to the side and rear with lawn, patio with arbour leading to a vegetable garden. There is also an outside garden room currently housing a hot tub. The property offers flexible internal accommodation which much be viewed internally to be appreciated.
Entrance Hallway
A spacious entrance hallway with stairs rising to the first floor, wood flooring and spotlights to the ceiling.
Cloakroom
Fitted with a low flush WC, vanity wash hand basin with mirror over and tiled splashback, obscure window and wood flooring.
Lounge
An elegant reception room with bow window to the side elevation and bi-fold doors to the rear garden. There is a central Minster style fireplace with inset open fire on flagstone hearth and two feature arched glazed doors lead to the hallway and dining room.
Dining Room
With the continuation of the wood flooring, triple bi-fold doors to the rear garden, recess display niche and window and door to:
Dining Kitchen
An impressive dining kitchen fitted with a comprehensive range of base units, drawers and eye-level units with granite worktops and a stainless steel sink with mixer tap. There is a Rangemaster cooker with induction hob, extractor canopy, integrated ovens and grill with an integrated larder fridge, wine rack and display shelving. Further features include a covered radiator with display shelf, attractive wood flooring and a window overlooking the gardens. Feature arched doors open through to the sitting room and there is access to the utility room.
Utility Room
A spacious utility room housing the oil fired boiler, worktop with polycarbonated sink and mixer tap, cupboards, plumbing for dishwasher and washing machine, window to the driveway and back door to the patio and rear garden.
Sitting Room
With French doors leading to the patio and rear garden, marble surround fireplace with inset open fire on matching hearth, central rose and second stairs rising to the first floor.
Bedroom One
A sizeable double room with French doors to the rear garden, a range of customised built-in furniture to include wardrobes, drawers, display shelving, bedside tables, headboard and dressing table. There are windows to the side and front elevations.
En-Suite Bathroom
Comprising a corner bath, pedestal wash hand basin with mirror and light over and WC with tiling to the floor, part tiling to the walls, window to the front and spotlighting to the ceiling.
Landing
With window to the rear, built-in cupboard and access to:
Bedroom Two
A double bedroom with window to the rear, built-in wardrobes, dressing table and drawers with spotlighting to the ceiling.
Bedroom Three
Currently used as a home office with second stairs from the sitting room having a window to the rear and front elevations with built-in desk, shelving, drawers, cupboards and pull out computer table.
Bedroom Four
With window to the front, built-in wardrobes, dressing table and shelving.
Bedroom Five
A double bedroom with roof window and built-in recess dressing room/wardrobe with built-in shelving.
Bathroom
Fitted with a freestanding roll edge claw bath, separate shower, feature pedestal wash hand basin and matching low flush WC. There is a combined radiator and heated chrome towel rail, window to the rear, tiled flooring and underfloor heating.
Outside to the Front
The property lies on a corner plot extending to approximately 0.4 acres with electric gates, brick pillars and screen fencing leading on to an extensive driveway affording numerous car standing and giving access to the double garage and gated access to the rear garden.
Double Garage
With up and over electric door, side personal door, window to the side and storage into roof space.
Patio Area
There is a private enclosed patio area with walls, Palm tree and a storage area housing the oil tank and gas cylinders.
Garden Room
With French doors, ideal for hot tub and with power and light.
Outside to the Rear
The garden envelops the property with shaped lawn, patio areas, stocked borders, garden shed, well and vegetable plot with greenhouse.
Services and Miscellaneous
It is our understanding that the property is connected to mains water, electricity and drainage. The heating and hot water is oil.
There is CCTV and alarms fitted to the property.
To check Internet and Mobile Availability please use the following link:
checker.ofcom.org.uk/en-gb/broadband-coverage
To check Flood Risk please use the following link:
check-long-term-flood-risk.service.gov.uk/postcode
 Download PDF EPC


 Send to a friend

