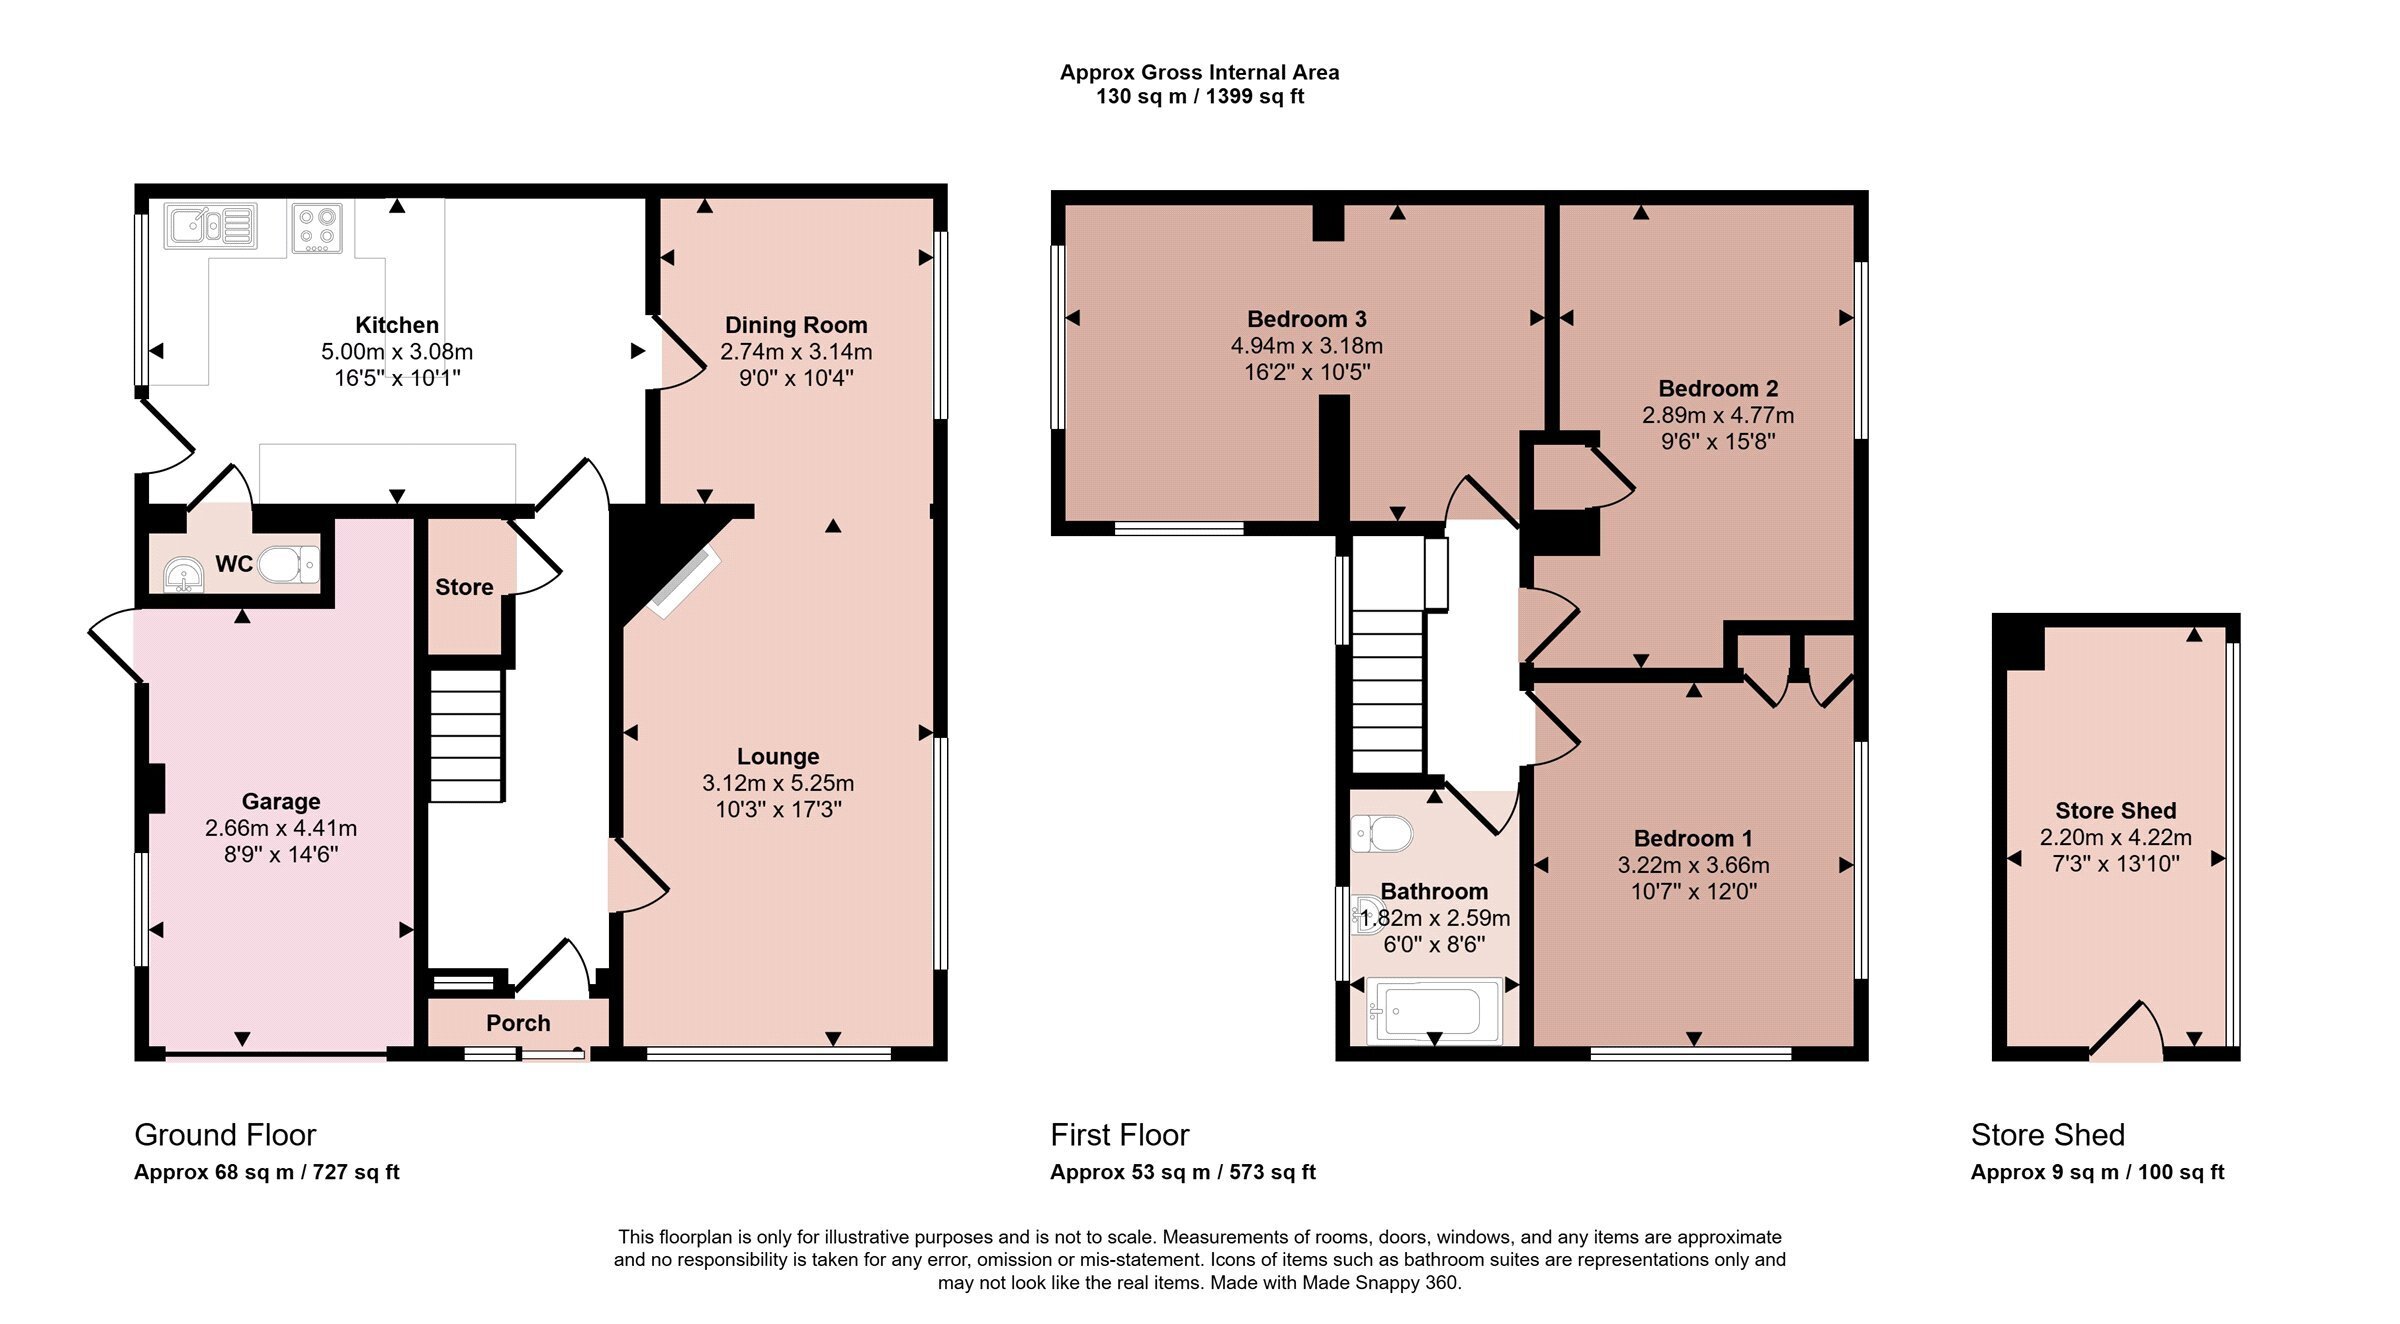
An extended, three double bedroomed home located on an exceptional corner plot with no upward chain. Having gas central heating and uPVC double glazing, the accommodation comprises storm porch into entrance hallway, lounge with archway into dining room, dining kitchen with appliances included and a downstairs cloakroom. On the first floor the landing leads to three double bedrooms and a refitted bathroom. There is a driveway leading to an integral single garage and private front gardens with hedgerows and lawns with stocked borders. To the rear are patio style gardens with central garden shed and wraparound veranda. Viewing is highly recommended.
Storm Porch
With sliding obscure front doors giving access into:
Entrance Hall
With stairs rising to the first floor, understairs storage cupboard and meter cupboard.
Lounge
With double glazed picture window to front and side, double radiator, feature surround fireplace, archway into:
Dining Room
With radiator and double glazed window to gardens. Door into:
Dining Kitchen
With wall and base units, granite effect worktops, fridge/freezer, washing machine, slimline dishwasher, gas cooker, extractor hood, radiator, directional spotlights, double glazed window to rear and door to side.
Downstairs Cloakroom
With low level WC with dual flush and wash hand basin.
First Floor Landing
With access into:
Bedroom One
With a recessed wardrobe with cupboard over, radiator, coved ceilings and double glazed picture windows to front and side.
Bedroom Two
With a radiator, double glazed windows to side and boiler cupboard.
Bedroom Three
With a double radiator and double glazed windows to side and front.
Refitted Bathroom
With a white suite comprising panelled bath, rainshower and handheld shower over with glass screen, pedestal wash hand basin, low level WC with dual flush, mirrored cabinet over, heated chrome towel rail and obscure double glazed windows to the rear.
Outside
The property lies on a corner plot on the corner of Conway Drive and Scalford Road. There are manicured side gardens with hedgerows, lawns and stocked perennial borders. The driveway gives access to the single integral garage. There is gated access leading to the rear gardens which are designed in a patio style with a central wood shed store with wraparound veranda.
Services Miscellaneous
It is our understanding that the property is connected to mains gas, water, electricity and drainage.
Please note: All photographs showing furniture have been staged for illustration purposes only.
To check Internet and Mobile Availability please use the following link:
checker.ofcom.org.uk/en-gb/broadband-coverage
To check Flood Risk please use the following link:
check-long-term-flood-risk.service.gov.uk/postcode
 Download PDF EPC




 Send to a friend


