 Download PDF EPC
Brown & Cockerill
12 Regent Street
Rugby
Warwickshire
CV21 2QF




*** A THREE BEDROOM END OF TERRACED PROPERTY SITUATED IN THE POPULAR RESIDENTIAL AREA OF BILTON, RUGBY *** - Please contact Brown and Cockerill Estate Agents for more details ...
Brown and Cockerill Estate Agents are delighted to offer for sale this three bedroom end of terraced property situated in the popular residential area of Bilton, Rugby. The property is of standard brick built construction with a tiled roof and benefits from having all mains services connected.
There are a comprehensive range of amenities available within the immediate area to include a parade of local shops and stores, public houses, churches of several denominations and excellent schooling for all ages.
The property is conveniently situated for commuter access to the Midland motorway and road networks with Rugby railway station operating a regular intercity mainline service to Birmingham New Street and London Euston within the hour.
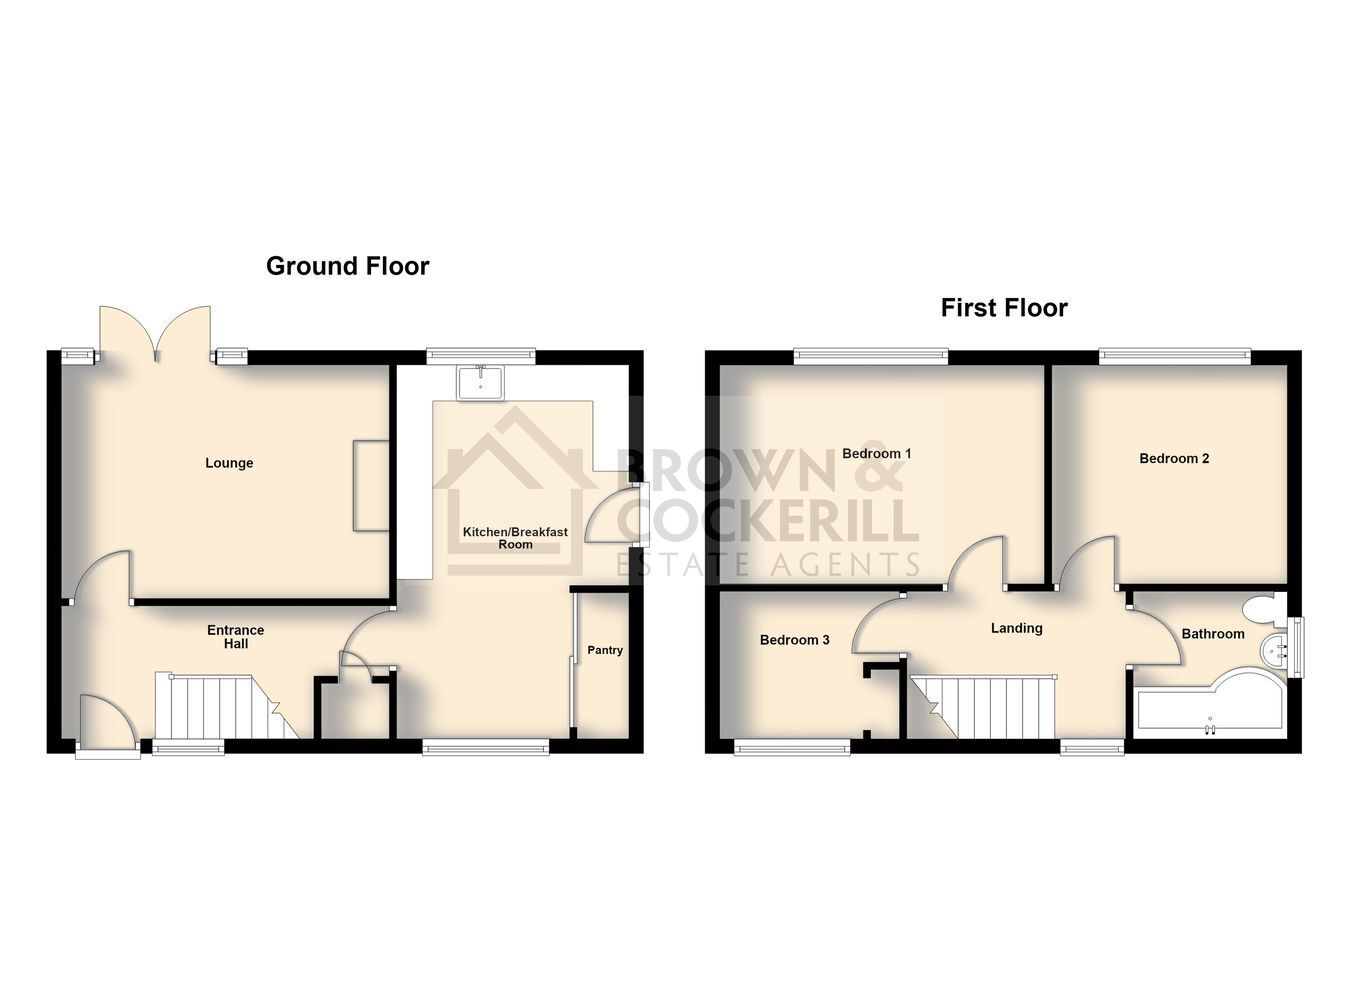
The accommodation is set over two floors and in brief, comprises of an entrance hall with stairs rising to the first floor landing and has doors off to the lounge with feature open fireplace and patio doors giving direct access onto the decking area in the rear garden, The kitchen/breakfast room has wooden worksurfaces incorporating a Belfast style sink and has space for a Range cooker, fridge/freezer, tumble dryer and plumbing for a dishwasher and automatic washing machine. Sliding doors give access to a useful pantry area fitted with shelving and there is a further personnel door giving access to the side walkway and three enclosed storage areas.
To the first floor, the landing has doors off to three well-proportioned bedrooms, all serviced by the family bathroom which is fitted with a P-shaped bath with shower over, pedestal wash hand basin with vanity cupboard below and a low level w.c. The first floor has feature exposed floorboards.
The property benefits from gas fired central heating to radiators and has Upvc double glazing.
Externally, to the front is a lawned fore garden and driveway providing off road parking. The enclosed rear garden has pedestrian access to the frontage and a decked seating area to the immediate rear with a veranda with glass roof over, creating an ideal al fresco dining/entertaining space. The remainder of the garden is laid to lawn with an area to the rear that would provide a fantastic allotment opportunity.
Early viewing is highly recommended to avoid disappointment.
Gross Internal Area: approx. 79 m² (850 ft²).
Fill in the form below to request more information or to request a viewing.


 Send to a friend


