Glyn Street, Ogmore Vale, Bridgend, CF32

3 bedroom property for sale

£225,000

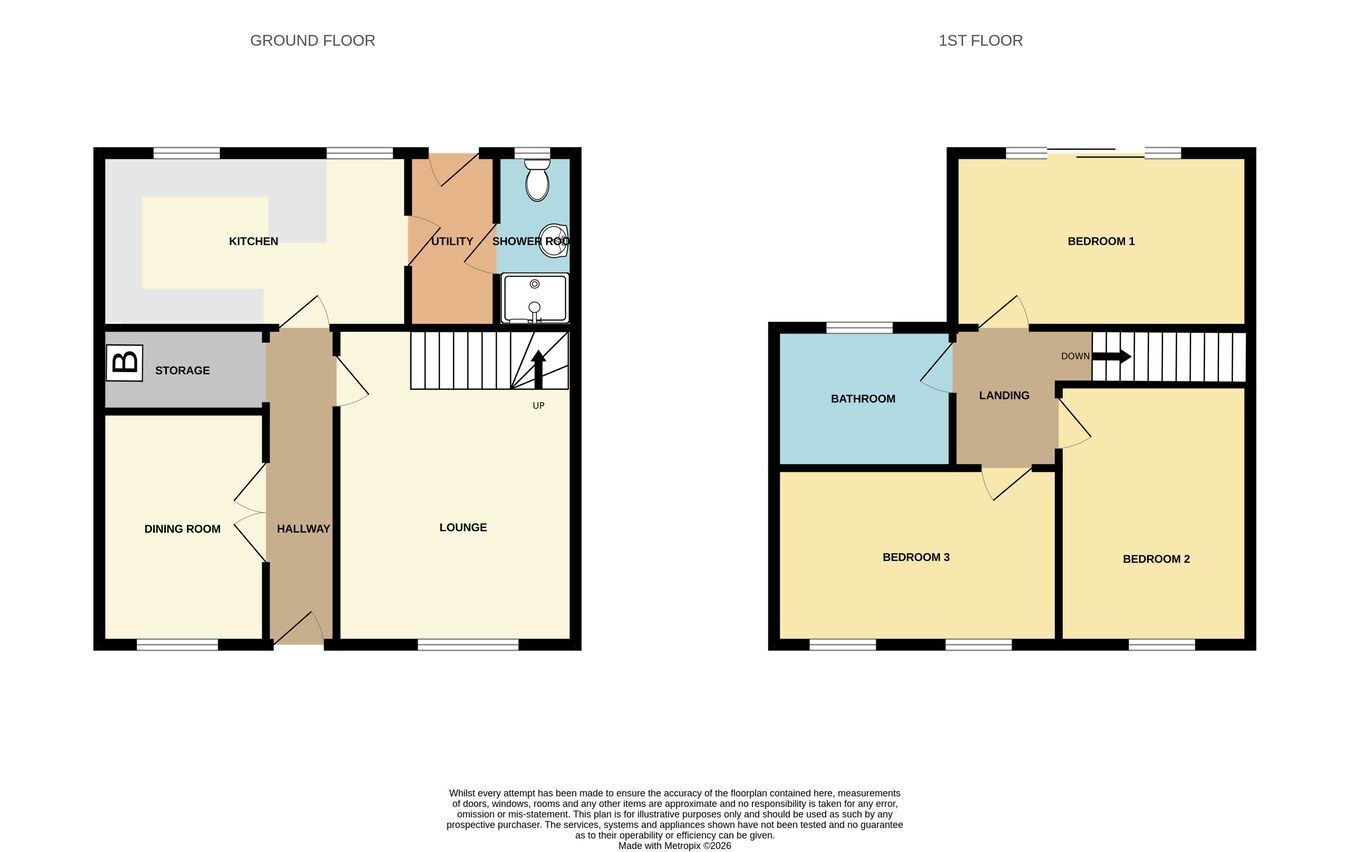
**NO CHAIN** DETACHED/ THREE DOUBLE BEDROOMS** Brighter moves are pleased to market this well presented modernised  detached home enjoying views accross the valley. The property boasts two reception rooms and kitchen along with downstairs shower room and utility area. Upstairs are three bedrooms and family bathroom. CALL TODAY TO VIEW!

WOW A MUST SEE! Brighter Moves Estate Agents welcome you to this lovley family home situated with in the sought after village of Ogmore Vale with mountain views and cycle track along with local parks this home and location has alot to offer its new owner, The property is well presented and has two receptions and kitchen along with Three double bedrooms come and see for yourself and arrange a viewing .


HALLWAY
0.99m x 4.96m (3' 3" x 16' 3") Hallway with tiled flooring, double doors to dining room and doors leading to the lounge and kitchen. Storage room with boiler.

DINING ROOM
2.50m x 3.55m (8' 2" x 11' 8") Dining room with views to the front, set up as a Gym but could be a sitting room or dining room.

LOUNGE
3.20m x 4.77m (10' 6" x 15' 8") Lounge with vinyl flooring and window to the front aspect. Stairs to the first floor.

KITCHEN
4.67m x 2.63m (15' 4" x 8' 8") Kitchen with a range of units with worktops over and sink along with hob and oven. Two windows to the rear and rooflight. Door leading to the utility area and shower room.

UTILITY
Rear porch and utility area with plumbing for washing machine. Door leading to the rear garden and door to the shower room.

SHOWER ROOM
Shower room comprising of: WC, wash hand basin and shower. Window to the rear aspect.

LANDING
Landing with fitted carpet and doors to all bedrooms and family bathroom.

BEDROOM ONE
2.53m x 4.59m (8' 4" x 15' 1") Bedroom one with fitted carpet and patio doors overlooking the rear garden.

BEDROOM TWO
4.13m x 2.65m (13' 7" x 8' 8") Bedroom two with fitted carpet, two windows to the front aspect.

BEDROOM THREE
2.79m x 3.79m (9' 2" x 12' 5") Bedroom with wood flooring and window to the front aspect.

BATHROOM
2.65m x 2.00m (8' 8" x 6' 7") Family bathroom comprising of: WC wash hand basin and bath with window to the rear aspect.

FRONT GARDEN
Front garden with its own access from the street, side access tot he rear garden and front decorative gravel garden with views.

REAR GARDEN
Steps from the rear yard lead to a tiered garden with a number of levels and to the top is a gate that gives access to the rear lane and forest beyond.

Contact Brighter Moves about this property

Fill in the form below to request more information or to request a viewing.

By submitting this form, you agree to our Terms & Privacy Policy