West End Terrace, Llantwit Major, CF61

2 bedroom property for sale

£279,000

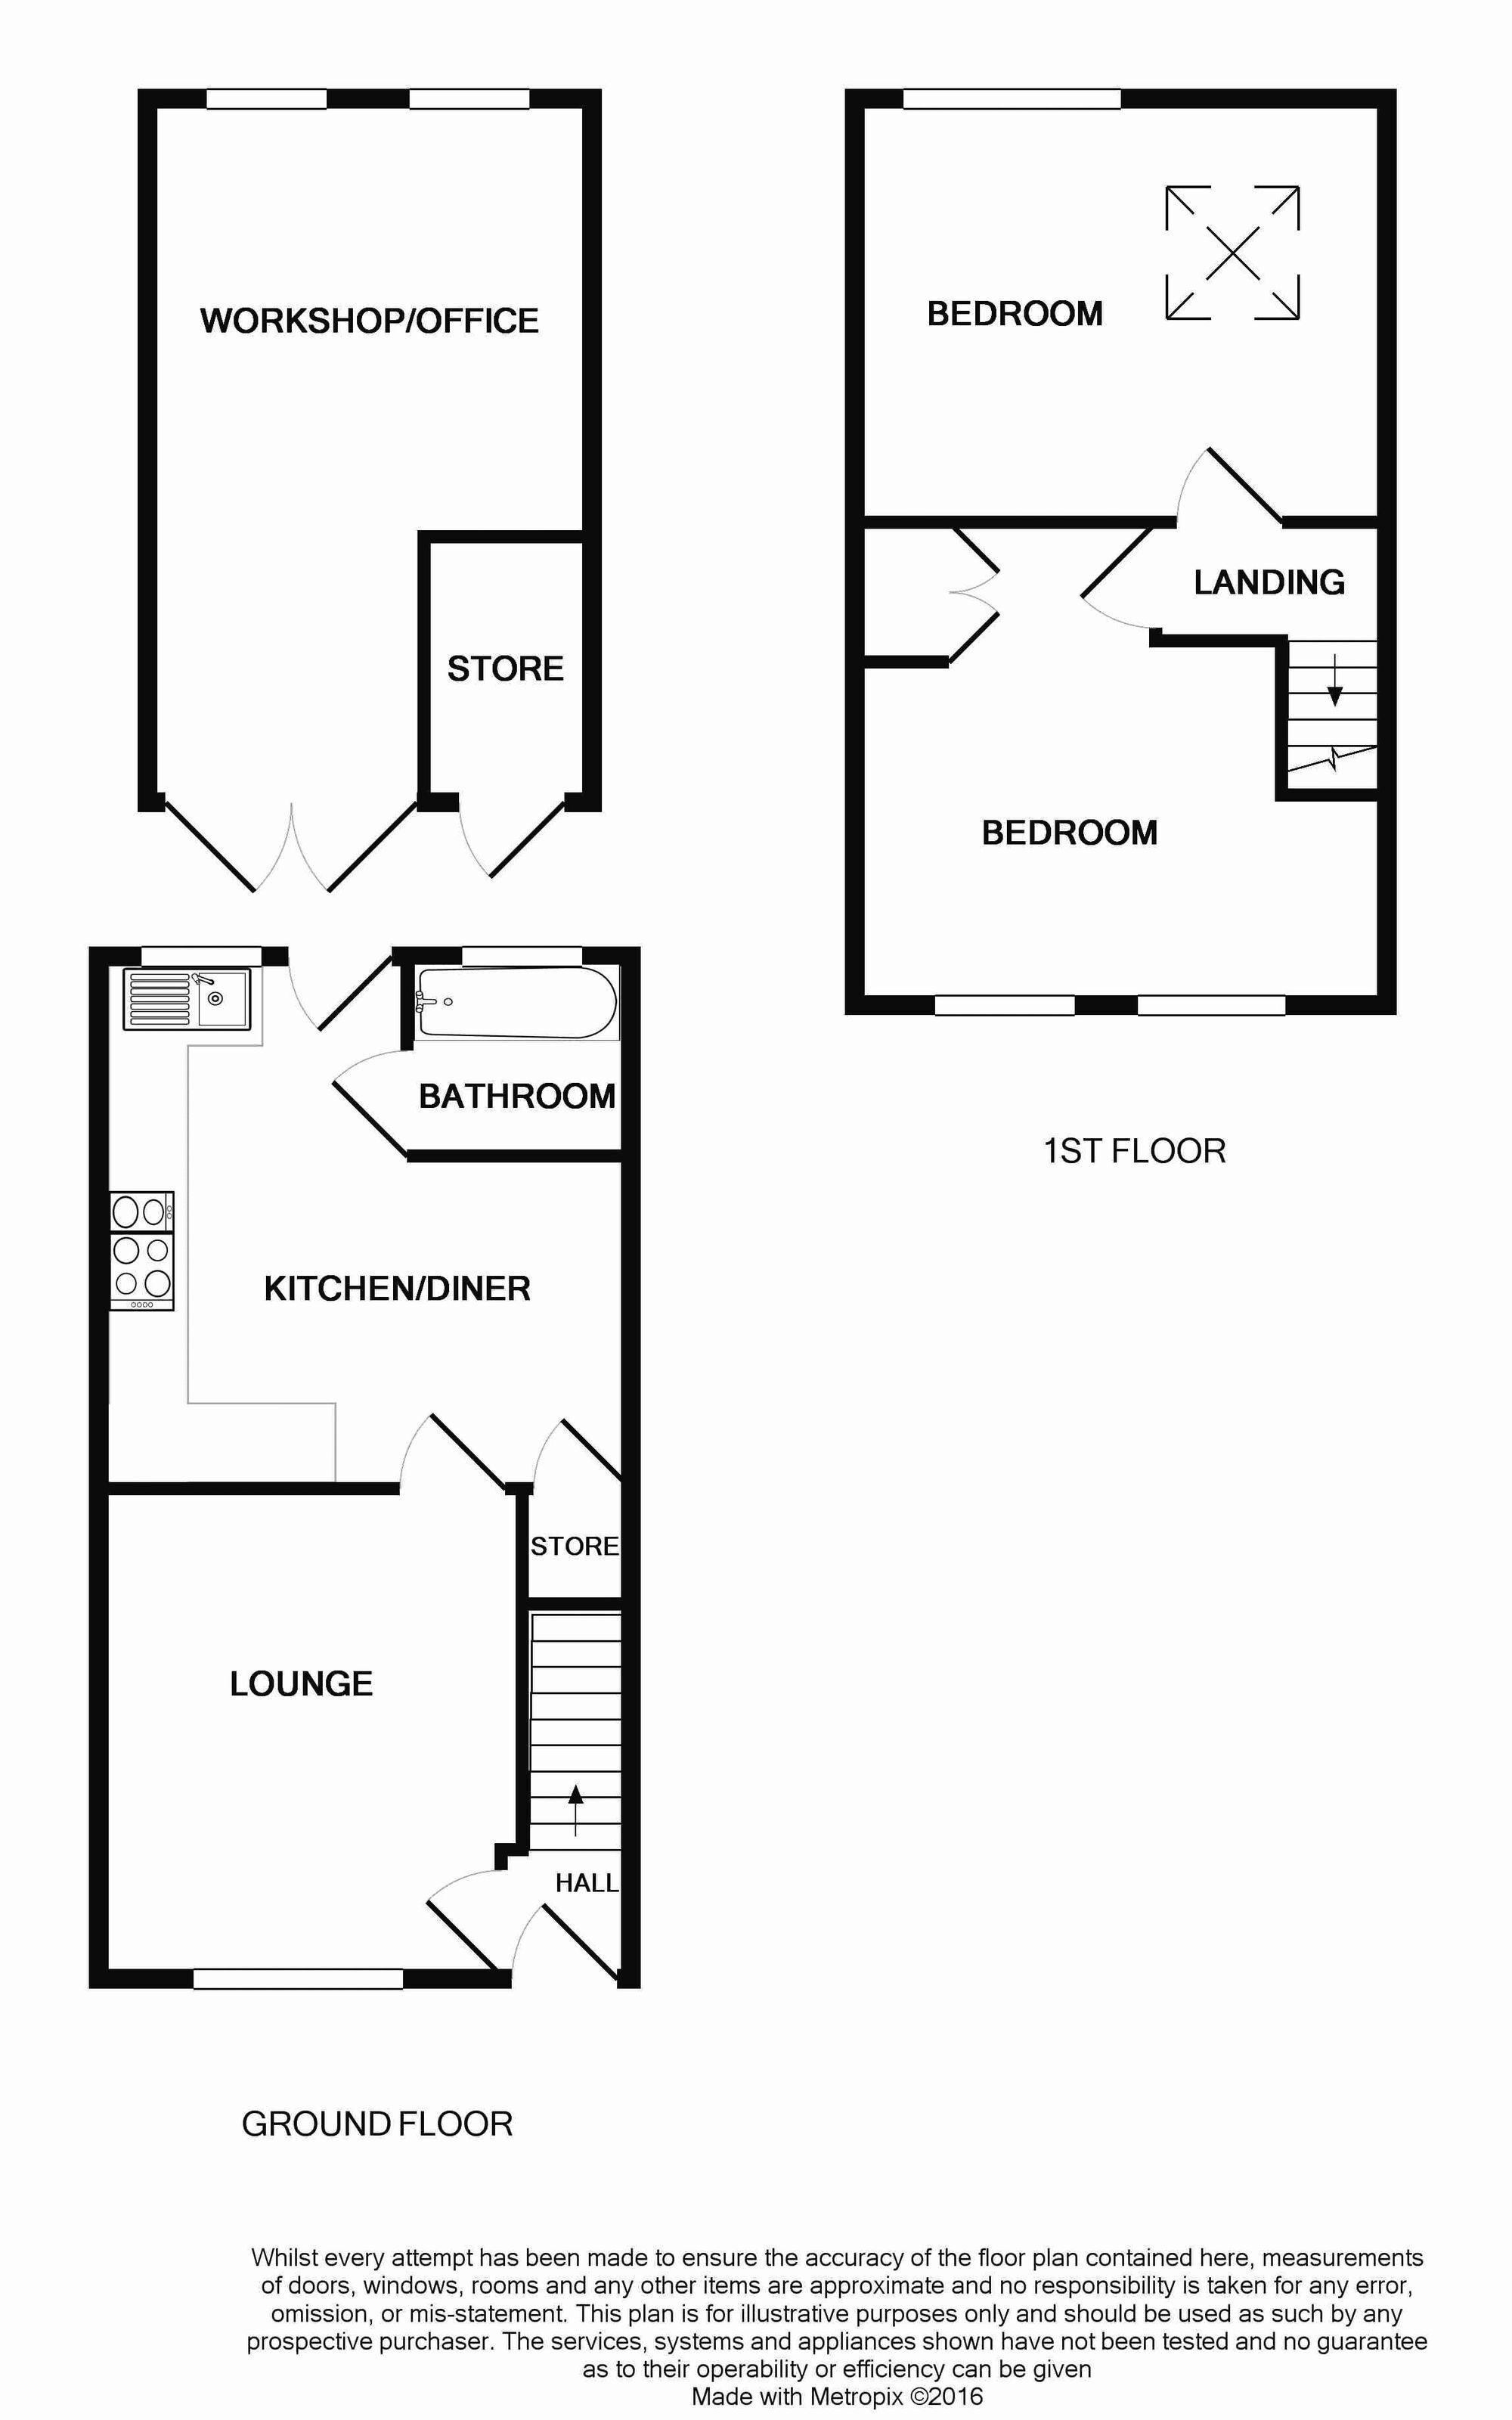
A FANTASTIC OPPORTUNITY to acquire this well presented cottage located in the desirable west end of the historic town of Llantwit Major - walking distance from local shops, schools and amenities, and within easy reach of the Heritage Coastline and beach. Briefly the property comprises entrance hallway, sitting room with exposed stone wall feature, kitchen/diner with solid wood tops and RANGEMASTER COOKER, and family bathroom to the ground floor. To the first floor are two double bedrooms with stunning countryside views. Outside to the front there is a south facing courtyard garden providing space for BBQs etc. To the rear there is an insulated SUMMERHOUSE which could be used as an office. The property enjoys solid oak flooring to the sitting room, gas central heating with a COMBINATION BOILER and UPVC windows. Viewings are highly recommended to appreciate the presentation and the views of the surrounding countryside.


Entrance Hall.
Opaque glazed front entrance door. Stairs to first floor. Door to sitting room.

Sitting Room. 3.12m x 3.68m
Solid wood oak flooring. UPVC window to front. Radiator. Door to kitchen/diner. Fireplace with stone hearth (log burner by separate negotiation). Natural exposed stone character chimney breast.

Kitchen/Diner. 5.08m x 5.23m
UPVC window to rear. Under stairs cupboard. Space for table and chairs. Fully fitted kitchen comprising eye level and base units with work surfaces over. Inset ceramic sink with mixer tap. Solid wood worktops. Partially tiled walls. Space for white goods. Rangemaster five ring gas cooker. Radiator. Door to bathroom. Wall mounted Worcester combination boiler providing the central heating and hot water.

Bathroom. 1.68m x 1.8m
UPVC opaque window to rear. Panelled bath with mixer shower over. Natural Stone floor tiles. Low level WC. Natural Stone wall tiles. Vertical radiator. Wash hand basin with storage cupboard and mixer tap.

Landing.
Doors to bedrooms.

Bedroom One. 4.01m x 3.38m
UPVC window to rear. Velux to rear. Radiator.

Bedroom Two. 3.68m x 4.12m
UPVC window to front. Radiator. Built-in wardrobes. Access to floor boarded loft.

Garden
Front Garden - A mature garden with low maintenance paved area providing space for table and chairs and barbecue's etc. Pedestrian access along the terrace. 14′ 1″ x 24′ 1″ (4.29m x 7.34m) Rear Garden Area - Summerhouse - Insulated. Double glazed French doors to front. Double glazed windows to rear. Overlooking adjacent countryside views. Solid wood flooring. 17′ 8″ x 10′ 9″ (5.38m x 3.28m) There is an allotment near to the property, to the rear and easterly, numbered '5'.

Contact Chris Davies about this property

Fill in the form below to request more information or to request a viewing.

By submitting this form, you agree to our Terms & Privacy Policy
