 Download PDF EPC
 Download PDF Brochure
Kimberleys Independent Estate Agents
29/29a Killigrew Street
Falmouth
Cornwall
TR11 3PN


A top floor apartment in this popular development situated in a very convenient position on the outskirts of Falmouth and yet close to local amenities, primary schools, Penmere Train Station and Swanpool Beach.
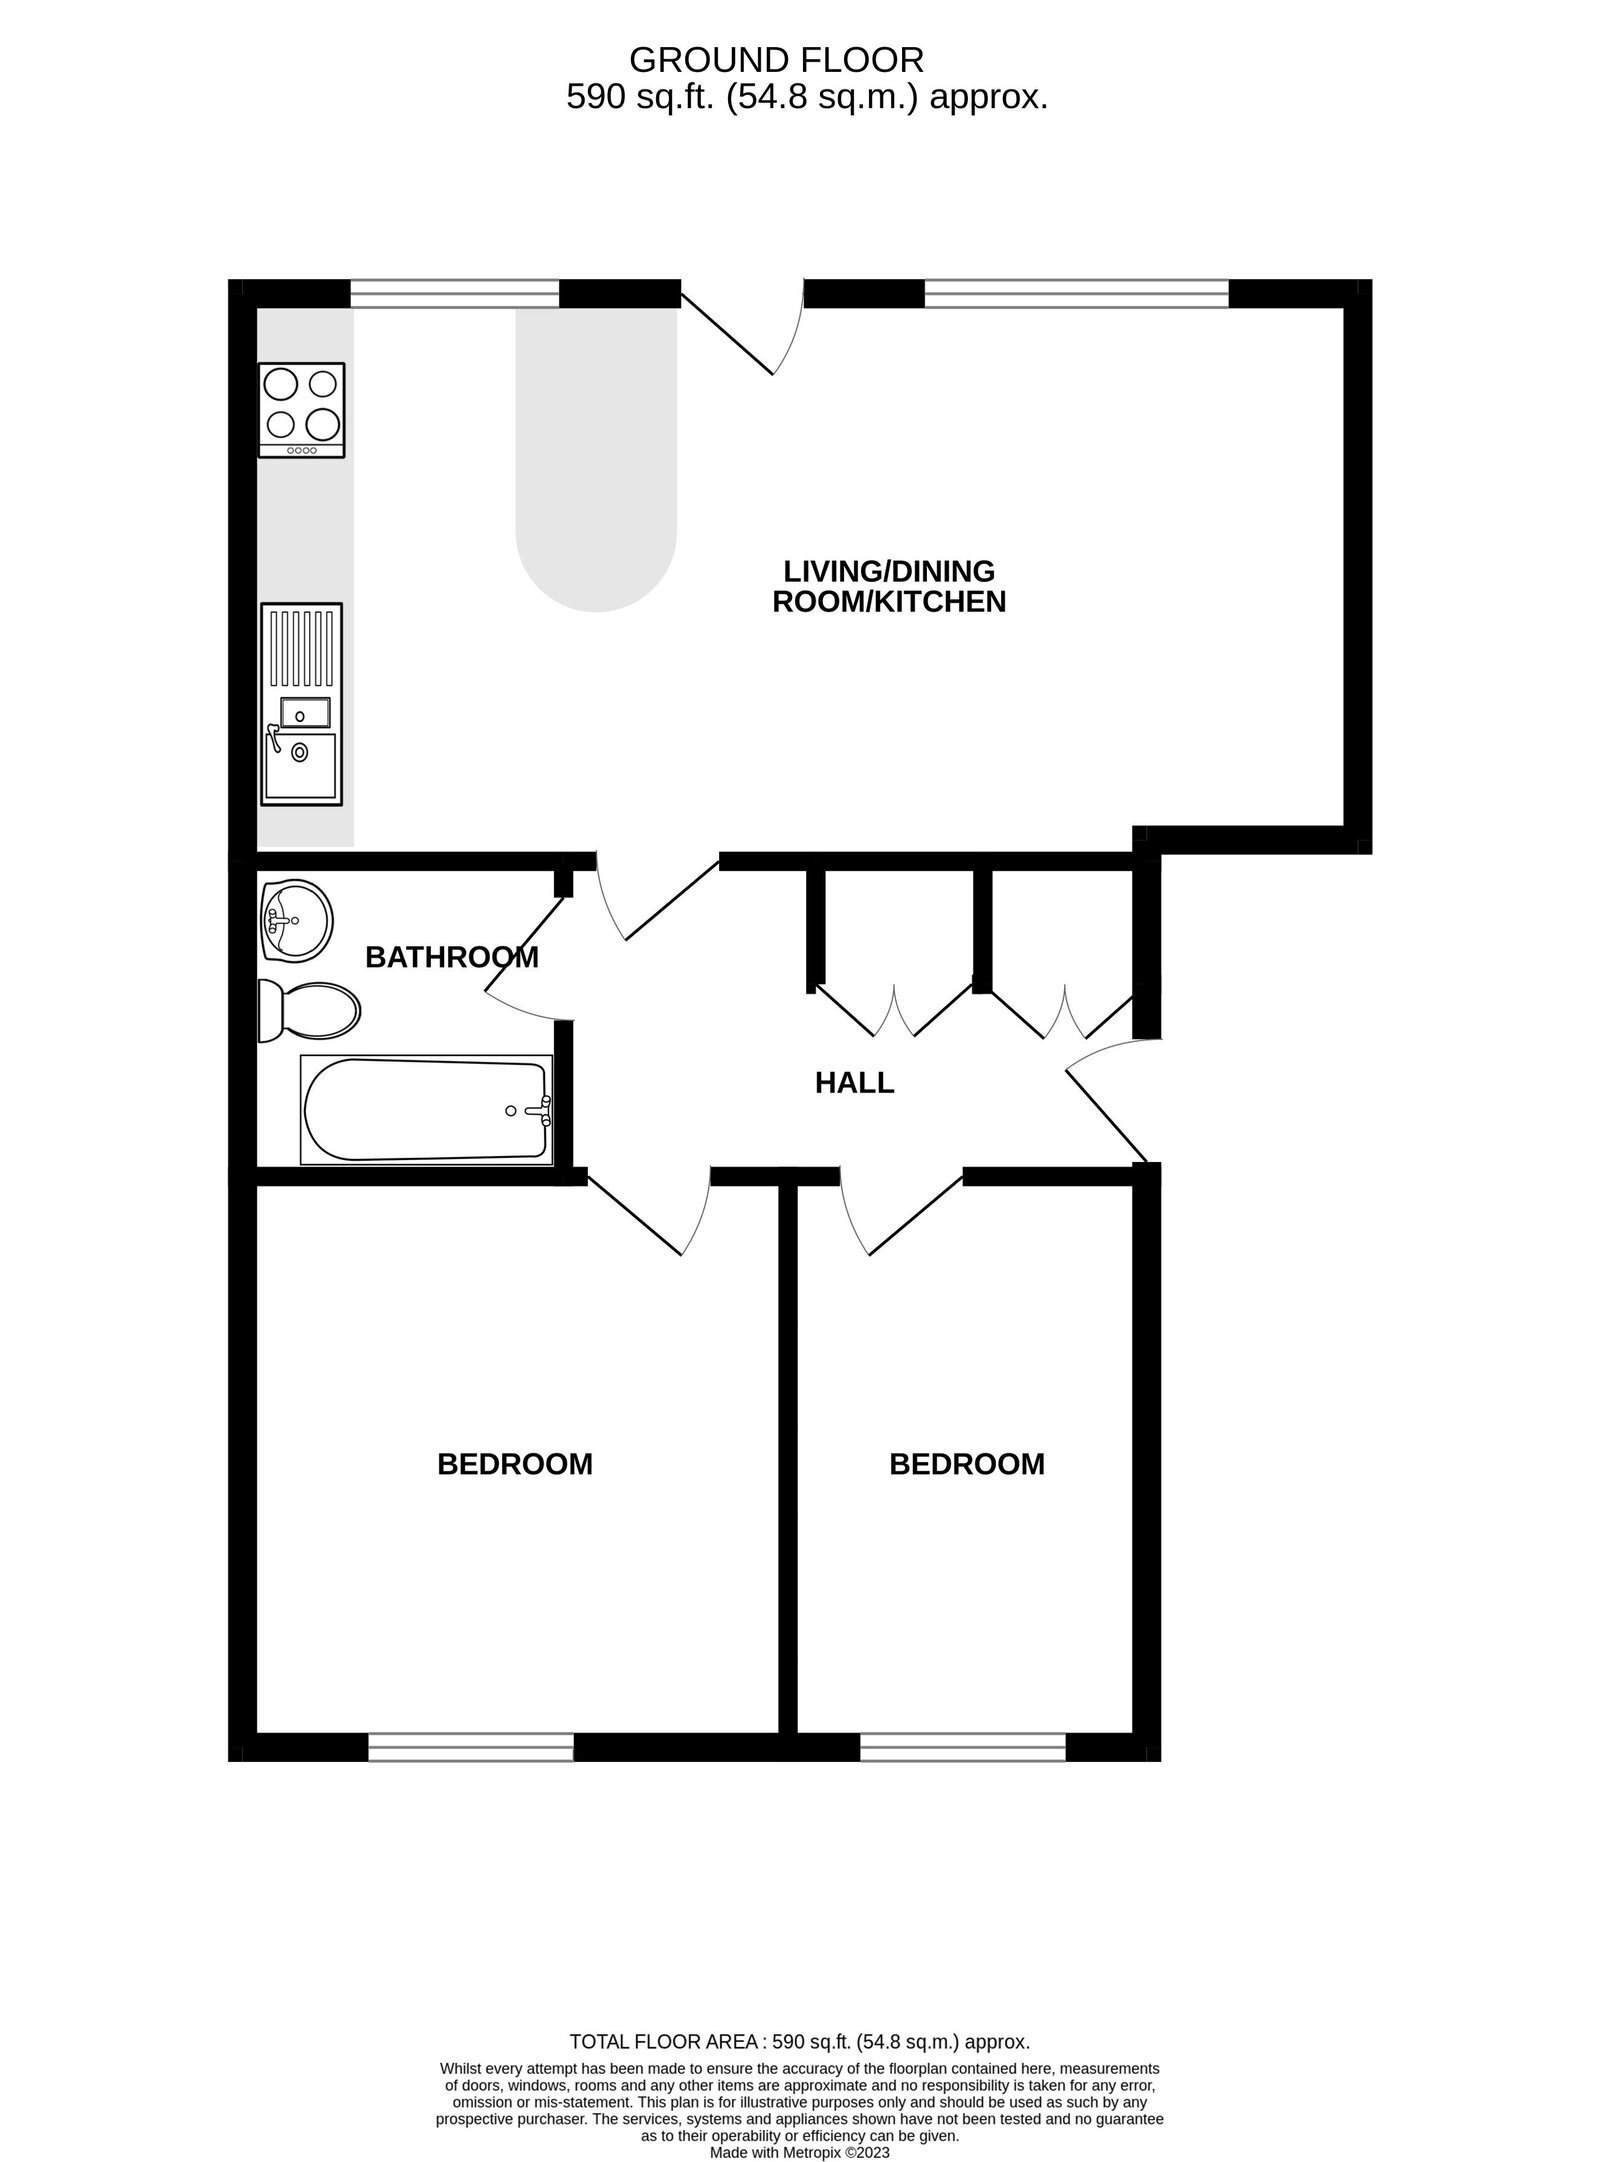
The property has been well maintained and improved by the current owners with the accommodation comprising of a light and bright open plan kitchen/living area which faces South and enjoys treeline views from a Juliette balcony over the Boslowick and Swanvale area, two double bedrooms, refitted modern bathroom.
Boslowick Court is situated in a superb residential location less than a mile from Falmouth town centre and the harbourside. With a parade of shops beneath it also benefits from having a Co-operative store opposite. A further petrol station/general store can be found just down the hill with a short incline to Penmere train Station, that provides links to Penryn, Truro and mainline Paddington.
A lovely walk will take you to Swanpool Nature Reserve and Beach and onto the picturesque Southwest coastal path.
If you are looking for a bright and economical home, a bolt hole or an investment, this property is highly recommended.
THE ACCOMMODATION COMPRISES
COMMUNAL ENTRANCE
With secure entry phone system, leading to communal hallway, stairs rising to the top floor whereupon your private wooden front door can be found.
ENTRANCE HALL - 3.43m x 1.96m (11'3" x 6'5")
Doors to all rooms, generous built in storage cupboards with further storage over, handset for entry phone system, radiator, telephone point.
KITCHEN/DINING ROOMLIVING AREA - 6.88m x 3.51m (22'6" x 11'6")
A superb room which faces South with two double glazed windows to the rear and further double glazed door with Juliette balcony looking out to elevated woodland views, two radiators, TV aerial point.
BEDROOM TWO - 3.35m x 2.18m (10'11" x 7'1")
UPVC double glazed window to front aspect, radiator, TV aerial point.
BATHROOM
Modern refitted suite to comprise panelled enclosed bath with mixer tap and telephone style shower attachment with wall mounted electric shower over, pedestal wash hand basin and low level flush wc, vanity mirror with lights and shaver socket, radiator, aqua boarded walls, tiled flooring, ceiling mounted extractor.
STORE CUPBOARD
A useful storage space located in the communal hallway adjacent to the front door, housing the electric consumer unit and gas meter.
OUTSIDE
Communal parking spaces, non allocated providing ample spaces for the use of residents.
TENURE & CHARGES
Leasehold with a reminder of a 999 year lease dated from 1965.
COUNCIL TAX
Band A.
SERVICES
Mains water, drainage and electricity.
MONEY LAUNDERING
Intending purchasers will be asked to produce identification documentation at a later stage and we would ask for your co-operation in order that there will be no delay in agreeing the sale.
Fill in the form below to request more information or to request a viewing.
Kimberleys Independent Estate Agents
29/29a Killigrew Street
Falmouth
Cornwall
TR11 3PN


 Send to a friend

