 Download PDF EPC
Rampton Baseley
131 Northcote Rd
Battersea,
London
SW11 6PS


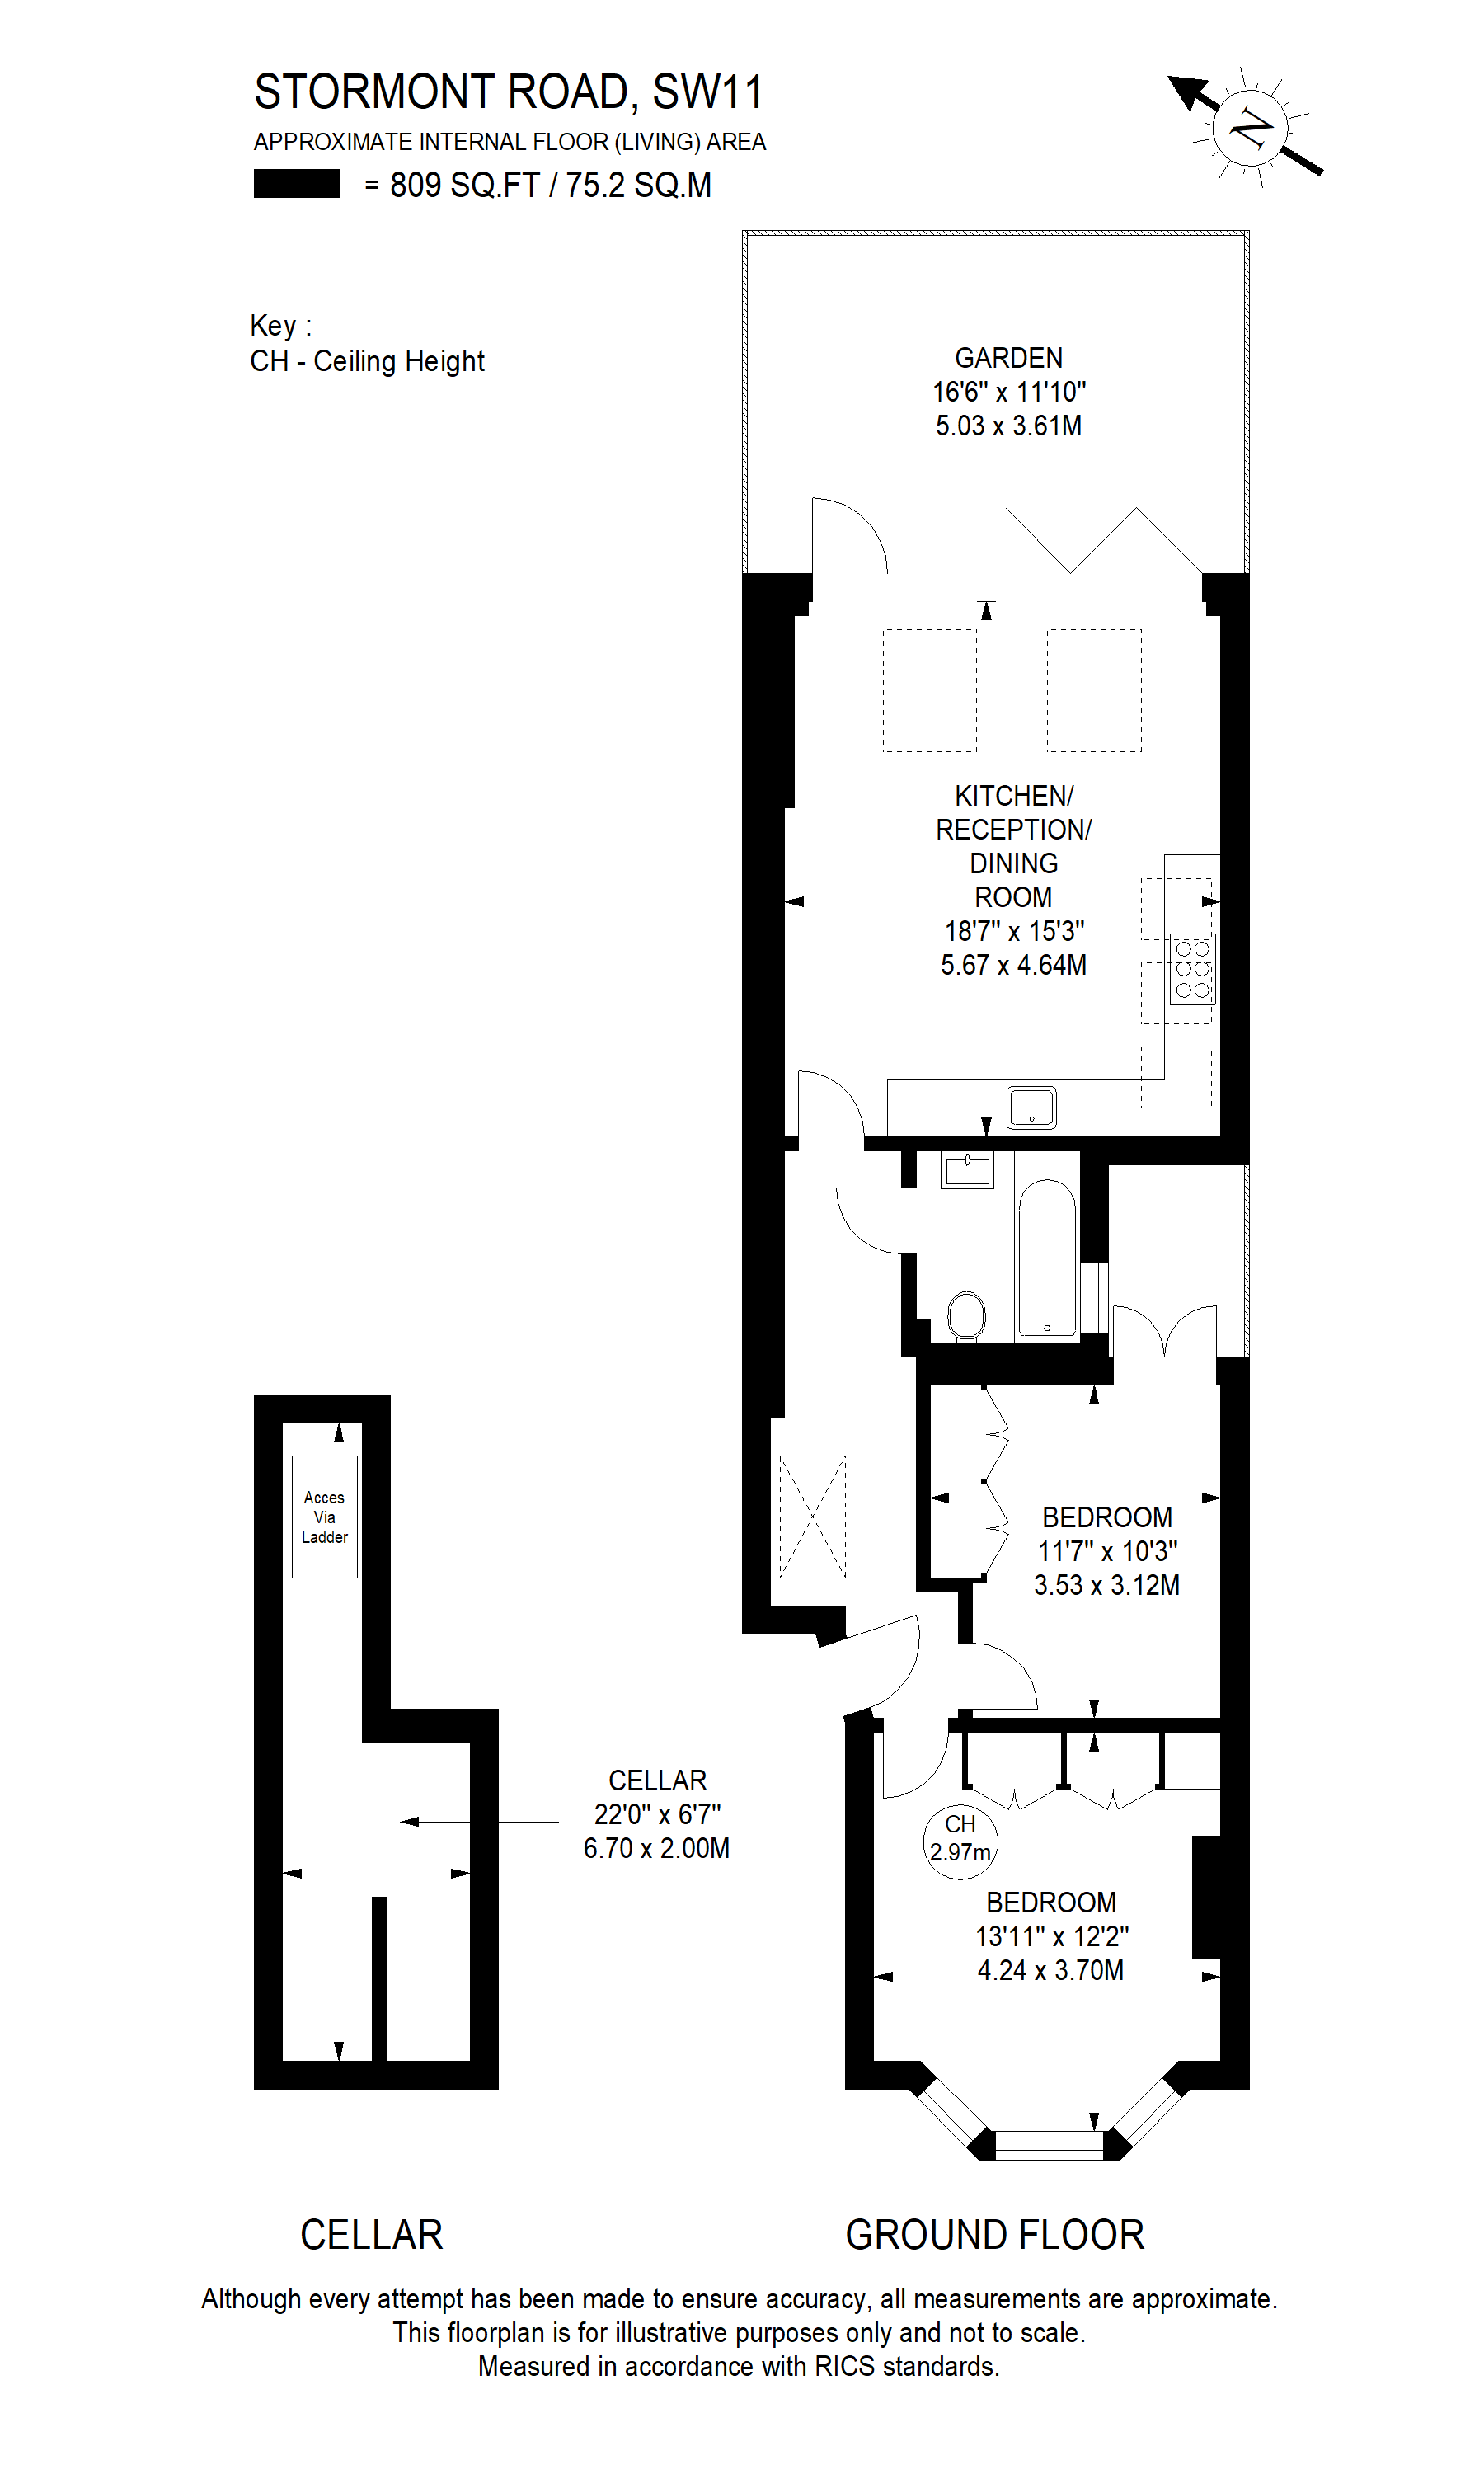
This immaculately presented two-bedroom ground floor flat forms part of a handsome bay-fronted Victorian house, on a popular street in an area known locally as ‘The Northside’. Extending to approximately 809 sq ft, the flat has been finished to a high specification throughout, pairing period character with a bright, contemporary layout that flows effortlessly from room to room.
The front door opens into an entrance hall leading through to the open plan kitchen reception room, which spans the full width of the property. Flooded with natural light from a run of skylights and full-width bi-folding doors, this sociable space combines an open-plan sitting and dining area with a sleek, fully fitted kitchen offering an integrated range cooker, marble work surfaces and ample wall and base units.
The bi-folding doors open directly onto a private, paved patio garden enclosed by mature planting and timber fencing, offering a lovely spot for outdoor dining, entertaining or simply relaxing in the sun.
Two well-proportioned bedrooms are arranged towards the front of the flat, both benefiting from feature fireplaces. The principal bedroom enjoys a bay window dressed with shutters, both rooms benefit fitted wardrobes. A stylish, marble-tiled family bathroom completes the accommodation. Beneath the building, a substantial cellar provides excellent additional storage.
Stormont Road runs from Clapham Common Northside to Lavender Hill and is approximately a 10-minute walk from Clapham Junction Overland and Clapham Common Underground (Northern Line). The amenities of Battersea Rise and Northcote Road are within easy walking distance and Clapham Common is literally at the end of the street. There are a number of good state and independent schools nearby, subject to catchment and places each year.
Council Tax Band: D | EPC: C | Tenure: Leasehold with a Share of Freehold | Lease Length: 983 years remaining
Fill in the form below to request more information or to request a viewing.


 Send to a friend

