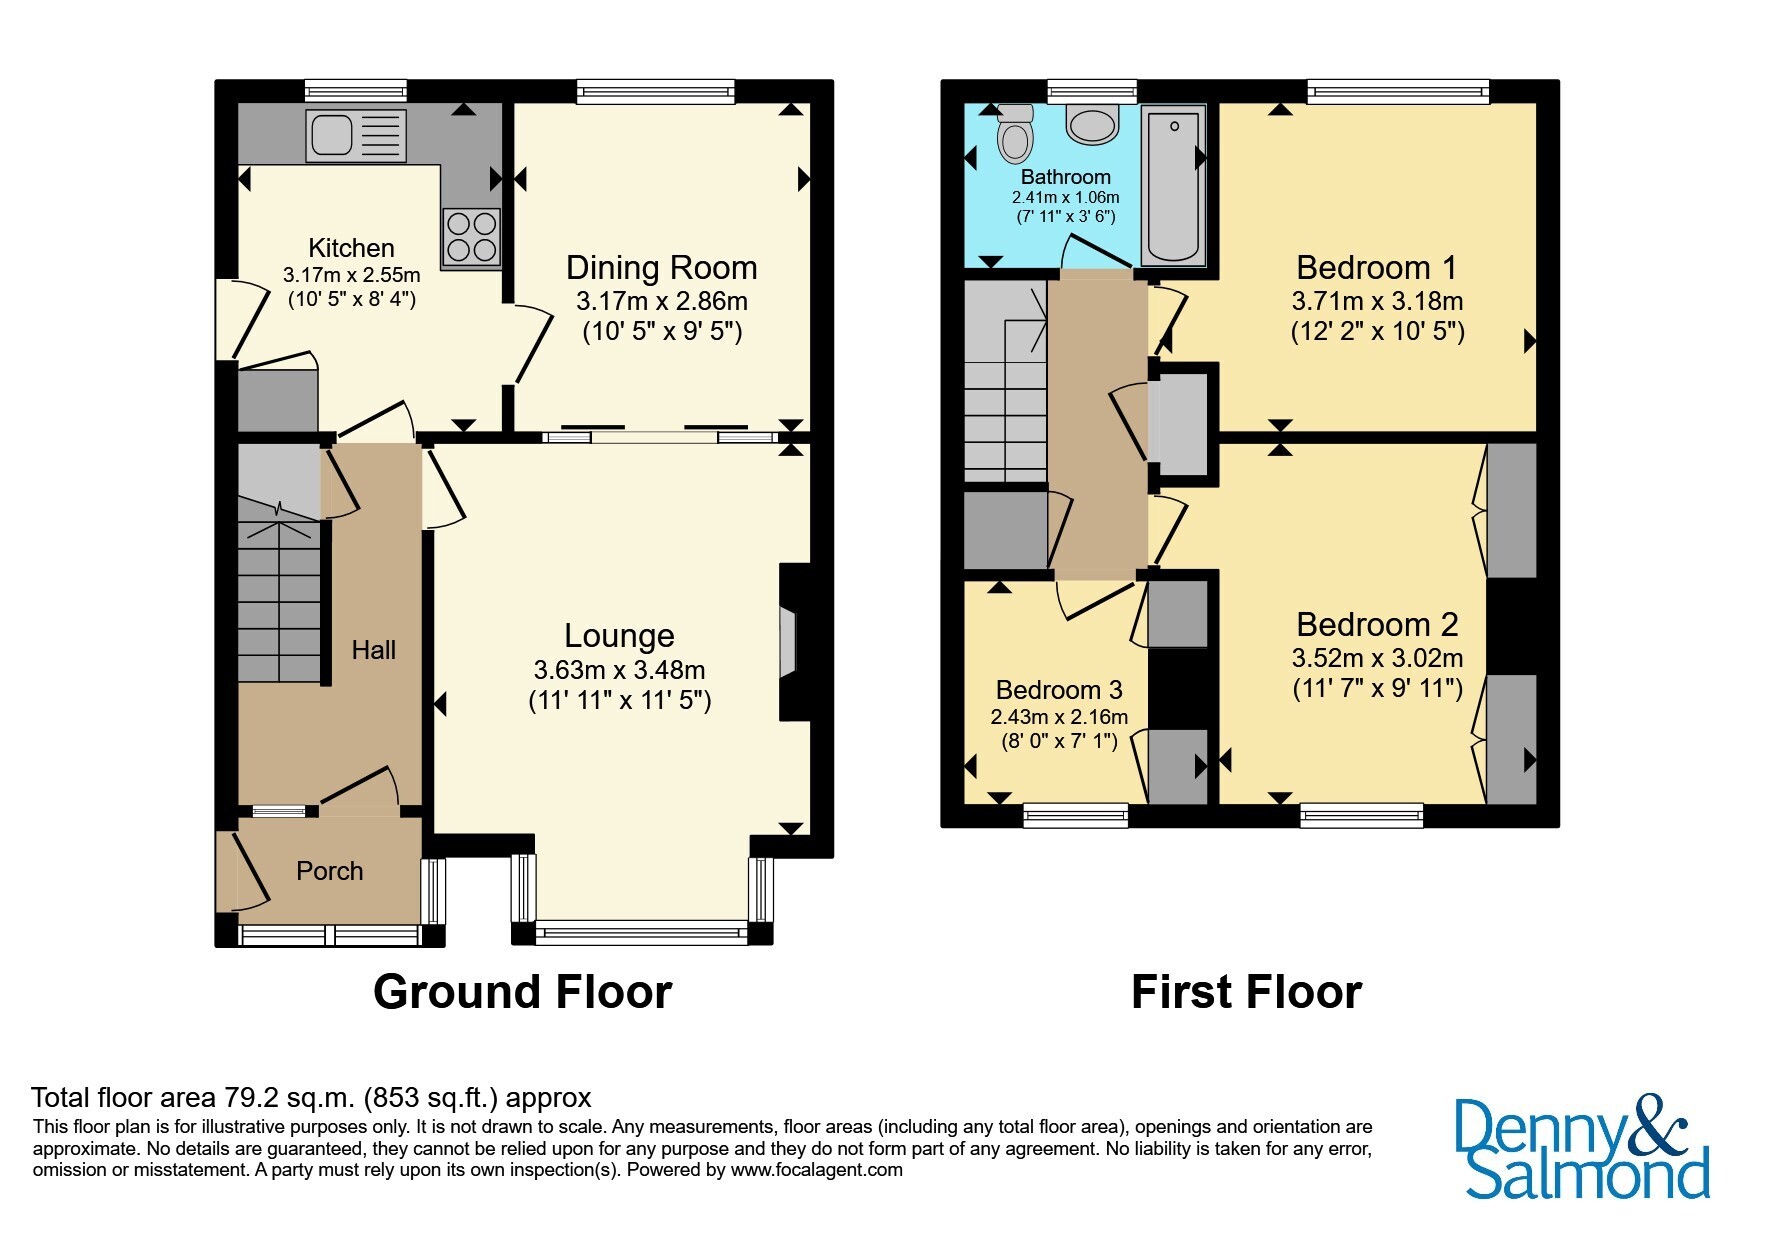
Located in a quiet cul-de-sac with views of the Malvern Hills, this Three Bedroom Semi-Detached property is close to the local amenities of Malvern Link to include shops, pubs, cafes, schools and local transport routes. The accommodation briefly comprises an entrance porch, reception hall, living room, dining room and kitchen. Whilst to the first floor are three bedrooms and bathroom. The property further benefits from a garage, enclosed rear garden and off road parking. This property is is offered with no onward chain and has great potential for updating and modernising.
"Please note that an AML fee is chargeable to the buyer once an offer is accepted to cover the cost of carrying out the required identity and anti-money laundering checks. Once these checks have been completed, the fee cannot be refunded, even if the property purchase does not go ahead."
Entrance Porch
Double glazed entrance door opens into the entrance porch. With double glazed windows to side and front aspects, providing stunning views of the Malvern Hills. With lighting and a door to the reception hall.
Reception Hall
Part glazed door opens into the reception hall with stairs rising to the first floor landing, radiator and doors to the living room and kitchen. Door to an under stairs storage cupboard housing the consumer unit and shelving.
Living Room
15' 5" x 11' 8" ( 4.70m x 3.56m )
An extended living room with a large double glazed bay window to both sides and front aspect, providing a stunning panoramic view of the Malvern Hills. A particular feature of this room is the coal effect gas fireplace with wooden mantle, stone surround and hearth. Single glazed sliding doors open to the dining room.
Kitchen
10' 4" x 8' 3" ( 3.15m x 2.51m )
The kitchen is fitted with a range of base and eye level units with wood effect working surface. Stainless steel sink unit with drainer and mixer tap, with partially tiled splashback. Double glazed window to the rear aspect. Space and plumbing for a washing machine and space for a further undercounter appliance. Space for a slot in electric oven. Radiator, door to the dining room and reception hall and door a large pantry cupboard with currently housing shelving. Wall mounted to Worcester Bosch combination boiler and door to the side access.
Dining Room
10' 4" x 9' 3" ( 3.15m x 2.82m )
Sliding doors open from the Living Room to the Dining Room, large double glazed window to the rear aspect providing views over the well-maintained garden. Radiator and door to the kitchen.
First Floor Landing
Stairs rise to the first floor landing with doors off to all rooms and double glazed window to the side aspect. Door to the large airing cupboard currently housing a radiator and slatted shelving. Door to a large over stairs storage cupboard with shelving.
Bedroom One
11' 4" x 9' 8" ( 3.45m x 2.95m )
Large double glazed window to the front aspect providing stunning panoramic views of the Malvern Hills, Radiator and floor to ceiling fitted wardrobes, housing hanging rails and shelving with vanity unit.
Bedroom Two
10' 4" x 9' 9" ( 3.15m x 2.97m )
Spacious double bedroom with a large double glazed window to the rear aspect providing views over the well-maintained rear garden. Radiator.
Bedroom Three
7' 5" x 6' 6" ( 2.26m x 1.98m )
Double glazed window to the front aspect providing stunning views of the Malvern Hills, radiator and floor to ceiling fitted wardrobe with hanging rail, shelving and vanity unit.
Bathroom
Fitted with a white suite comprising low flush WC, pedestal wash hand basin and panel bath with electric shower over and partially tiled splashback. Double glazed obscured window to the rear aspect, radiator, extractor fan, wall mounted heater and access to loft space via hatch.
Outside
The fore garden is laid to lawn with flower filled beds and low brick wall, there is tandem parking for numerous vehicles with access to the entrance porch. To the side of the property is access to the garage, gated side access and kitchen.
To the rear of the property is predominantly laid to lawn with a paved path leading to numerous flower filled beds. Access to the garage and storage. Encompass by timber fencing.
Garage
19' 2" x 7' 6" ( 5.84m x 2.29m )
Wooden doors open to the garage with electric and single glazed window to the rear access.
 Download PDF Brochure


 Send to a friend

