 Download PDF EPC
 Download PDF Brochure
Pocock & Shaw
2 Wellington Street
Newmarket
CB8 0HT


A beautifully presented two-bedroom Victorian home, thoughtfully updated throughout, with a spacious open-plan living/dining room, oak flooring, a character fitted kitchen and a modern ground floor bathroom. Features include two double bedrooms and a delightful landscaped courtyard garden.
A beautifully presented two-bedroom Victorian mid-terraced home, occupying a sought-after location to the south-east of the town centre. The property has been thoughtfully updated and improved throughout, combining period character with stylish modern finishes. A particular feature is the spacious open-plan living and dining room, enhanced by attractive oak flooring, while the well-equipped fitted kitchen retains a charming character feel. The first floor provides two generous double bedrooms, with further accommodation including a contemporary ground-floor bathroom. Outside, the property is complemented by a delightful, privately enclosed landscaped courtyard garden, creating an attractive space for outdoor seating and entertaining.
Location
Newmarket is renowned as the British Headquarters of horse racing offers an interesting and varied range of local shops and amenities. These include the National Horse Racing Museum, a twice weekly open air market, hotels, restaurants and modern leisure facilities. There is a regular railway service to London’s Kings Cross and Liverpool Street stations via Cambridge. An excellent road network links the region’s principal centres, including the University City of Cambridge and the historic market town of Bury St Edmunds, both approximately 13 miles from Newmarket.
Accommodation
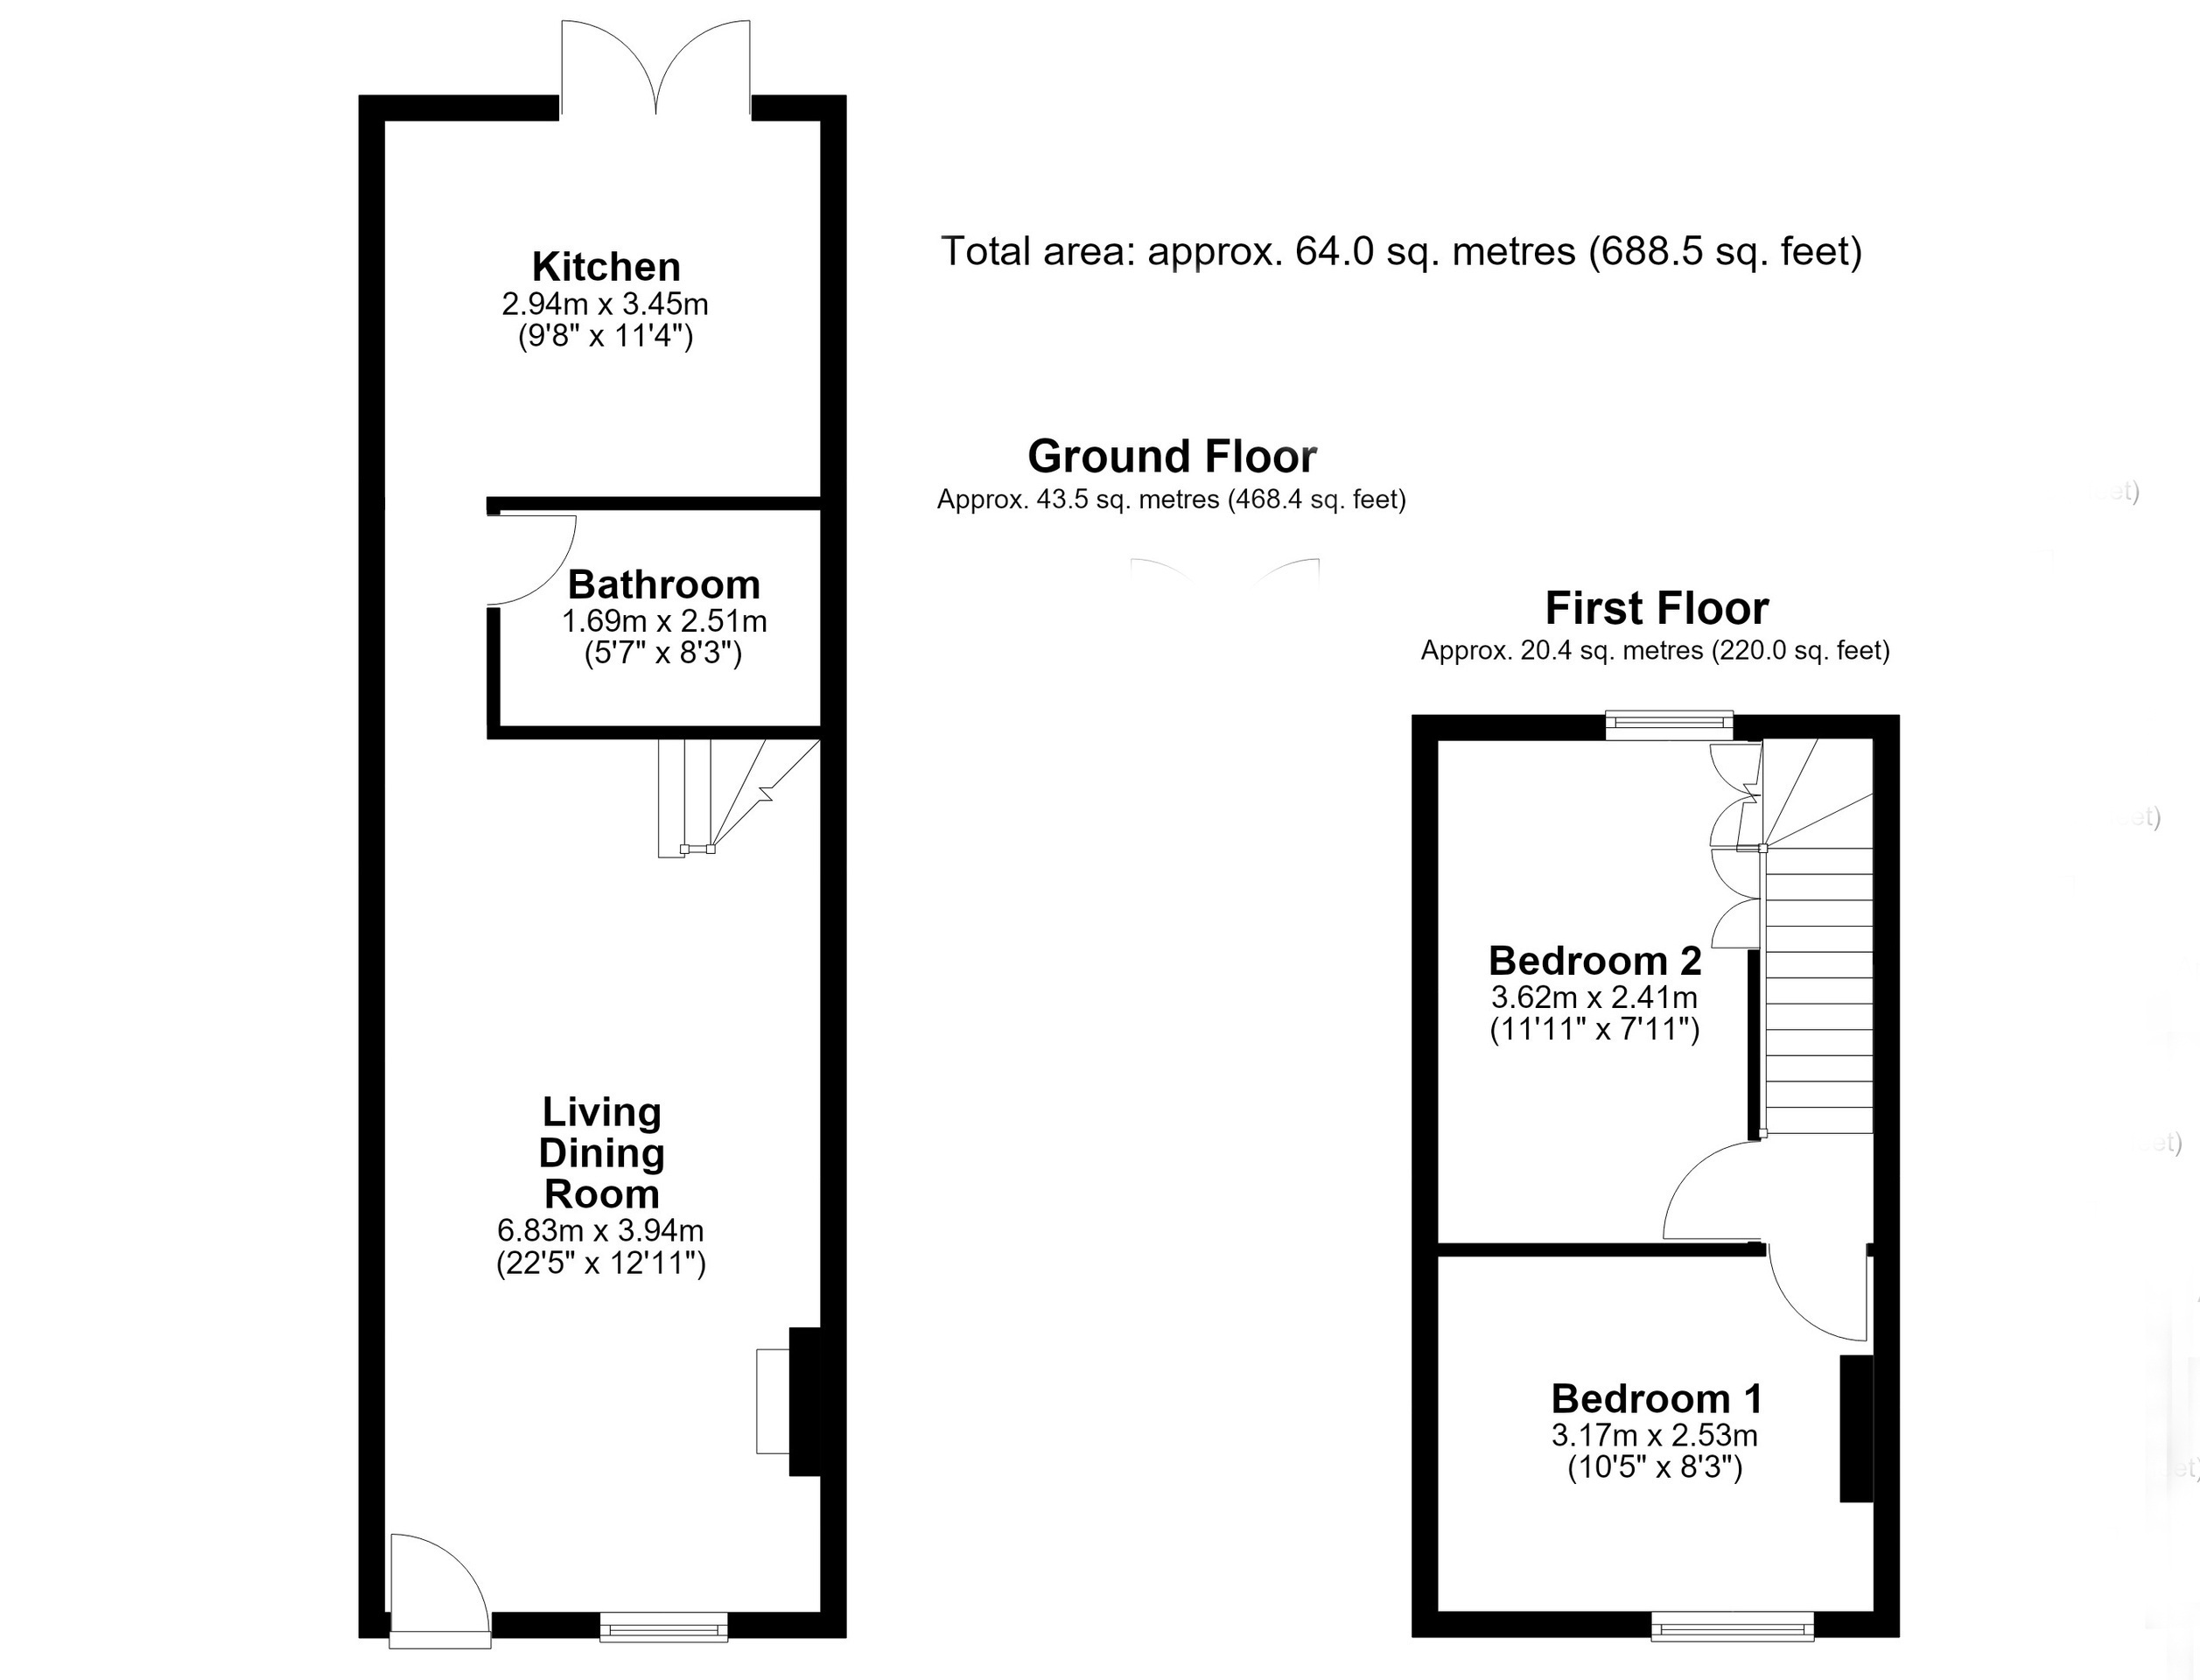
Living room/dining room
an excellent open plan room with attractive oak wood flooring, stairs leading to the first floor, feature fireplace and period style radiators.
Inner hallway
with oak wood flooring and an opening leading to the kitchen.
Kitchen
with a range of fitted base and wall mounted units, oak wood worktops with an inset ceramic sink and drainer, integrated eye level oven and grill, 5 burner gas hob with glass splashback and stainless steel extractor hood over, cupboard housing a gas fired combination boiler, oak wood flooring and a pair of French doors leading to the garden.
Bathroom
with a modern white suite comprising a bath with mixer tap and shower over, hand basin and low level WC, heated towel rail, tiled flooring and part tiled walls.
First floor
Landing
with doors leading to:
Bedroom 1
with wood flooring and feature panelling.
Bedroom 2
with feature panelling and built in cupboard storage.
Outside
To the front is an attractive garden enclosed by a low-level perimeter wall, with established shrubs, shingle and paved pathways leading to the front door.
To the rear is a beautifully landscaped courtyard garden, featuring stone paving, a shingled seating area and an attractive variety of established shrubs and flowering plants. Gated access leads to the rear.
Services and tenure
Tenure
The property is freehold.
Services
Mains water, gas, drainage and electricity are connected.
The property is not in a conservation area.
The property is in a medium flood risk area.
The property has a registered title.
Internet connection, basic: 14Mbps, Superfast 49Mbps, Ultrafast: 1800Mbps.
Mobile phone coverage by the four major carriers available.
EPC: D
Council Tax B West Suffolk District Council
Fill in the form below to request more information or to request a viewing.


 Send to a friend