 Download PDF EPC
Mr Homes Sales and Lettings
253 Cowbridge Road West
Cardiff
CF5 5TD


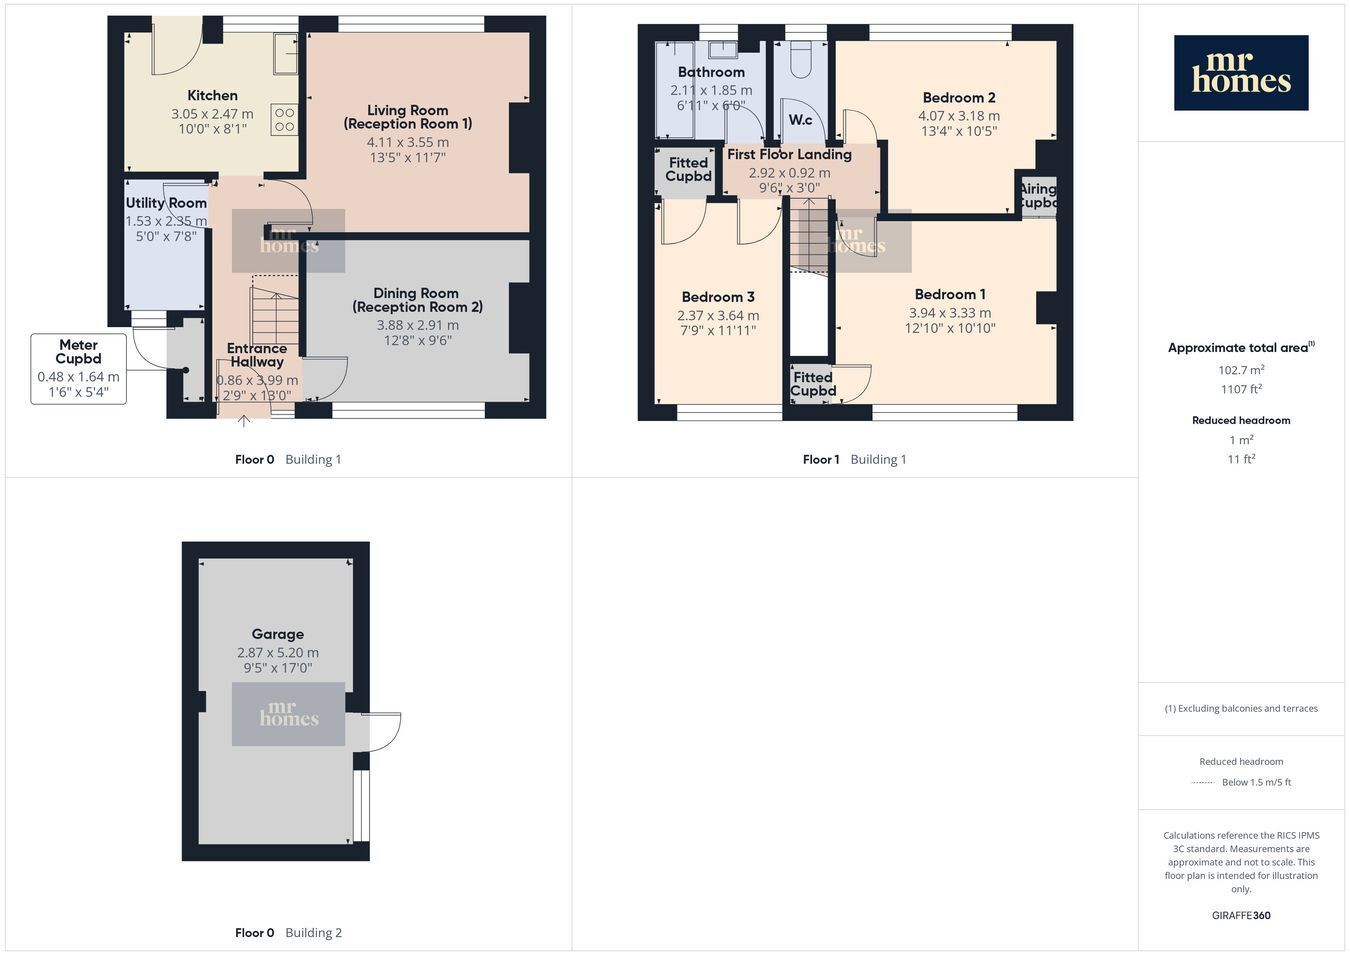
*** NO CHAIN *** Guide Price £230,000 to £240,000 *** MR HOMES Offer FOR SALE with No Onward Chain this 3-Bedroom End-of-Link Family Home boasting uPVC double-glazed windows and efficient gas central heating powered by a modern Vaillant ecoTec pro 28 combi-boiler. This Freehold property offers spacious living with two reception rooms, a well-equipped kitchen, and a separate utility room, perfect for family life. All three bedrooms are generous doubles, complemented by a well-maintained bathroom. Enjoy the benefits of a private garage and a low-maintenance enclosed rear garden, ideal for outdoor relaxation. Situated in a sought-after location with excellent transport links, this home is conveniently close to schools, shops, local amenities, and parks, making it perfect for families. Offered with no chain and a guide price between £230,000 and £240,000, this property presents an exceptional opportunity to move straight in and make it your own. EPC rating D ensures reasonable energy efficiency for comfortable living. Don't miss out on this inviting family home. EARLY VIEWING IS HIGHLY RECOMMENDED - FREE MORTGAGE ADVICE AVAILABLE - PLEASE CALL 02920 204 555 - WWW.MR-HOMES.CO.UK
Conservation Area: No
Flood Risk: River : Very low - Seas : Very low
Mobile coverage: EE - Vodafone - Three - O2
Broadband: Basic 15 Mbps - Superfast 80 Mbps - Ultrafast 1800 Mbps
Satellite / Fibre TV Availability: BT - Sky - Virgin
Fill in the form below to request more information or to request a viewing.
Mr Homes Sales and Lettings
253 Cowbridge Road West
Cardiff
CF5 5TD


 Send to a friend

