 Download PDF EPC
 Download PDF Brochure
Clubleys
52 Market Place
Pocklington
YO42 2AH


Situated in the popular village of Sutton on Derwent, this three bedroom mid-terraced property was originally built as the development's show home and benefits from a more generous, extended layout over the archway, providing additional first-floor accommodation.
Offering well-proportioned and versatile living space, the property would make an ideal home for a wide range of buyers, including first-time buyers, growing families or those looking to downsize.
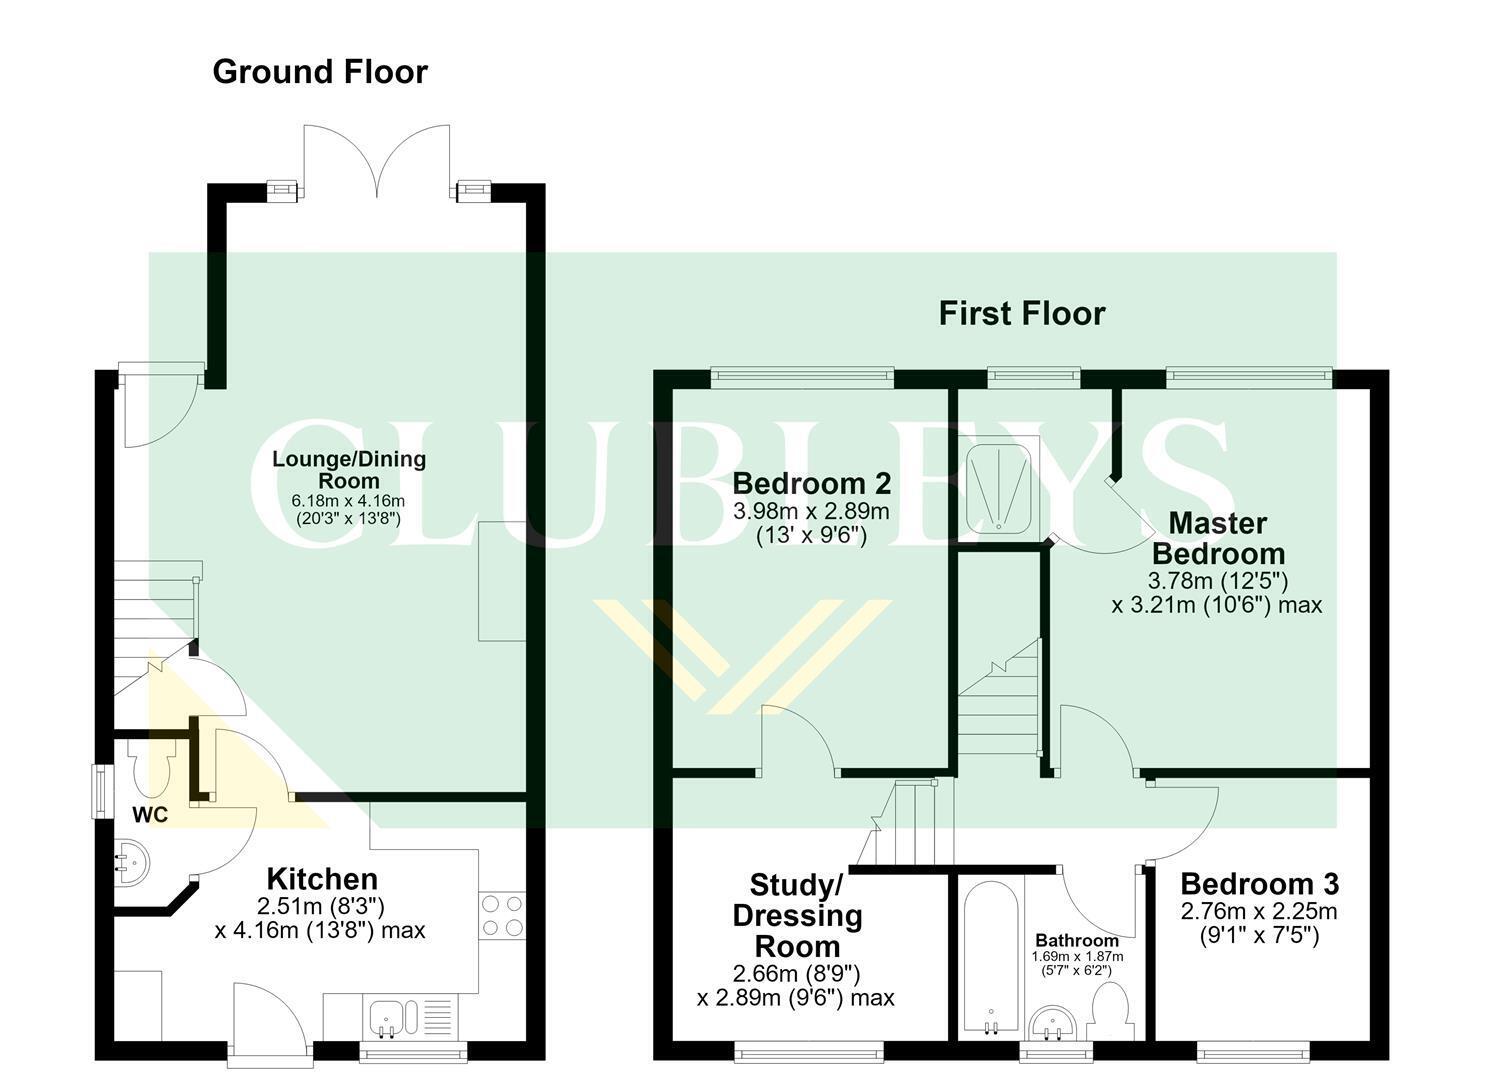
The ground floor comprises a fitted kitchen with a range of integrated appliances, together with a useful cloakroom/WC. A particular feature is the spacious lounge/dining room, offering plenty of room for both relaxing and entertaining, featuring a gas log burner set within an attractive brick surround.
To the first floor are three bedrooms, with the master bedroom benefiting from its own shower room, complete with a remote-activated shower. There is also a family bathroom and an impressive additional room which provides a generous and highly versatile space, ideal for a dressing room or a home office.
Externally, the property benefits from a low-maintenance paved rear garden, together with a separate outside store and two allocated parking spaces.
Offered to the market with no onward chain, early viewing is highly recommended.
This property is Freehold. East Riding of Yorkshire Council - Council Tax Band C.
KITCHEN 2.51m x 3.13m extending to 4.16m (8'2" x 10'3" ext
Matching arrangement of floor and wall cupboards with working surfaces incorporating one and a half composite sink unit, induction hob with extractor hood above, integrated appliances including oven, microwave, plumbing for a washing machine and a space for a dishwasher. Wall mounted gas boiler in concealed cupboard, newly fitted laminate flooring, front entrance door, and a sealed unit window to the front elevation.
CLOAKROOM/WC 1.76m x 0.89m (5'9" x 2'11" )
Fitted with WC and hand basin, with opaque double glazed window to the front elevation.
LOUNGE/DINING ROOM 6.841m x 3.13m extending to 4.16m (22'5" x 10'3"
Gas stove set in brick surround, two radiators, stairs to the first floor accommodation, under stairs cupboard, double patio doors to the rear, and a UPVC rear door.
LANDING
Radiator, and access to the loft.
MASTER BEDROOM 3.77m x 3.21m (12'4" x 10'6" )
Double glazed window to the rear elevation, radiator, and a airing cupboard housing hot water cylinder.
SHOWER ROOM
Walk in shower, chrome radiator, fully tiled, and a opaque double glazed window to the rear elevation
BEDROOM THREE 2.25m x 2.76m (7'4" x 9'0")
Double glazed window to the rear elevation and a radiator.
STUDY/DRESSING ROOM 2.66m x 2.89m (8'8" x 9'5")
Sealed unit window to the front elevation and a radiator.
BEDROOM TWO 2.89m x 3.88m (9'5" x 12'8")
Double glazed window to the rear elevation and a radiator.
BATHROOM 1.69m x 1.87m (5'6" x 6'1" )
Fitted suite comprising bath with mixer tap and shower attachment, pedestal hand basin, low flush WC, radiator, and a opaque sealed unit window to the front elevation.
STORE 2.17m x 2.61m (7'1" x 8'6" )
Fitted shelving, with power and light connected.
OUTSIDE
Low maintenance paved rear garden.
One allocated parking space in a car port and a further car parking space.
ADDITIONAL INFORMATION
Some photographs have been digitally enhanced using AI-assisted editing for presentation purposes only. Enhancements may include sky replacement and the removal of temporary items such as vehicles, bins, or other movable objects. Images are intended to provide a fair and accurate representation of the property.
APPLIANCES
None of the above appliances have been tested by the Agent.
SERVICES
Mains Gas, Water, Electricity & Drainage. Telephone connection subject to renewal by British Telecom.
COUNCIL TAX
East Riding of Yorkshire Council - Council Tax Band C.
Fill in the form below to request more information or to request a viewing.


 Send to a friend

