Wright & Wright
1 Bond Gate Chambers Bond Gate
Nuneaton
Warwickshire
CV11 4AL


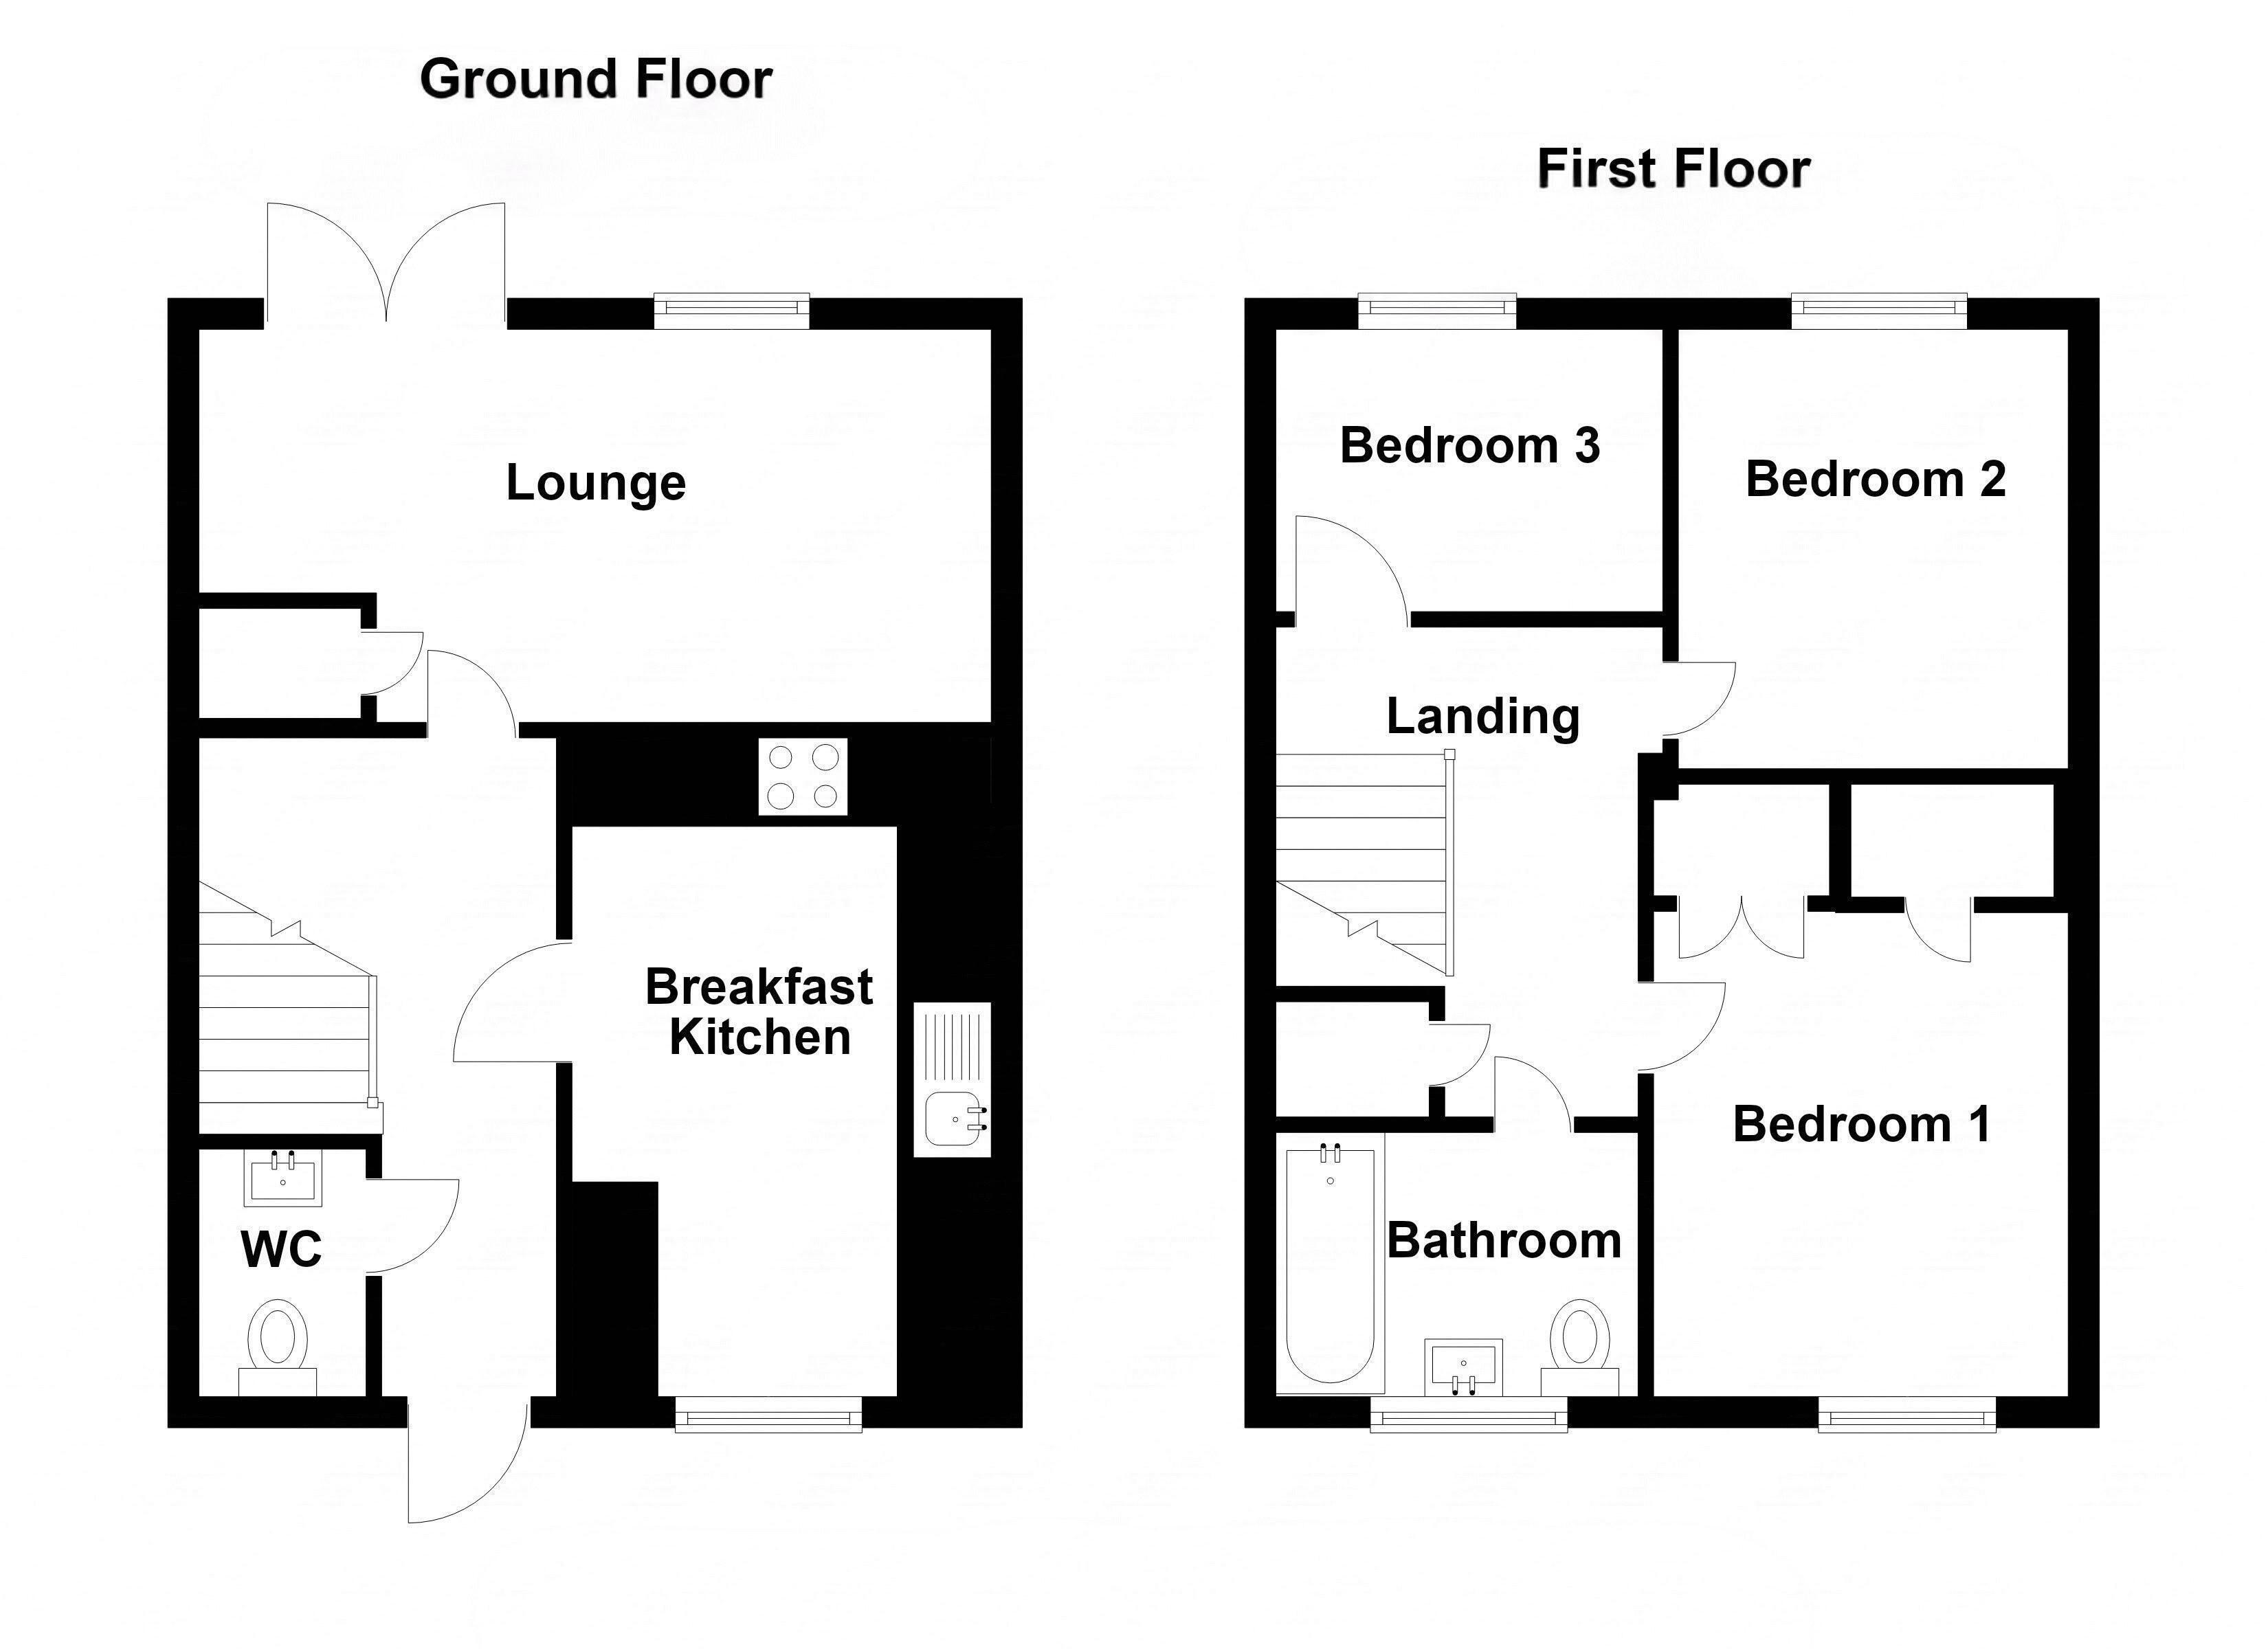
**Two parking Spaces to the rear** Excellent family/starter home opportunity** Wright and Wright are extremely pleased to present this outstanding three bedroom end of terraced property located in a convenient location, a short distance from the town centre. Within walking distance of local supermarkets, schools and colleges this property is ideally located, and offers excellent space for a starter home/ family. Offroad parking to the rear, gas central heating and upvc double glazing throughout. The property has undergone extensive renovation in recent years including a modern fully fitted kitchen, central heating boiler and the addition of a wc/cloakroom. Briefly comprising entry hall, modern fully fitted kitchen, wc/cloakroom, living space, first floor landing, three bedrooms and family bathroom. Enquire within to view this excellent opportunity today.
Entry Hall
Having a double glazed composite front entrance door, wall mounted radiator, staircase leading to the first floor landing and doors off to the modern fitted kitchen, guests cloakroom/wc and living room.
Guests Cloakroom/WC
Having a suite comprising wc and hand wash basin with vanity unit below, and a chrome heated towel rail.
Modern Fitted Kitchen 8' 11'' x 11' 2'' (2.72m x 3.4m)
An extremely high finish modern re-fitted kitchen comprising a range of base units and wall mounted storage cabinets, inset stainless steel sink and drainer with hose tap, four ring gas hob and integrated double oven/grill, integral fridge/freezer and dishwasher, fitted chrome extractor hood. Additionally there is plumbing for a fitted washing machine, a upvc double glazed window to the front elevation and a wall mounted radiator.
Living Room 15' 8'' x 14' 0'' (4.78m x 4.27m)(Max)
Having a upvc double glazed window and upvc double glazed french doors to the rear elevation, wall mounted radiator, a range of electric and connection points, understairs storage recess closet.
Landing
Having doors off to the three bedrooms, family bathroom and overstairs airing cupboard, as well as a loft access hatch to the roofspace.
Bedroom One 9' 2'' x 11' 3'' (2.79m x 3.43m)
Having a upvc double glazed window to the front elevation, wall mounted radiator, two double walk in wardrobes. (One of which was formerly an en-suite and could easily be reverted to suite the discerning purchasers needs).
Bedroom Two 8' 4'' x 9' 7'' (2.54m x 2.92m)
Having a upvc double glazed window to the rear elevation and a wall mounted radiator.
Bedroom Three 7' 2'' x 6' 6'' (2.18m x 1.98m)
Having a upvc double glazed window to the rear elevation and wall mounted radiator.
Bathroom 6' 5'' x 6' 5'' (1.96m x 1.96m)
An attractive fully tiled bathroom comprising white suite of a paneled bath with wall mounted shower fitting, a fitted wc with vanity unit below a hand wash basin, wall mounted matte heated towel rail, fitted extractor fan and upvc double glazed obscure window to the front elevation.
Outside
There is a large slabbed patio section surrounding the
Fill in the form below to request more information or to request a viewing.
Wright & Wright
1 Bond Gate Chambers Bond Gate
Nuneaton
Warwickshire
CV11 4AL


 Send to a friend

