Livingstone Way, St Athan, Barry, CF62

2 bedroom property for sale

£140,000

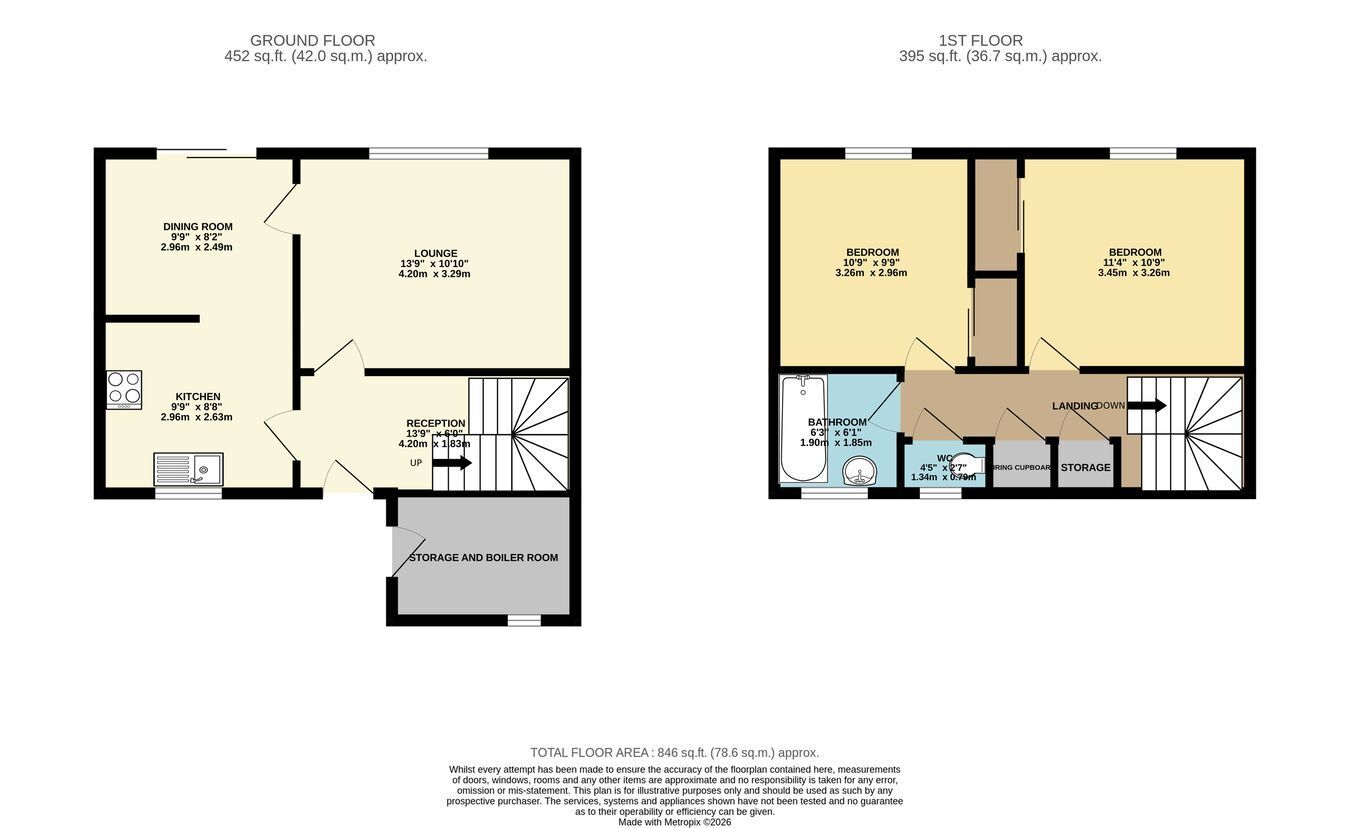
TWO BEDROOMS MID TERRACE PROPERTY located on the East Vale estate in St Athan village. The property offers a generous 74 Square meters of living space to include two double bedrooms. The ground floor offers a generous kitchen/diner and lounge area. The garden is south westerly facing and set on the outskirts of the estate for convenience of bus stops and shops. The property comes with one personal parking spot. NO ONWARD CHAIN. Council tax-C. EPC-D. The estate carries a maintenance charge of approx £30 a month.


Entrance
Enter the property via a uPVC and double glazed front door into an internal hallway. Doors leading into lounge and kitchen area. Staircase to the first floor level.

Lounge
4.2m x 3.56m (13' 9" x 11' 8")
uPVC double glazed window to the rear. Fitted carpet, radiator, power points and doorway into the dining area.

Kitchen and Diner
5.17m x 2.9m (17' 0" x 9' 6")
uPVC double glazed window to the front. Newly fitted kitchen with a range of base and wall units with contrasting worksurface over. Integrated electric oven and hob with extractor fan over. Stainless steel sink and drainer, plumbing for washing machine. Open plan into the dining area with cushion flooring and uPVC patio doors leading out to the rear garden.

Landing
Doors leading to both bedrooms, family bathroom and WC. Storage cupboard. Location of airing cupboard and loft acccess.

Bedroom
3.4m x 3.1m (11' 2" x 10' 2")
uPVC double glazed window to the rear. Fitted wardrobes, fitted carpet, radiator and power points.

Bedroom
3.4m x 3.3m (11' 2" x 10' 10")
uPVC double glazed window to the rear. Fitted wardrobes, fitted carpet,radiator and power points.

Bathroom
1.7m x 1.7m (5' 7" x 5' 7")
uPVC double glazed window to front. Panel enclose bath with shower fitting over. Wash hand basin and pedesatal. Tiles splash backs, cushion flooring.

WC
1.6m x 0.8m (5' 3" x 2' 7")
uPVC double glazed window to the front. Low level WC.

Gardens
Front- Enclosed by low block wall, small court yard area with Wood doors to external storage area. Electric supply and location of central heating boiler.

Rear- South westerly facing. Enclosed by wood panel fencing wth gated access to the West Camp entrance. A mixture of grass and patio areas.

Contact Brighter Moves about this property

Fill in the form below to request more information or to request a viewing.

By submitting this form, you agree to our Terms & Privacy Policy