 Download PDF EPC
 Download PDF Brochure
Arnolds Keys
11 Station Road
Sheringham
Norfolk
NR26 8RE


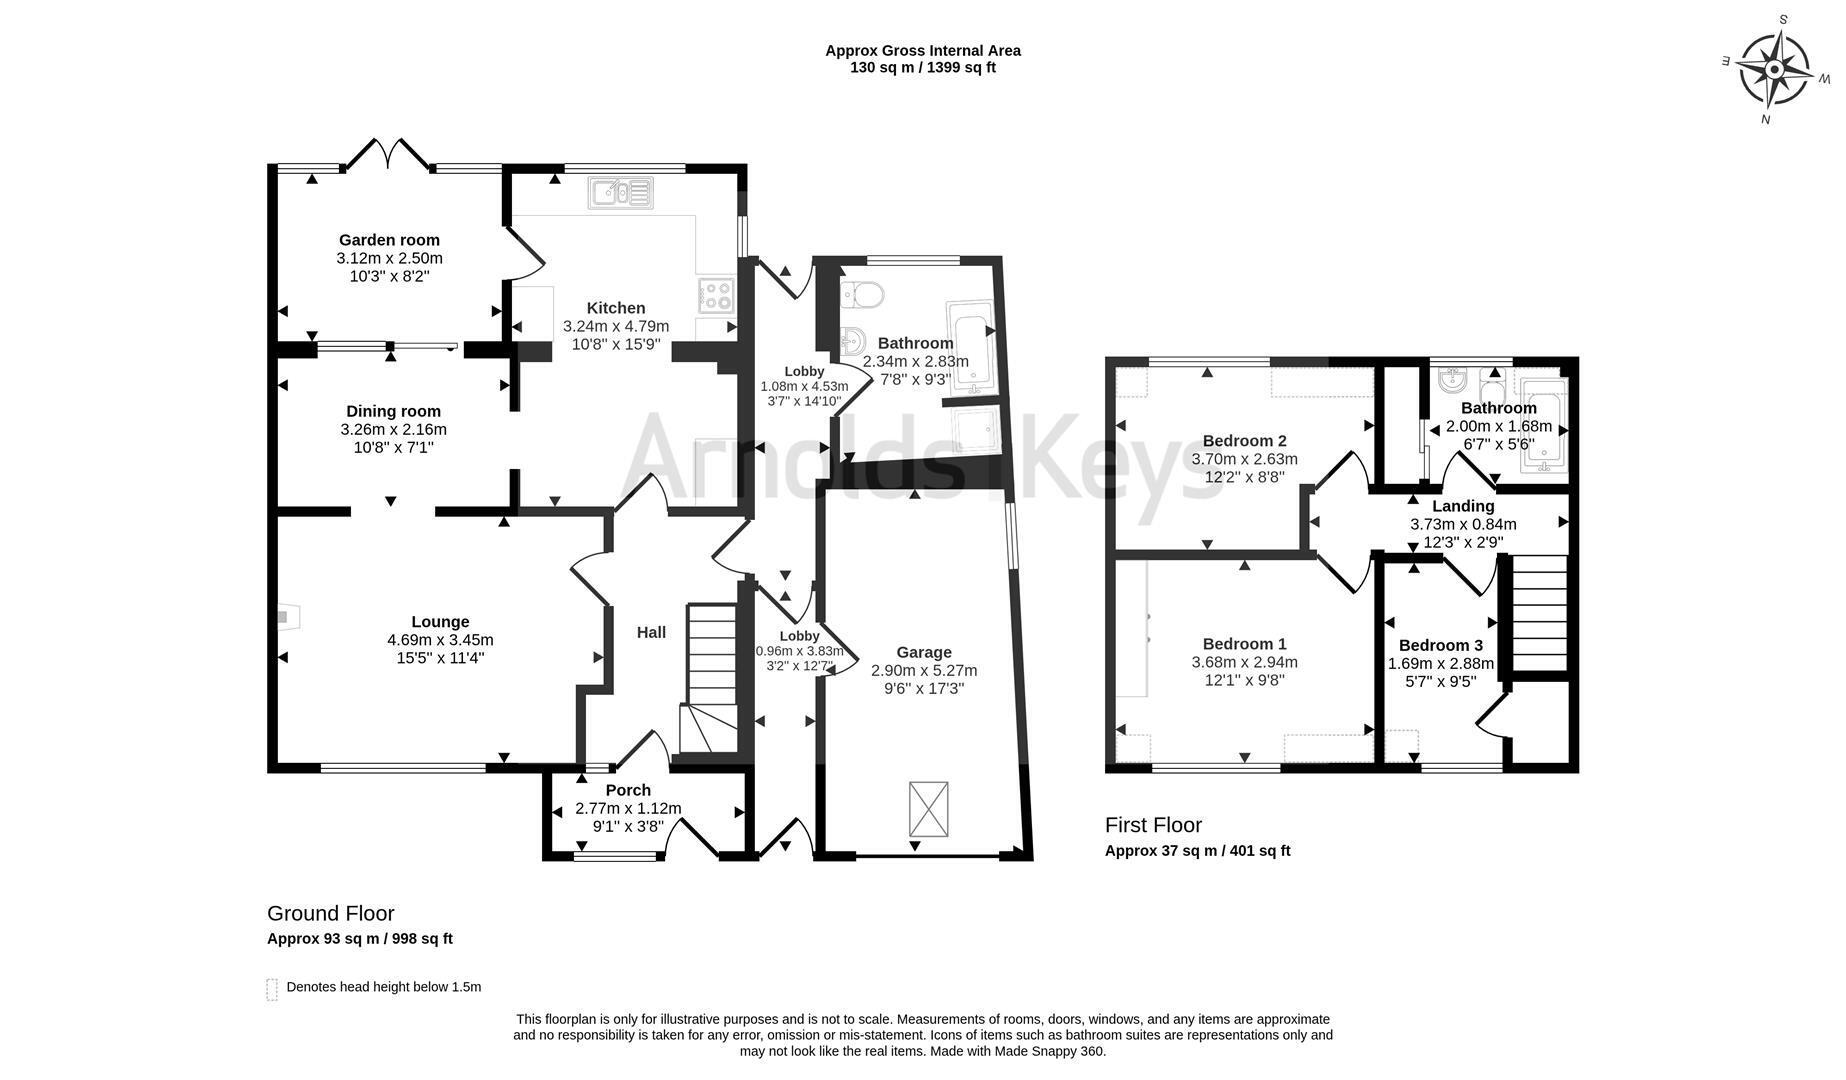
Offered with no onward chain is this well-proportioned, semi-detached dwelling enjoying open views over the surrounding farmland. The property enjoys a southerly aspect at the rear and has been extended to provide just over 1300 sq. ft. of internal space. The property has the benefit of an oil fired central heating system and offers three bedrooms and two bathrooms.
West Beckham itself lies just south of the coast at Sheringham and just a short drive to the popular Georgian town of Holt. The attractive flint Village Church and the traditional Wheatsheaf Public House are both close by.
With its south facing gardens and rural views over farmland, this is an ideal home for those seeking comfortable countryside living.
ENTRANCE PORCH
With part-glazed, composite entrance door and window to front. Further part-glazed door and side panel leading to:
HALL
Radiator, wood flooring, open-tread staircase to first floor, glass panelled door to:
LOUNGE
A lovely light room with large window to front aspect, radiator, wood burning stove on stone hearth with red brick surround, provision for TV. Wide archway leading to:
DINING ROOM
Radiator, sliding patio doors to:
GARDEN ROOM
Wood laminate flooring, glazed double doors to rear, south facing garden, part glazed door to:
KITCHEN/BREAKFAST ROOM
With window overlooking rear garden with second window to the side, range of shaker-style base and wall cabinets with laminated work surfaces and tiled splashbacks, inset sink unit, provision for washing machine, inset electric cooker. Opening to breakfast area with further storage cabinets and tiled splashbacks, oil fired boiler providing central heating and domestic hot water, archway to dining room and glass panelled door to hall.
LOBBY
With doors front and rear, panelled glass door to GARAGE, door to:
GROUND FLOOR BATHROOM
Panelled bath, close coupled w.c., pedestal wash basin, tiled shower recess, radiator, part-tiled walls and floor, window to rear.
FIRST FLOOR LANDING
Access to roof space.
BEDROOM 1
Window to front aspect with views over open farmland. Radiator, large fitted wardrobe cupboard with sliding mirror doors.
BEDROOM 2
Window to south facing rear aspect, radiator,
BEDROOM 3
Window to front aspect with views over open farmland. Radiator, built-in store cupboard.
BATHROOM
Window to south facing rear aspect, panelled bath with electric shower and screen above, pedestal wash basin, close coupled w.c., fully tiled walls and floor, built-in airing cupboard.
OUTSIDE
Attached brick built GARAGE: With up and over door to front, glass panelled door to lobby, roof light, second high level window to side, electric light and power. Timber GARDEN SHED, GREENHOUSE.
GARDENS
To the front of the property is the oil storage tank and a gravelled driveway providing ample off-road parking. The rear garden is fully enclosed and has a patio, lawned area with established plating to the borders.
AGENTS NOTE
The property is freehold, has mains electricity, water and drainage connected. The property has a Council Tax rating of Band C.
Fill in the form below to request more information or to request a viewing.


 Send to a friend