 Download PDF EPC
Vincent Shaw Residential
1 The Broadway
Cambridge
Cambridgeshire
CB1 3AH


Located in a popular cul-de-sac to the southeast of the city, this modern ground floor apartment offers convenient access to Addenbrooke's Hospital and a variety of local amenities. The accommodation boasts direct access to a beautifully maintained enclosed communal garden, creating a peaceful outdoor space for relaxation. The property is ideal for those seeking a blend of comfort and convenience.
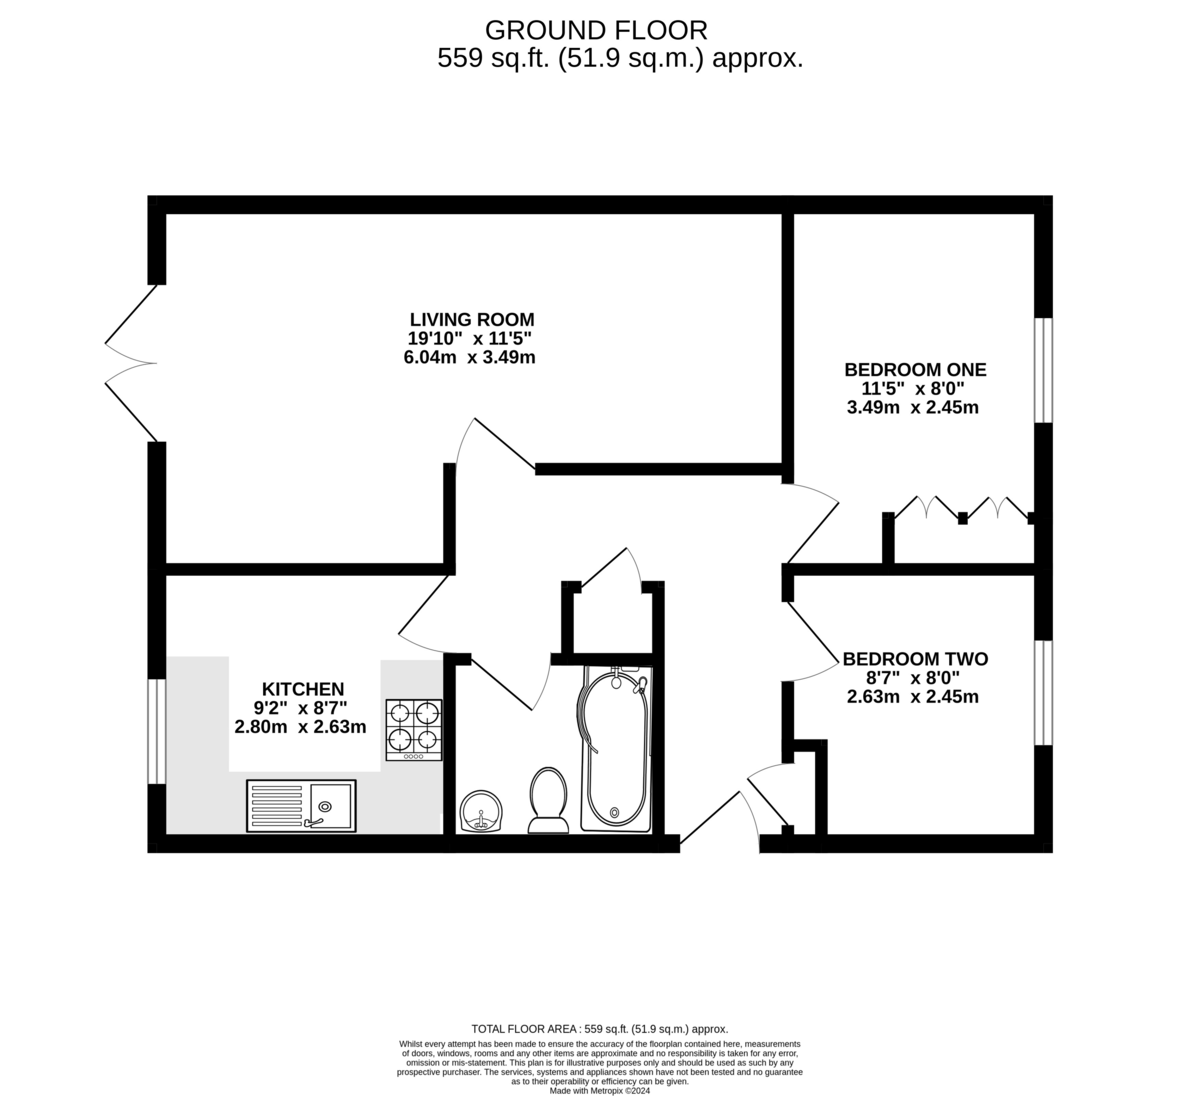
HALL Wall storage heater, dado rail, coving to ceiling.
LOUNGE/DINER 19' 9" x 10' 9" (6.02m x 3.28m) French door to rear aspect, electric radiator, dado rail, coving to ceiling
KITCHEN 8' 8" x 8' 6" (2.64m x 2.59m) Double glazed window to rear aspect, range of base and wall mounted units with work surfaces over, electric oven and hob, washing machine, dishwasher, tumble drier, fridge/freezer, under unit lighting, coving to ceiling, slate tiled floor.
BEDROOM ONE 11' 4" x 8' 6" (3.45m x 2.59m) Double glazed window to front aspect, wall mounted electric heater, double fitted wardrobe, telephone point.
BEDROOM TWO 8' 25" x 7' 9" (3.07m x 2.36m) Double glazed window to front aspect, coving to ceiling.
BATHROOM Side panelled bath electric shower over, low level wc, wall mounted wash hand basin with vanity unit below, ceramic tiled floor
GARDEN Communal Garden is mainly laid to lawn with flower and shrub borders, enclosed by brick wall and panelled fencing with lock able gated access.
CAR PORT AND PARKING Covered parking space within car port, additional allocated parking space
Fill in the form below to request more information or to request a viewing.
Vincent Shaw Residential
1 The Broadway
Cambridge
Cambridgeshire
CB1 3AH


 Send to a friend