 Download PDF EPC
 Download PDF EPC
Bradleys
114a High Street
Honiton
Devon
EX14 1JP
01404 510555


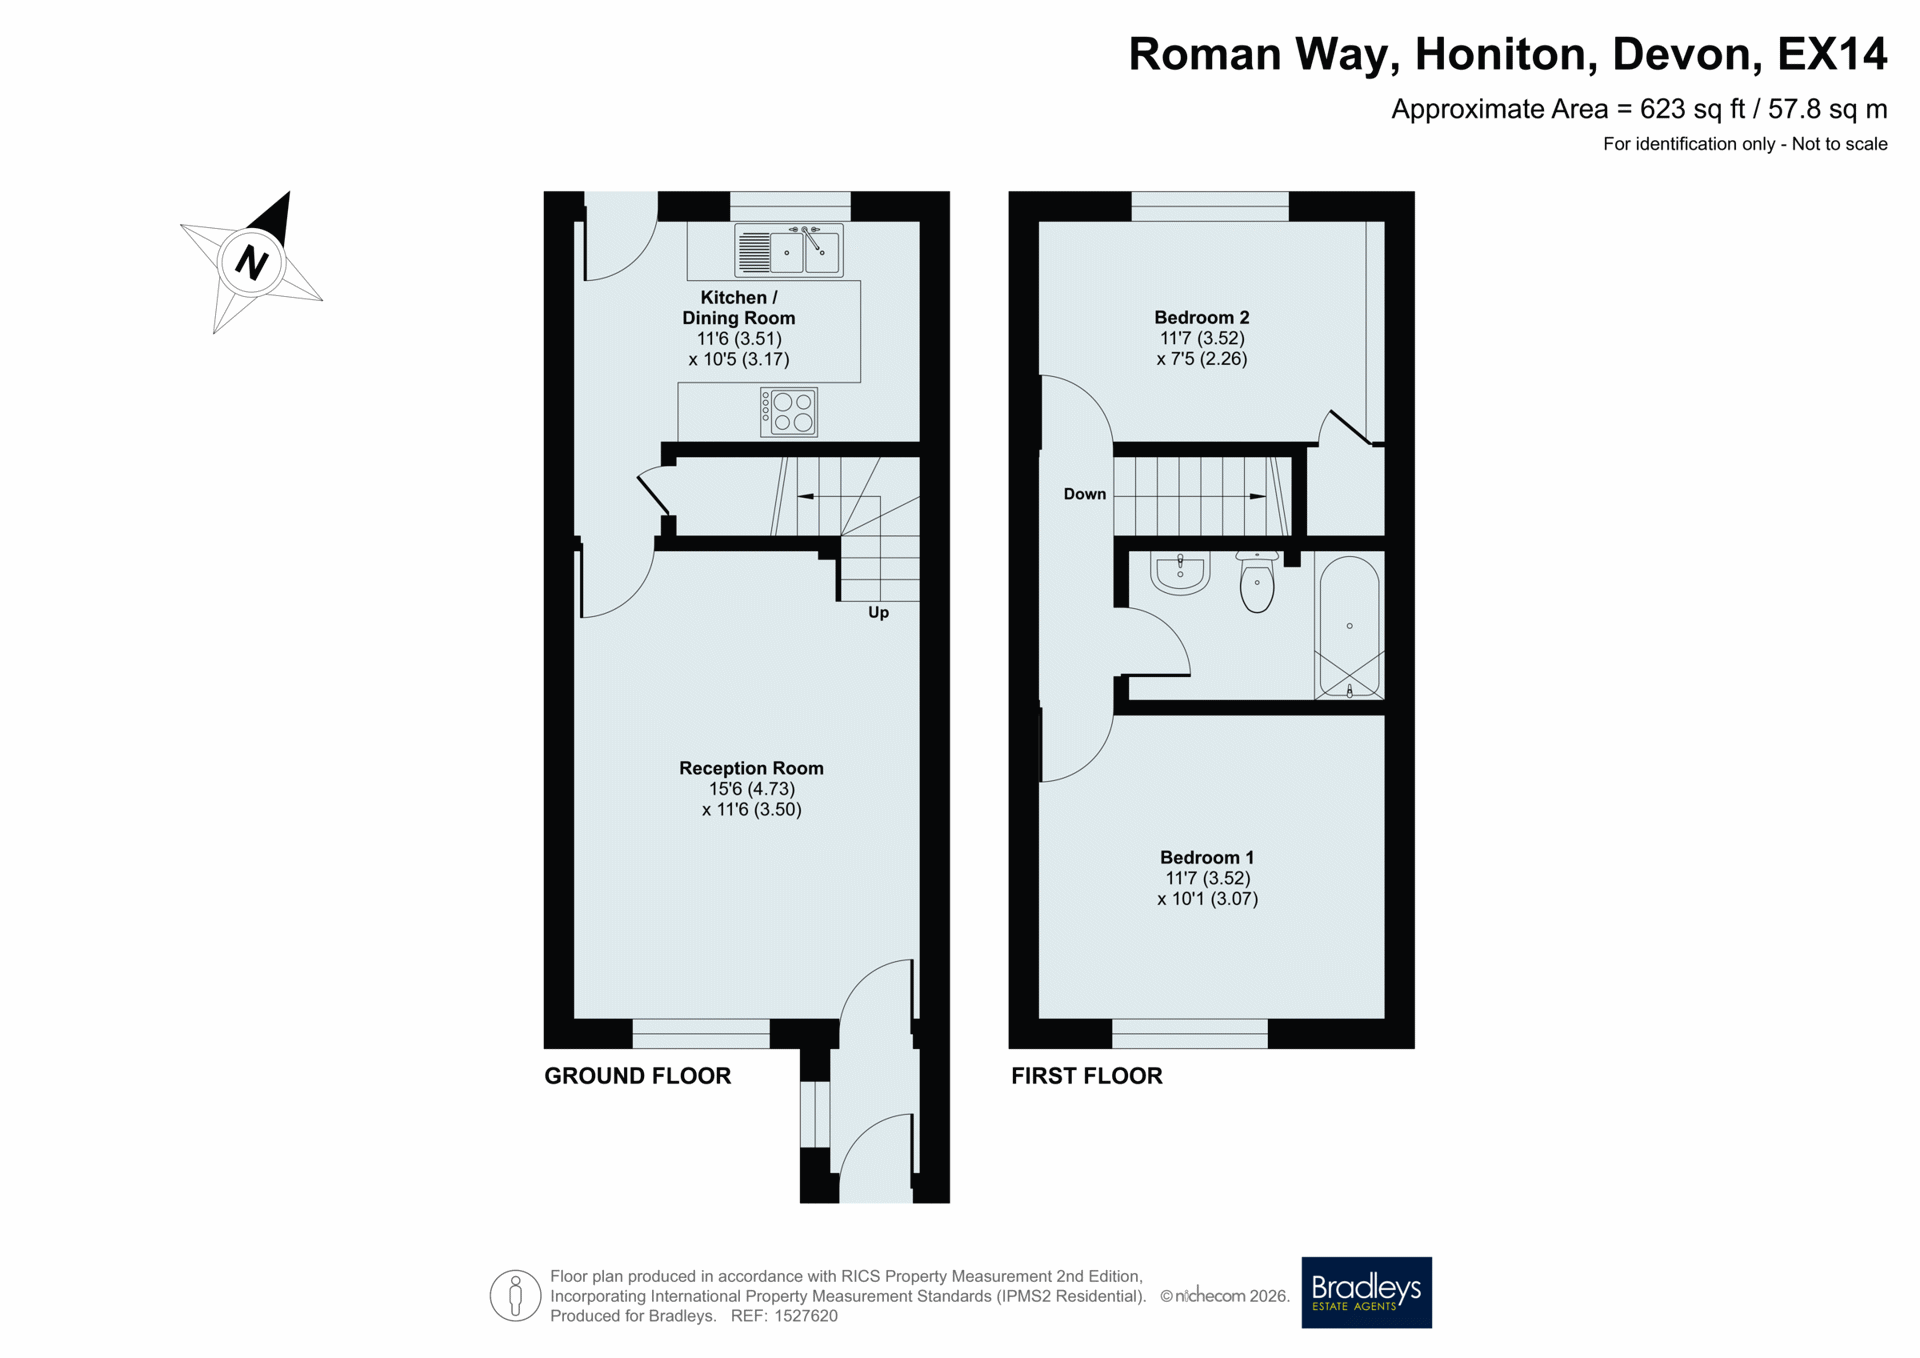
Offered with NO ONWARD CHAIN is this well-presented terraced house located in a popular residential area to the Eastern side of Honiton. Freshly decorated and re-carpeted, the accommodation briefly comprises entrance porch, living room, kitchen, two bedrooms and bathroom. Also benefits from driveway parking for up to two vehicles and a level rear garden.
Description:
Front door opening into the entrance porch, ideal for coat and shoe storage, leading into the living room with feature fireplace, window to front aspect and stairs rising to the first floor. The kitchen has a good range of units, work surfaces, built-in double oven and hob, integrated fridge, space for further appliances and access out to the rear garden. On the first floor there are two bedrooms and a family bathroom fitted with a white three piece suite with shower over the bath. Outside, there is a small front garden laid to gravel for easy maintenance. Driveway parking for up to two vehicles. The level rear garden is enclosed by fencing and also laid for easy maintenance including patio and artificial grass. Also benefits from garden shed with power and rear access gate.
Material Information:
Tenure: Freehold.
East Devon District Council. Tax band C.
Services: Mains electric, gas, water and drainage.
Heating: Gas central heating.
Kitchen appliances not tested.
Parking: Driveway parking.
Location:
Roman Way is within a residential area on the Eastern outskirts of Honiton and within easy access to the town centre as well as road links including the A30, A35 and A303. Honiton has many amenities including supermarkets and independent traders, primary and secondary schools, library, active community centre, doctors surgery and hospital, leisure centre with swimming pool and gym, various bus services and a railway station with regular services to Exeter and London Waterloo.
Directions:
what3words: ///fell.dangerously.relay
Fill in the form below to request more information or to request a viewing.

 Send to a friend

