_–_47_sidford_high_street.pdf) Download PDF EPC
Download PDF EPC Download PDF EPC
Bradleys
119 High Street
Sidmouth
Devon
EX10 8LB
01395 578444




Situated in a convenient position within Sidford, this attractive 1930s detached home provides well-presented family accommodation, generous parking and beautifully landscaped southerly facing gardens with views across the Sid Valley towards Salcombe Hill.
Accommodation
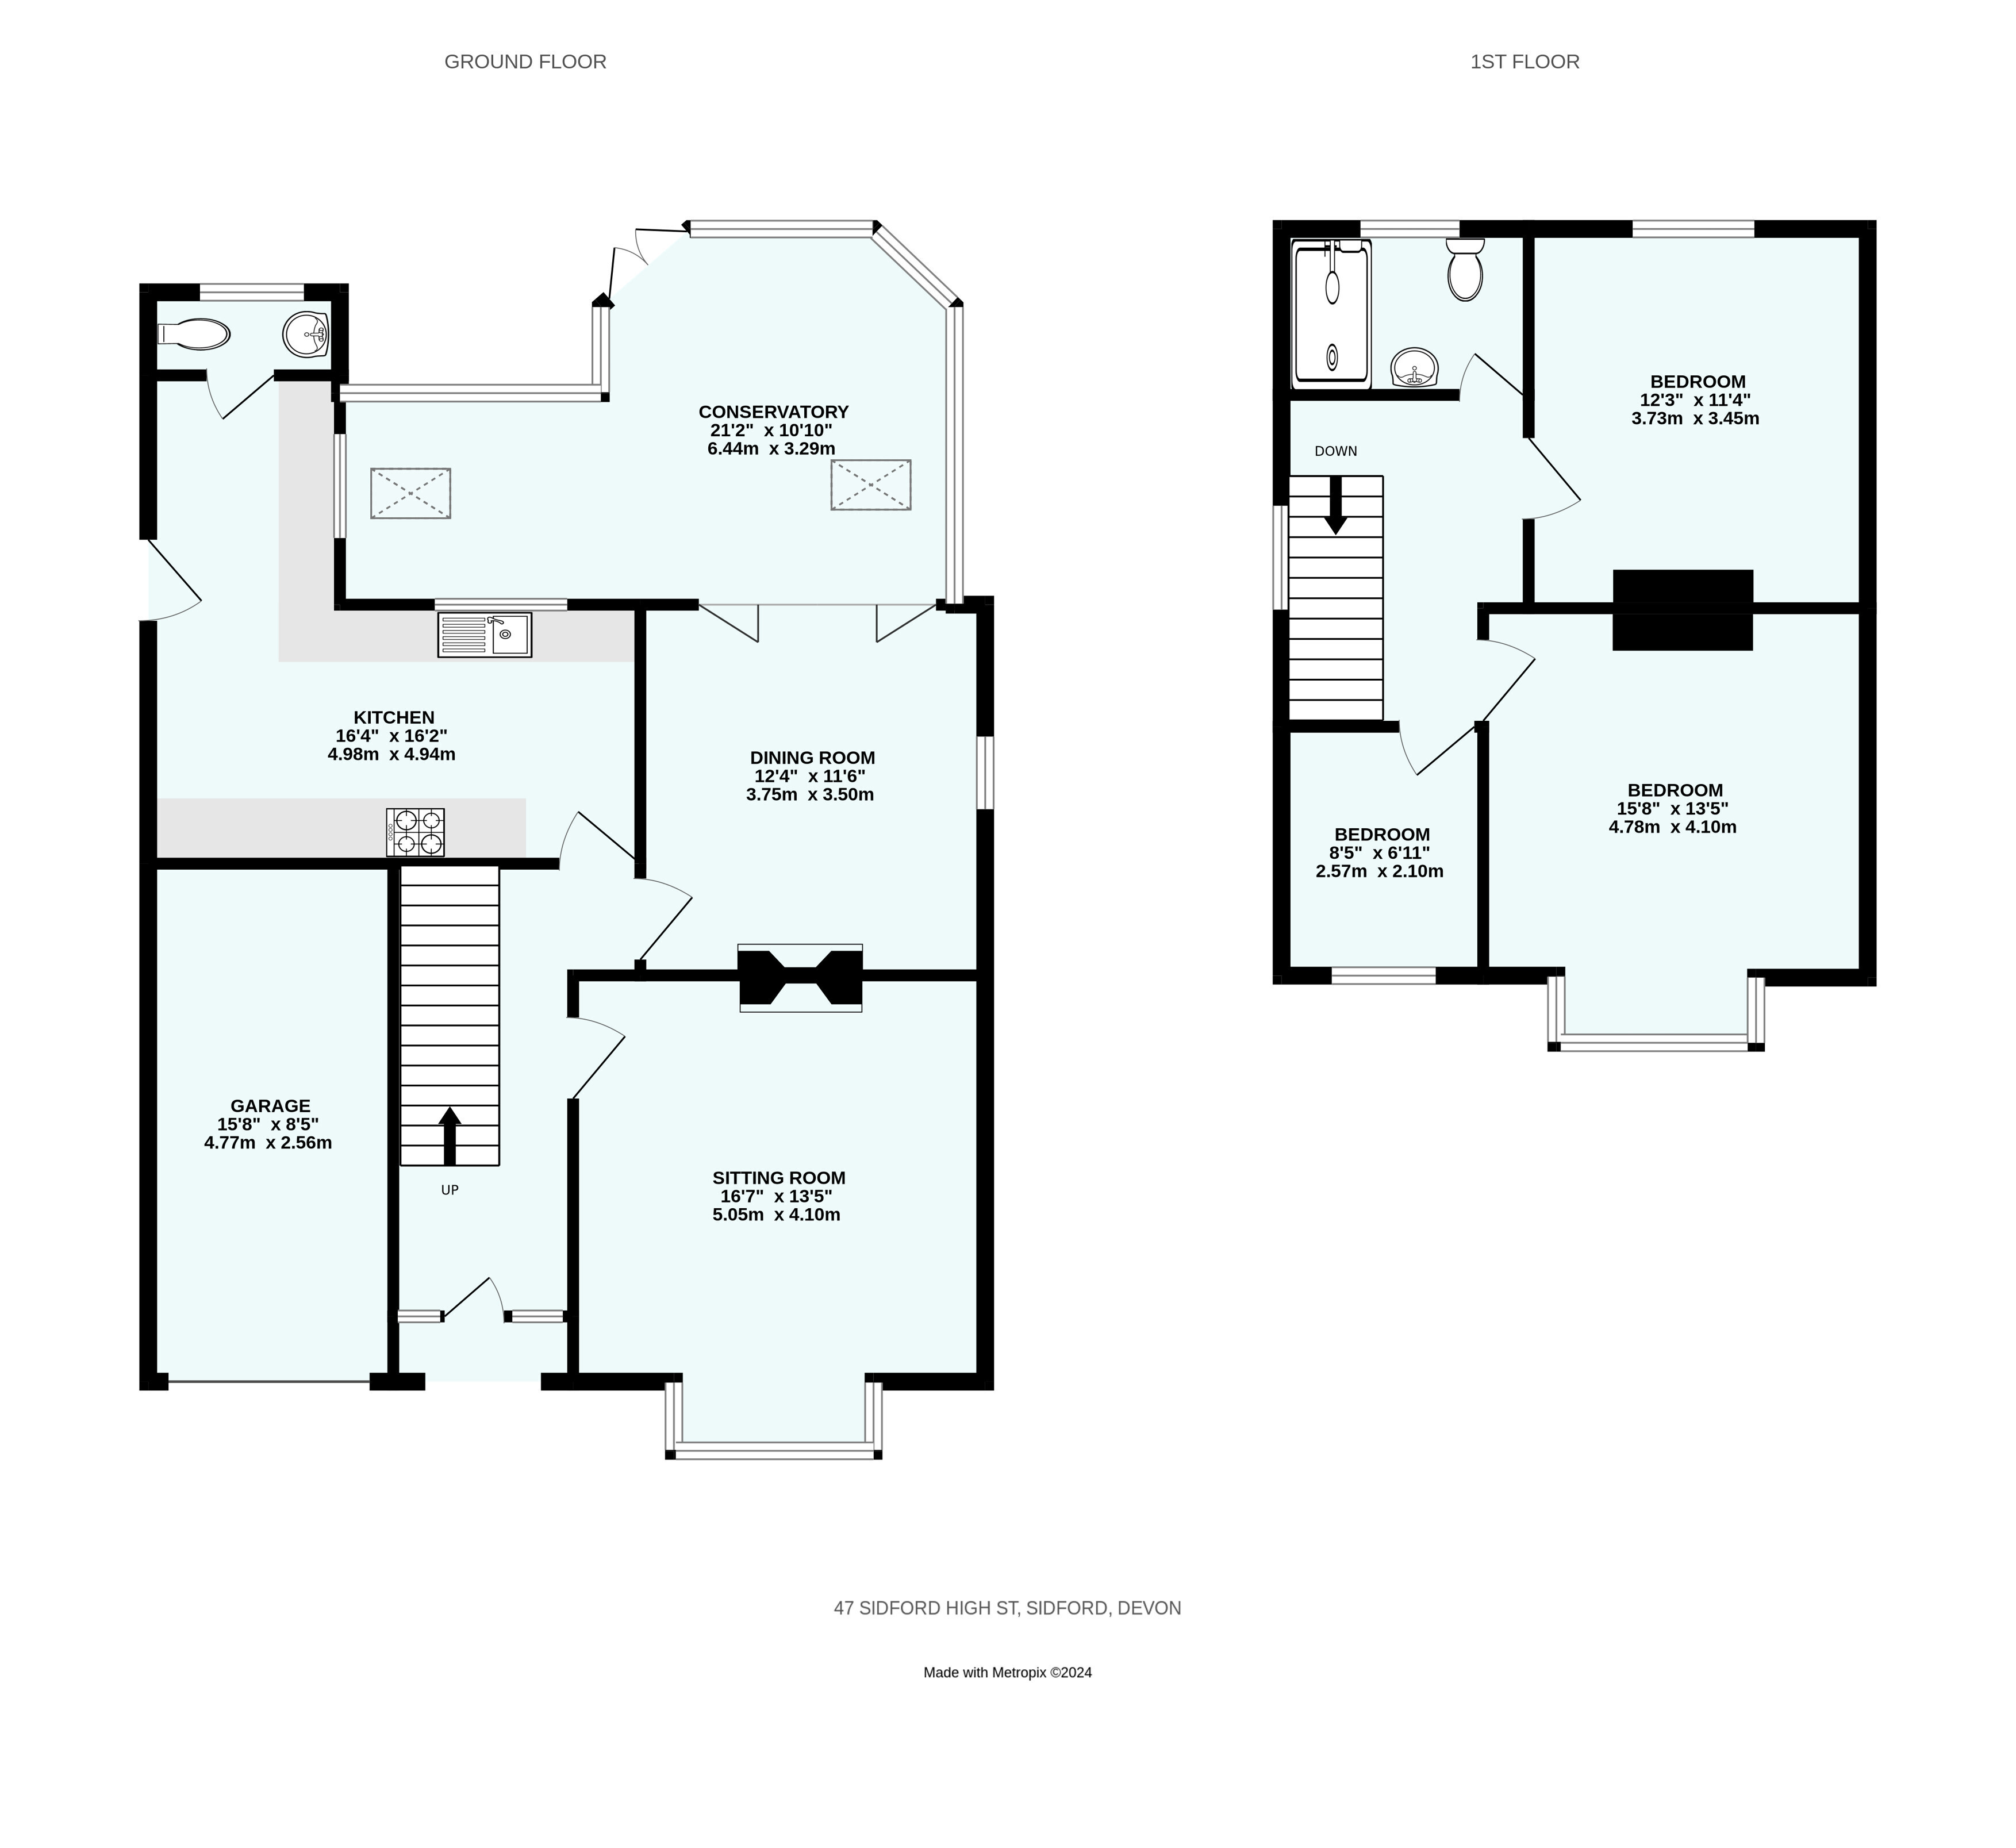
The welcoming entrance hall leads to a comfortable sitting room with bay window and multi-fuel stove, while the separate dining room provides an excellent family entertaining space, also benefiting from a multi-fuel stove and French doors into the conservatory which has underfloor heating. Re-roofed in 2021, the conservatory enjoys a lovely outlook over the garden and direct access to the patio. The modern kitchen is fitted with a comprehensive range of white units and integrated appliances, with space for additional appliances, together with a useful ground floor WC.
First Floor
Upstairs are two generous double bedrooms, a further single bedroom and a contemporary shower room. The principal bedroom has a bay window and comes with bedroom furniture included, whilst bedroom two enjoys far-reaching valley views with glimpses of the sea.
Outside
A driveway provides parking for several vehicles and leads to a garage with power and lighting. The tiered rear garden features a large entertaining terrace, lawn, mature planting and a private hot tub beneath a luxury gazebo.
Further Benefits
Further benefits include a recently replaced roof with 20-year guarantee, uPVC double glazing and gas central heating. Sidmouth town centre and seafront are approximately two miles away.
Material Information
Tenure: Freehold
Mains Services Connected: Gas, electric, water and drainage.
Heating Source: Gas central heating. Underfloor heating in conservatory plus log burners in living room and dining room
Council Tax: East Devon District Council Tax Band E
Parking: Ample off road parking via driveway plus garage
Fill in the form below to request more information or to request a viewing.


 Send to a friend

