 Download PDF EPC
 Download PDF Brochure
James Sellicks
56 Granby Street
Leicester
LE1 1DH


A spacious and extended three bedroom semi-detached home offering generous accommodation, off-road parking and a good-sized rear garden, together with a substantial garage providing excellent potential for a variety of uses (subject to the necessary planning consents).
Location
Rowsley Avenue is conveniently positioned for the wide range of everyday amenities found along nearby Evington Road, with shops, cafés and other local services all within easy reach. The area is also well placed for popular local schooling, Leicester city centre and the professional quarters, together with Leicester's mainline railway station providing regular services to London St Pancras.
Accommodation
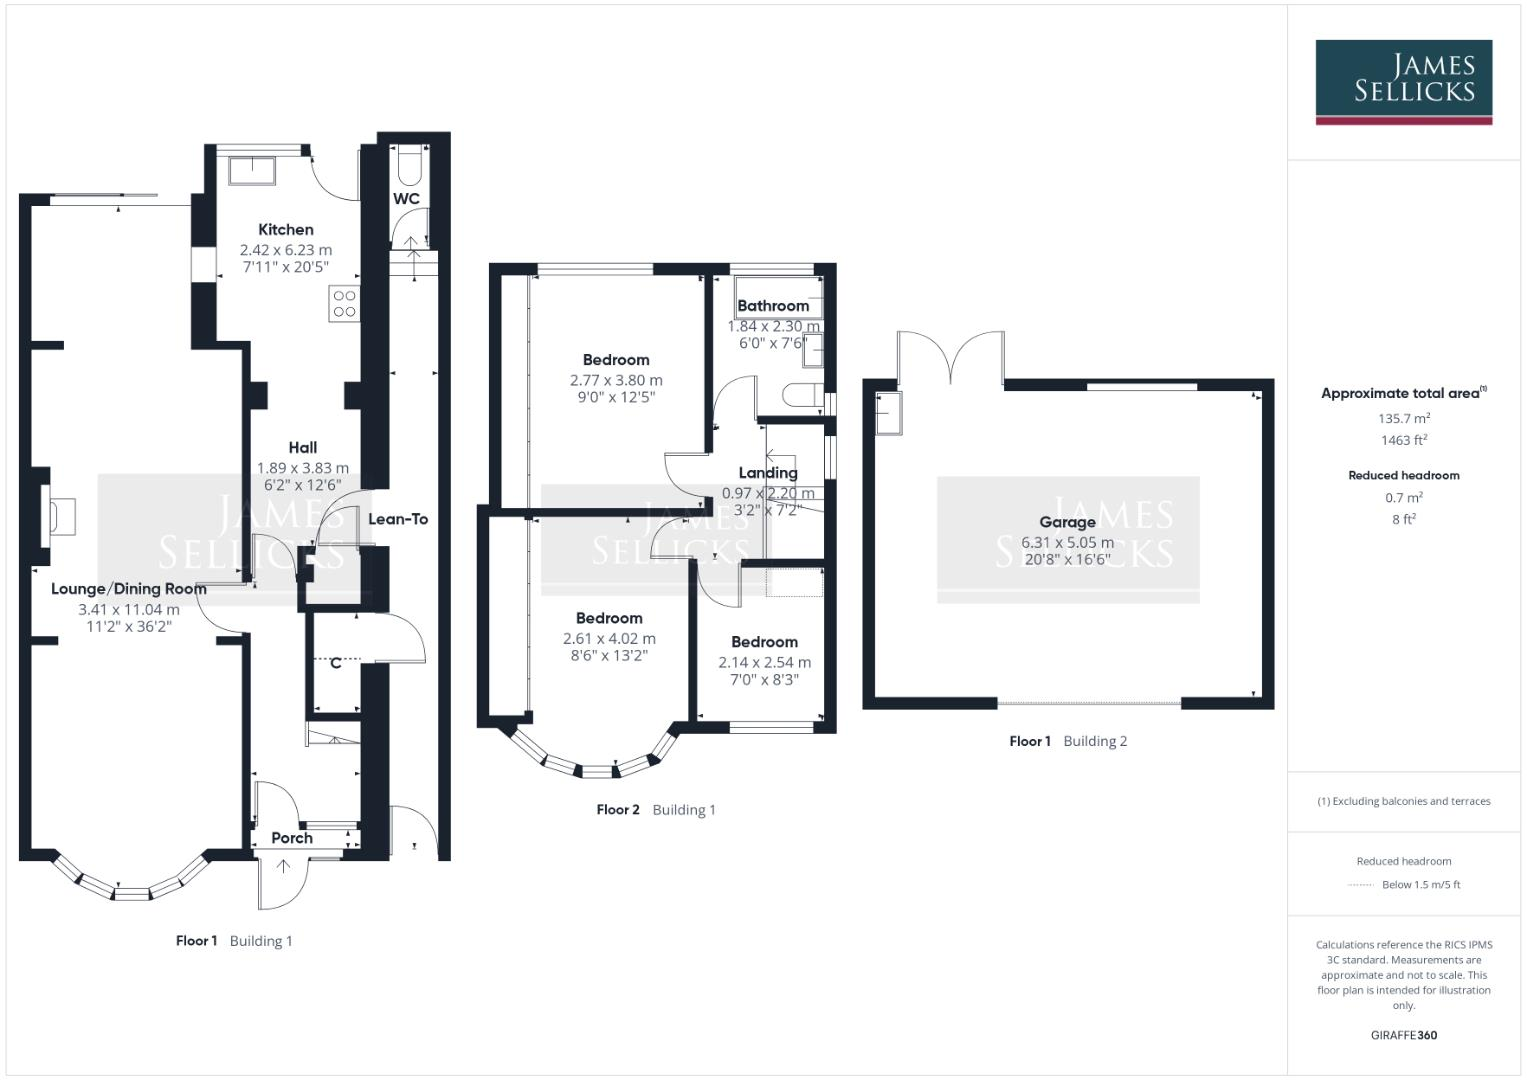
A block paved driveway to the front provides off-road parking for two vehicles. A small entrance porch opens into the hallway, with stairs rising to the first floor and access through to the principal ground floor accommodation.
The real feature of the property is the extended through lounge and dining room, an impressively proportioned and versatile space extending from the bay window at the front through to the rear of the house, where sliding patio doors provide views and access onto the garden. A serving hatch connects the dining area with the kitchen.
The extended kitchen is fitted with a range of white eye and base level units and drawers with dark preparation surfaces, tiled splashbacks and tiled flooring. Appliances and fittings include a five-ring gas hob with extractor over and a sink and drainer, together with plumbing and space for a washing machine and tumble dryer and space for a fridge freezer. There is also a useful understairs storage cupboard and a door leading out towards the rear. To the side of the property is a covered lean-to providing useful additional storage, with a ground floor WC positioned towards the rear.
To the first floor are three bedrooms, comprising two generous doubles with fitted storage and a further single bedroom. The principal bedroom is particularly spacious, with an attractive bay window and an extensive range of fitted wardrobes.
The accommodation is completed by the family bathroom, having tiled flooring and tiled walls, a bath with shower over, wash hand basin and WC.
Outside
The rear garden is of a good size with a paved seating area immediately adjoining the house, leading onto a lawn with planted borders. At the far end is a substantial garage, offering excellent storage and further potential for use as a home office, studio or possible ancillary accommodation, subject to the necessary planning and building regulation consents.
Other Information
Tenure: Freehold.
Listed Status: None.
Conservation Area: None.
Local Authority: Leicester City Council, Tax Band: B
Services: Offered with all mains services, gas-fired central heating and a water meter.
Broadband delivered to the property: Unknown.
Construction: Believed to be brick & block cavity wall with clay roof tiles.
Wayleaves, Rights of Way & Covenants: The title contains historic covenants (1931) including restrictions relating to building, boundary maintenance, business use and nuisance. It also contains rights and obligations relating to shared drainage, a private access road, party wall/shared services and excludes rights of light or air over adjoining land. Please refer to the title for full details.
Flooding issues in the last 5 years: None our Clients are aware of.
Planning issues: None our Clients are aware of.
Accessibility: No specific accessibility modifications made.
Fill in the form below to request more information or to request a viewing.


 Send to a friend

