 Download PDF EPC
 Download PDF Brochure
Kimberleys Independent Estate Agents
29/29a Killigrew Street
Falmouth
Cornwall
TR11 3PN


Quayside, Grove Place is a elegant double fronted Grade II listed regency former townhouse which has been converted into individual apartments which is popular due to it's proximity to the waters edge, events square and maritime museum, also convenient for the town centre and amenities. The property is on the ground floor which will appeal to a wider audience and also benefits from a patio/yard to the rear.
The apartment boasts a light and airy accommodation and is being offered for sale in excellent decorative order, it has just undergone a refurbishment programme by the current vendors, recently decorated and has a modern kitchen.
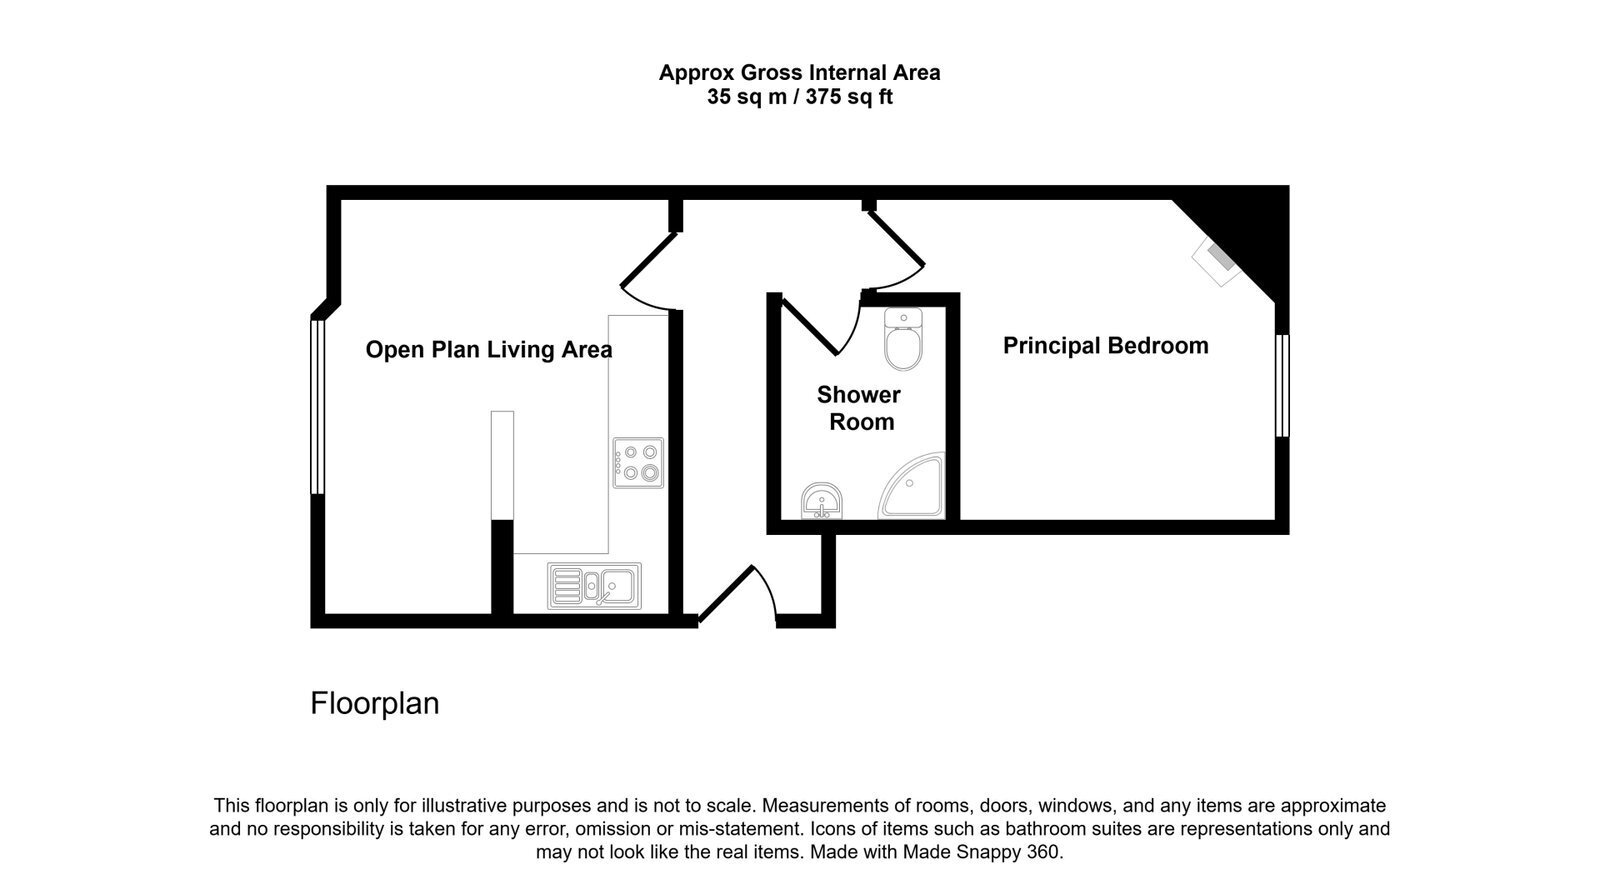
The accommodation in brief comprises of a communal entrance with passage way leading to the property's front door, a hallway with an area for coats and shoes, a modern fitted kitchen with a range of wall and base units, finished to a high standard and a lounge area with a large sash window overlooking the Watersport Centre, Quay and harbour whilst also allowing a good degree of light, a shower room with a three piece suite, a generous double bedroom with decorative feature fireplace and a sash window overlooking the rear.
Grove Place is seconds walk from the Events Square with a number of delightful bars and restaurants and of course the National Maritime Museum. Turning left outside the front door gives you a level walk into Falmouth's eclectic town centre passing the waterside districts to the right with the centre offering a range of independent and high street names together with a varied selection of pubs, bars, restaurants from around the world and more. A leisurely 10 minutes walk will take you to Falmouth's spectacular sea front where you will find Castle Beach with its lovely cafe and a little further on, the Blue Flag Gyllyngvase Beach which is an ideal destination for watersports enthusiasts. The Gylly Beach Cafe is also a popular choice and there is a Co-op convenience store opposite.
THE ACCOMMODATION COMPRISES
Accessed via the front communal courtyard, a path leads to the main entrance, to the left there is a gentle slop which leads to the lower access with key code. Communal entrance with lighting, night storage heater and doors leading to Flat 1 and 2 and the rear courtyard.
FRONT DOOR
With key safe, leads to the main hallway.
MAIN HALLWAY
With coat hooks, plastered ceiling, lights, smoke alarm, laminated floor with doors leading to the living room, bathroom and double bedroom.
KITCHEN/DINER - 3.66m x 4.27m (12'0" x 14'0")
SHOWER ROOM - 2.13m x 1.68m (7'0" x 5'6")
A three piece suite comprising of a shower cubicle with glass sliding doors, pedestal hand wash basin, a low level wc, heated towel rail, plastered ceiling with ceiling light, finished with a mosaic style tiled floor.
DOUBLE BEDROOM - 3.3m x 3.25m (10'10" x 10'8")
A double bedroom with a decorative feature fireplace (not in use) with stone hearth, sash window to the rear with window seat overlooking the enclosed rear courtyard, plastered ceiling with ceiling light, wall mounted modern electric radiator and finished with a laminate floor.
OUTSIDE
A the rear of the property there is a courtyard for the enjoyment of the property, ideal for table and chairs, a storage area, steps leading up to a pathway. As previously mentioned the property has a large communal area to the front of the property.
TENURE & CHARGES
The property is held on a 999-year lease commencing 25th October 2005 and benefits from a share of the freehold. The current maintenance and service charge is £297.26 per quarter, which equates to £1,189.04 per annum. The property is managed by Koti Property Management.
COUNCIL TAX
Band A.
SERVICES
Mains drainage, water and electricity.
MONEY LAUNDERING
Intending purchasers will be asked to produce identification documentation at a later stage and we would ask for your co-operation in order that there will be no delay in agreeing the sale.
Fill in the form below to request more information or to request a viewing.
Kimberleys Independent Estate Agents
29/29a Killigrew Street
Falmouth
Cornwall
TR11 3PN


 Send to a friend

