 Download PDF Brochure
Stride & Son
37 South Street
Chichester
West Sussex
PO19 1EL


A characterful two-storey commercial property in central Chichester, offering around 1,113 sq ft of flexible space with dramatic exposed timbers, mezzanine-style first floor, kitchen and WCs.
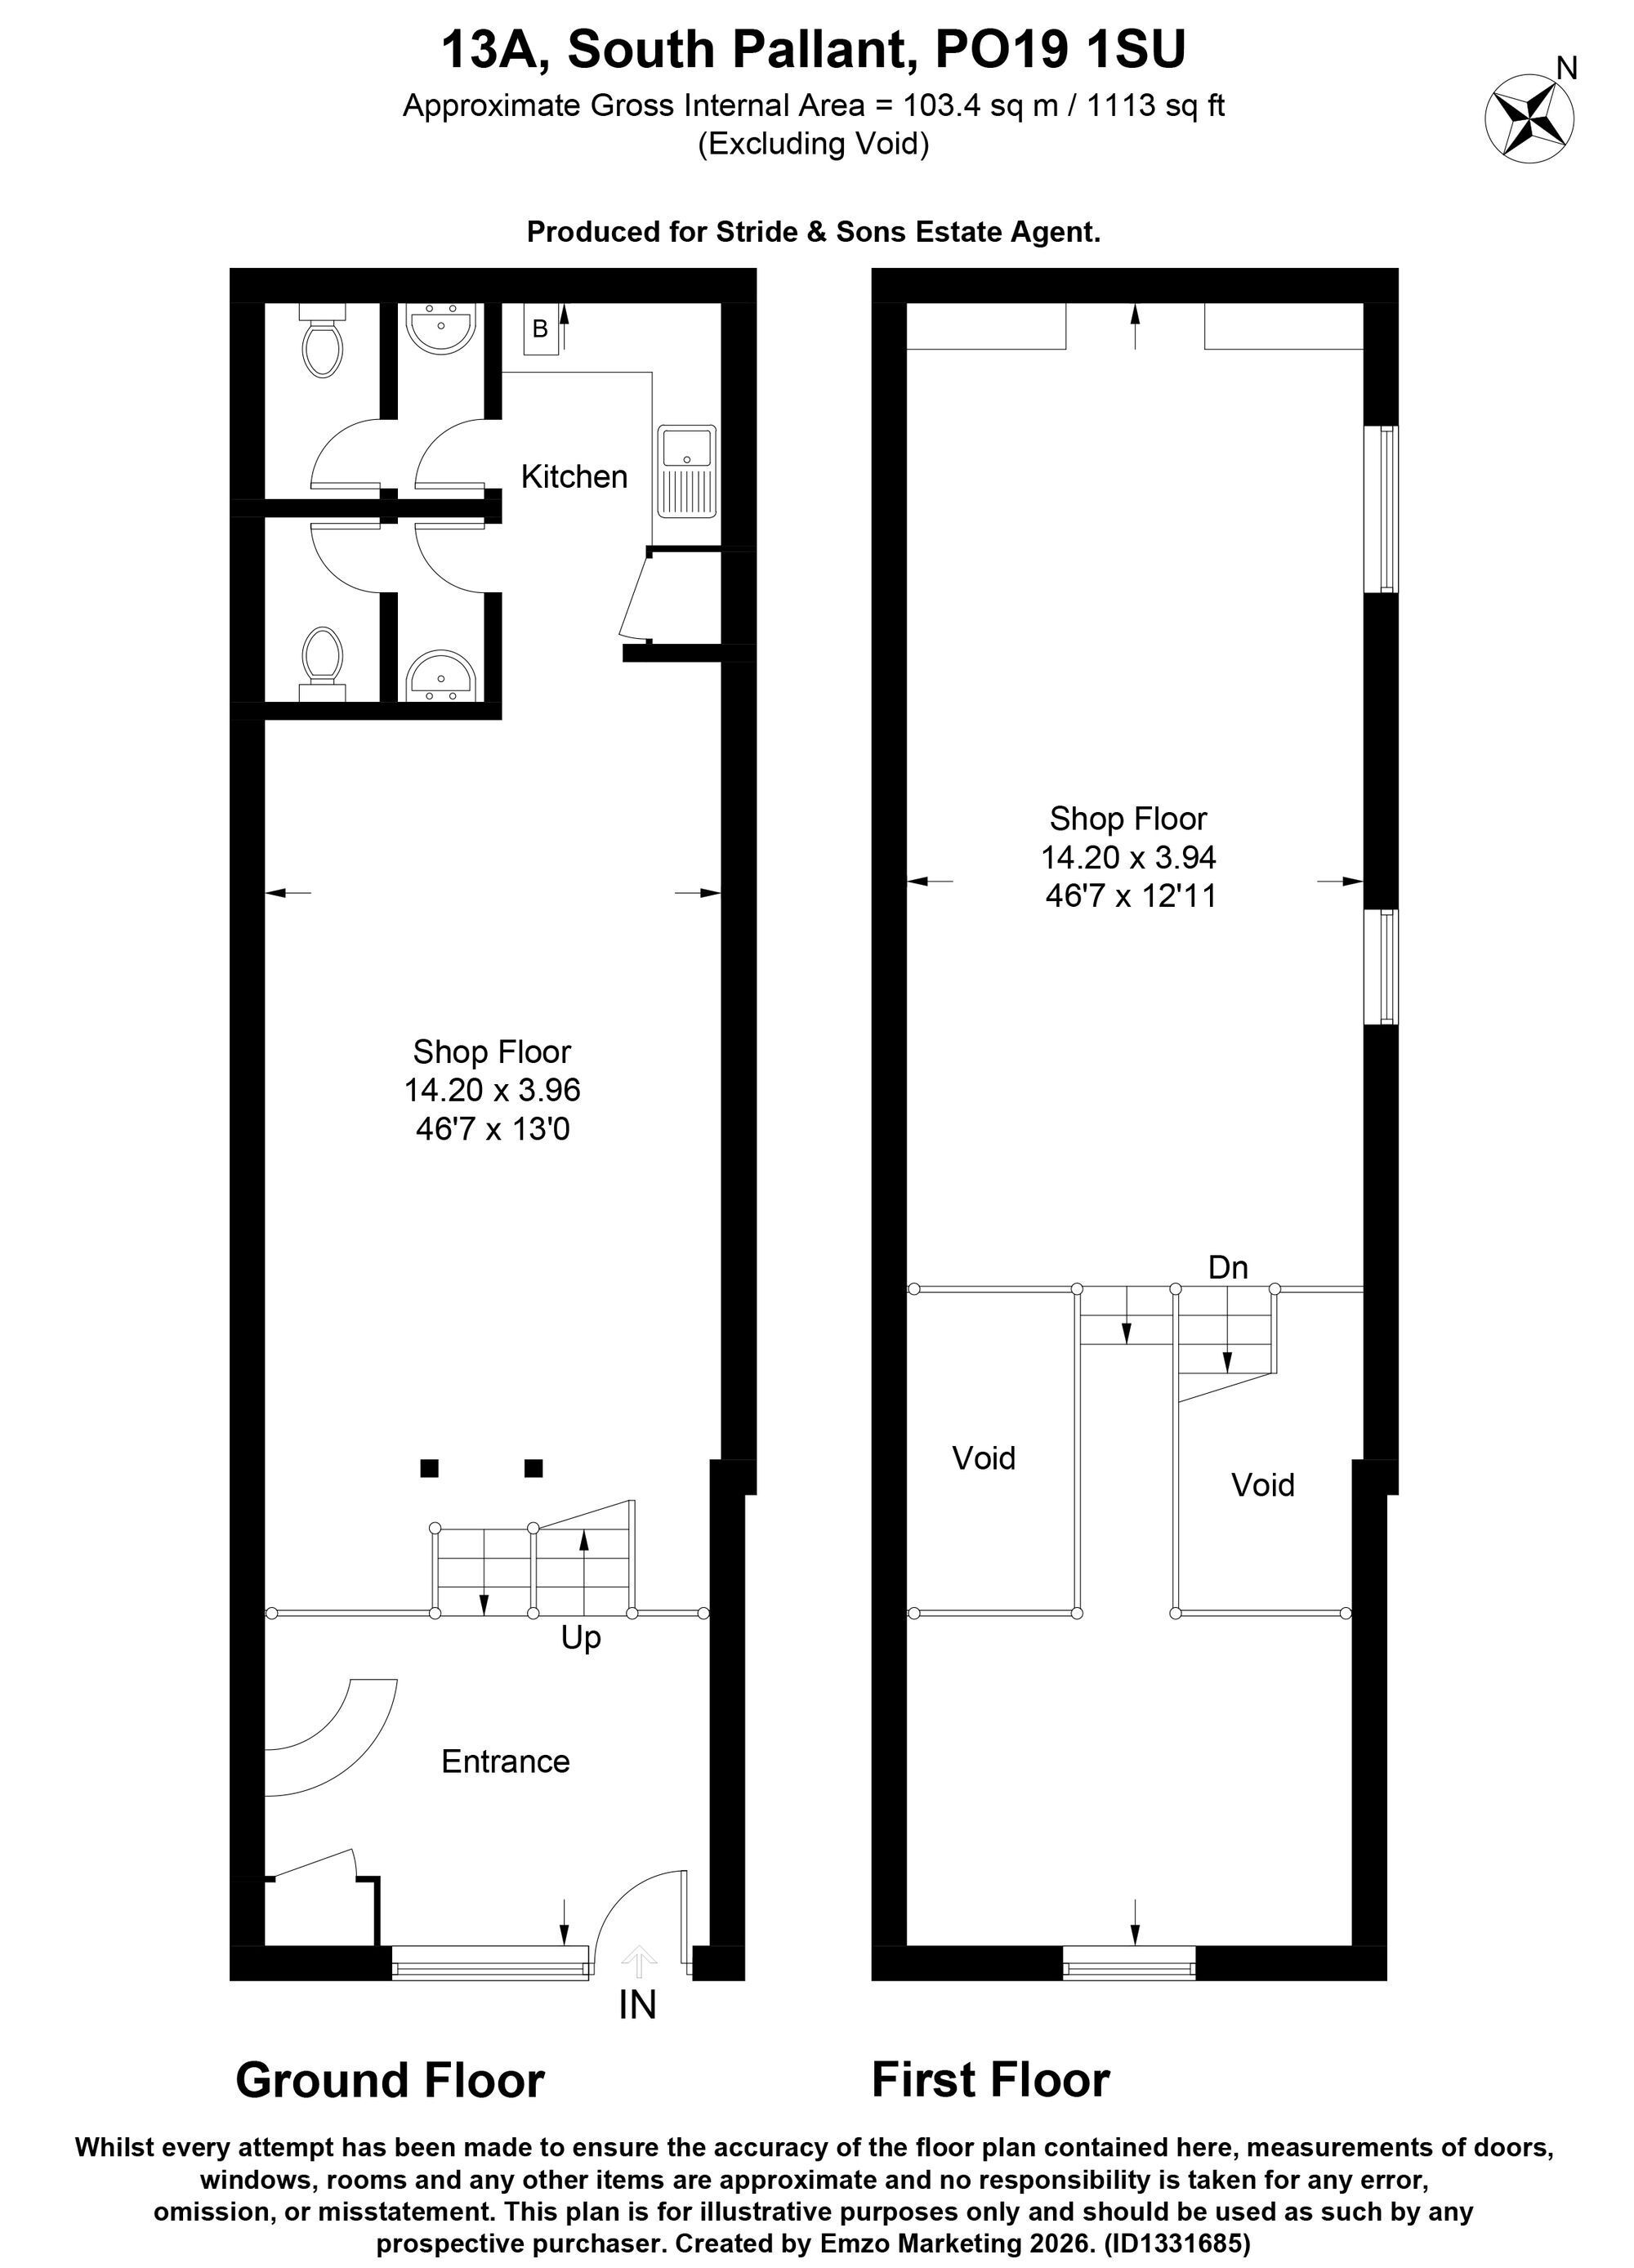
13A South Pallant is a highly individual commercial property offering flexible accommodation arranged over two floors in the heart of Chichester city centre.
The building immediately stands apart from more conventional commercial space, with exposed timber beams, a dramatic vaulted roof structure and an open mezzanine-style arrangement giving the interior a real sense of character.
The ground floor provides a substantial open-plan area extending through much of the building, currently arranged as workspace and teaching accommodation. The flexible layout would lend itself well to a variety of commercial occupiers and provides ample room for desks, workstations, training areas or client-facing space.
To the rear are useful ancillary facilities including a fitted kitchen and separate WC accommodation.
A central staircase rises to the first floor, where the architecture becomes a particular feature. The upper level is arranged around the central void and offers a further large open-plan area beneath an impressive pitched roof with extensive exposed timber framing.
This space is currently used as additional office and teaching accommodation, but its proportions and character could suit a broad range of uses including studio space, professional offices, training rooms or other commercial activities, subject to any necessary consents.
The combination of open-plan accommodation, two distinct working levels and ancillary facilities makes the property particularly adaptable, while the historic roof structure gives it an identity that would be difficult to replicate in a modern office building.
Altogether, 13A South Pallant offers approximately 1,113 sq ft of distinctive commercial accommodation in a central Chichester location, ideally suited to an occupier looking for practical space with considerably more character than the average city-centre premises.
Current Lease PositionThe property is currently occupied by an existing tenant. The tenancy is understood to have originated from a 6-year lease commencing 22 September 2008, which has since continued on a held-over basis.
The current rent is understood to be £15,000 per annum, together with an additional £500 per annum contribution.
Lease information: The above reflects the current understood position. Historic lease documentation is being reviewed and discussions with the tenant regarding future lease terms are ongoing.
Fill in the form below to request more information or to request a viewing.


 Send to a friend

